


Key Takeaways
|
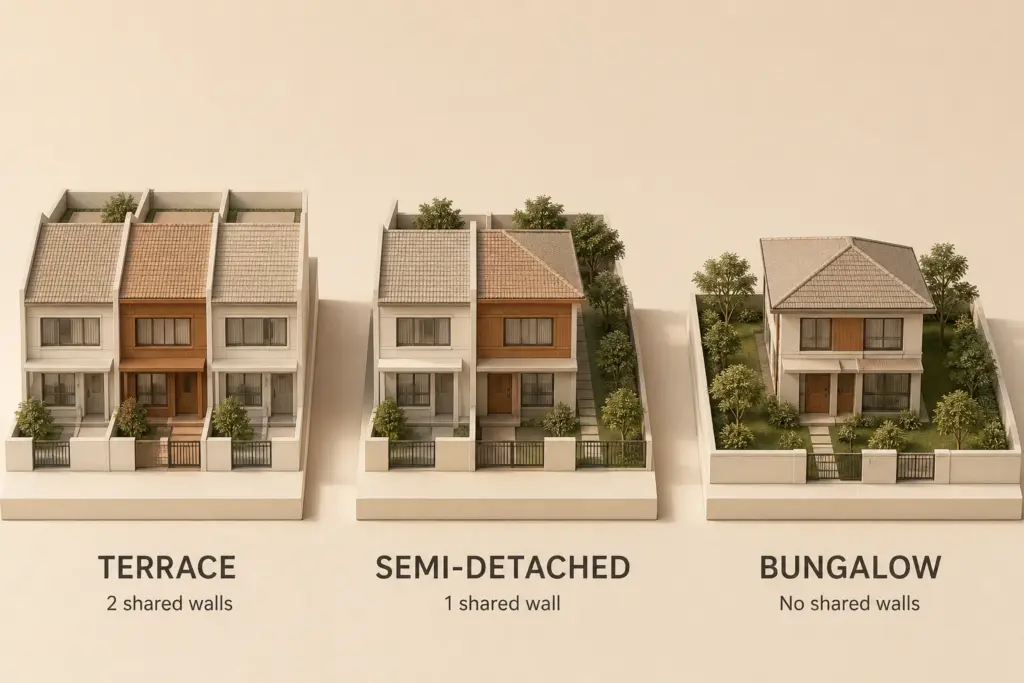
The difference between terrace, semi-detached and bungalow interior design comes down to how many walls the house shares and how much open plot it controls. A terrace shares two party walls and is designed around light; a semi-detached shares one and gains a dual-aspect side; a bungalow shares none and is planned across the whole plot. Everything else, cost, structural freedom, layout, circulation, follows from that one variable.
We design all three types, and clients often ask which is best. The honest answer is that there is no best, only best-for-you. What most people miss is that the design brief changes far more between these types than the finishes ever do, so choosing the right type for how you live matters more than choosing a style. The same family will end up with three genuinely different homes depending on which they buy, even with an identical budget and taste.
The One Variable That Drives the Rest
Landed housing in Singapore is dominated by terraces, with semi-detached homes next and detached bungalows the rarest, according to Department of Statistics figures (source: Singstat, Dwelling Units by Type).
That distribution reflects plot economics, and plot is exactly what shapes the design brief. Think of it as a single sliding scale: the more walls a house shares, the tighter the design constraints and the more light-planning matters; the fewer it shares, the more the challenge shifts to zoning and holding a large plan together. For the full spectrum, see how interior design differs by landed house type.
Side by Side: What Actually Changes
| Factor | Terrace | Semi-Detached | Bungalow |
| Shared walls | Two (one if corner) | One | None |
| Daylight | Front & rear only | Three sides | All sides |
| Structural freedom | Low, fixed footprint | Moderate | High, full plot |
| Circulation | Vertical, compact | Moderate | Spread across plot |
| Design focus | Light into deep plan | The open flank | Zoning & outdoors |
| Fit-out band | Lowest | Middle | Highest |
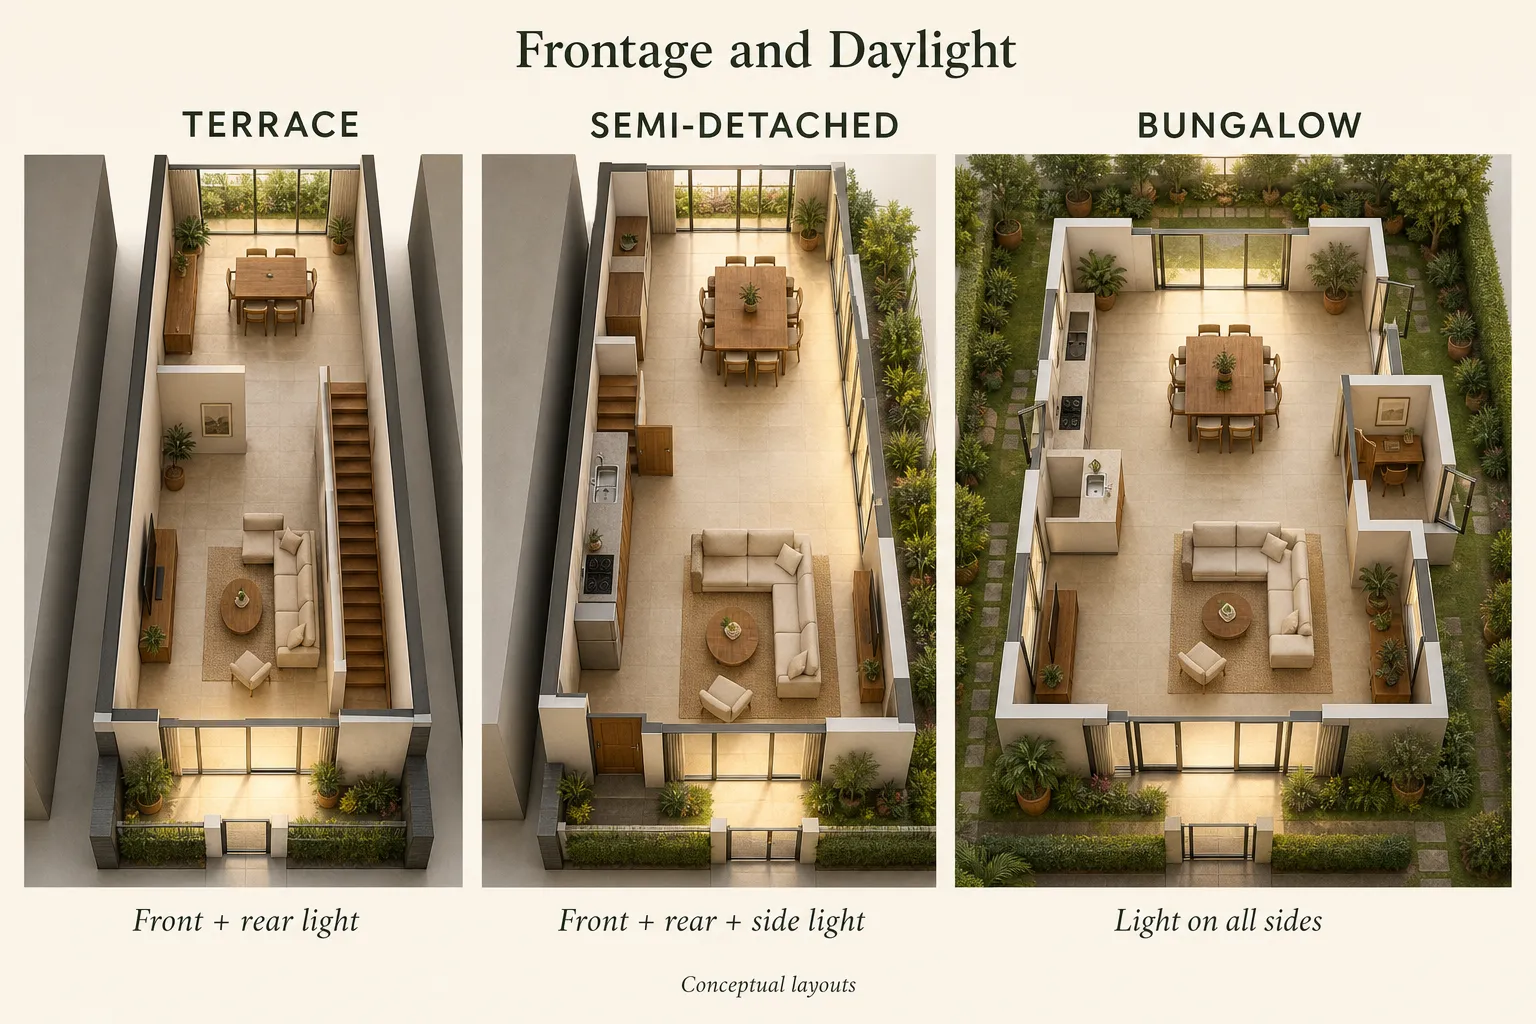
Frontage and Daylight
The biggest lived difference is light. A terrace draws daylight only from the front and rear, so the interior leans on light wells and voids to reach the middle, and a poorly lit terrace feels cramped no matter how large it is. Read the detail in terrace house interior design. A semi-detached opens a whole third side, transforming the plan into dual-aspect living where services sit on the party wall and living faces the light, covered in semi-detached house interior design. A bungalow has light on every side, so the brief shifts entirely from rescuing daylight to choreographing indoor-outdoor flow, as in bungalow and detached house interior design.
Structural Freedom and Circulation
A terrace is a fixed, narrow box, so re-planning happens vertically, through voids, the attic and the staircase, rather than sideways. A semi-detached can push toward its open flank with new windows or a side extension. A bungalow can be re-planned almost freely across the plot, limited more by envelope rules than by walls. Circulation cost follows the same order: compact and vertical in a terrace, where you move up and down; spread out in a bungalow, where the risk is travelling too far between the spaces you use most. Neither extreme is automatically better; they are different problems to solve.
Budget by Property Type
Fit-out cost rises with the number of exposed elevations and total floor area, so the order is consistent: terrace lowest, semi-detached in the middle, bungalow highest for comparable finishes. A useful way to frame it: a terrace pays for cleverness, the engineering of light and space within tight limits, while a bungalow pays for scale, the sheer area of floor, wall and glazing to finish. For the full cost picture across scopes, see the landed renovation cost guide.
Three Families, Three Right Answers
The clearest way to see how much the brief changes is to picture the same decision from three angles. A couple with young children and a tight budget will usually get more from a terrace: the compact plan keeps everyone within earshot, the vertical stacking suits a nursery above the living room, and the money saved on external works goes into the finishes they touch every day.
A family that entertains often and wants the kitchen at the heart of the home tends to suit a semi-detached, where the open flank lets the kitchen, dining and garden line up along the light and guests flow between inside and out. A multigenerational household buying a bungalow gains something neither smaller type can offer: the ability to give grandparents a ground-floor suite with its own garden access while the rest of the family lives above and around a shared central zone. None of these families is choosing wrongly; they are matching the plot to a different way of living, which is exactly the point.
Which Suits Your Family?
Choose by how you live, not by prestige. A family that wants everyone in one bright, connected space leans semi-detached or bungalow, where open sightlines come naturally. A multigenerational household often values the clear floor-by-floor separation a terrace gives, one generation per level. A buyer focused on value per square foot gets the most usable home from a well-planned terrace, which is why the type remains so popular despite its constraints.
When you have settled on a type and want to turn it into a plan, our landed interior design service takes any of these house types from concept through submissions to build.
Match the House to the Life
Terrace, semi-detached and bungalow are three different design briefs, not three price points of the same thing. Decide how many shared walls and how much open plot suit your family, and the right interior approach follows almost automatically. Bring your shortlist to a consultation and we will walk through what each type would mean for how you actually live day to day.
Frequently Asked Questions
What is the main difference between terrace, semi-detached and bungalow design?
The number of shared walls. A terrace shares two and is designed around bringing light into a deep plan; a semi-detached shares one and gains a dual-aspect side; a bungalow shares none and is planned across the whole plot with indoor-outdoor flow at its core.
Which landed type gives the most usable space for the money?
A well-planned terrace generally offers the most usable space per dollar, because it has the smallest plot and lowest fit-out band. Clever light and vertical planning let a terrace feel far more spacious than its footprint suggests, making it strong value among landed types.
Is a bungalow always better than a terrace?
No. A bungalow offers more space and light but costs more to buy and renovate, and its spread-out plan means more travel between rooms. A terrace suits families who value compact, connected living and clear floor separation. The best type depends on how you live, not prestige.
Does a semi-detached house cost more to renovate than a terrace?
Usually yes. A semi-detached has more exposed elevations to finish and waterproof, raising external works. It sits above a terrace and below a bungalow for comparable finishes, so expect a middle-band budget driven by the extra open side and larger typical floor area.
How do I choose between the three for my family?
Match the house to your daily life. Families wanting one bright, connected space suit a semi-detached or bungalow; multigenerational households often prefer the floor separation of a terrace. Consider budget, how much light and outdoor connection you want, and how you move between spaces.

August 27, 2026
Yang's Inspiration Insight