


Key Takeaways
- A semi-detached house has one party wall and one open side, so its design should use side daylight without sacrificing privacy or weather protection.
- Plan the ground floor as connected family zones, then organise bedrooms and support spaces around efficient vertical circulation.
- The facade, side elevation and interior should be designed together because window positions, shading and room layouts directly affect one another.
- Establish the renovation scope before setting the budget. Interior-only work, structural alterations and A&A projects follow very different cost paths.
Semi-detached house interior design in Singapore works best when the home’s wider frontage, open side and multi-storey volume are treated as one connected system. Unlike an inter-terrace, a semi-D can bring daylight and ventilation through its free side. The challenge is controlling heat, neighbour views and circulation while creating rooms that feel coherent rather than oversized.
A good plan begins with the family’s daily movement, the existing structure and the relationship between inside and garden. Finishes come later.
What makes semi-detached house interior design different?
Singapore’s semi-detached housing form shares a party wall with one neighbour while retaining an exposed side elevation. URA’s landed-housing guidance treats the housing form, building envelope and site conditions as part of the development-control framework. Homeowners considering additions or substantial alterations should confirm feasibility with a Qualified Person before the design is fixed.
In practice, the free side creates three valuable opportunities:
- More windows for bedrooms, stairs and shared spaces
- A stronger connection to a side garden or courtyard
- Better potential for cross-ventilation when openings are coordinated
It also creates exposure to afternoon sun, driving rain and overlooking. More glass is not automatically better. Orientation, overhangs, privacy screens and landscape should shape every opening.
Start with spatial zoning across the storeys
Ground floor: shared life and service flow
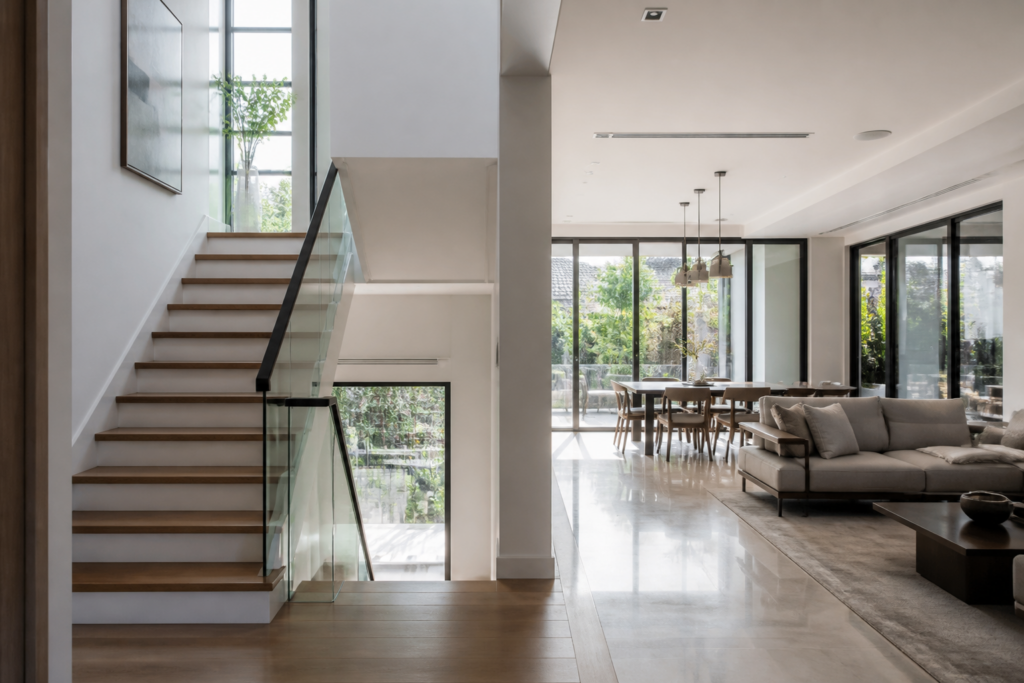
Place the most frequently shared functions on the ground floor: living, dining, kitchen and garden access. The wider plan can support multiple seating areas, but avoid dividing it into disconnected showrooms. A clear route from entrance to dining and garden keeps daily movement intuitive.
Separate service movement where possible. Groceries should reach the kitchen without crossing a formal living zone, while the utility yard and helper’s room need practical ventilation and privacy. A powder room should be accessible to guests without opening directly onto dining.
Upper floors: privacy with efficient circulation
Bedrooms benefit from side windows, but arrange them according to morning and evening use, not simply available wall space. Keep family bedrooms within a comfortable relationship while giving the master suite greater acoustic separation. Stacking bathrooms simplifies plumbing and reduces unnecessary ceiling bulk below.
Design the staircase as the home’s connector
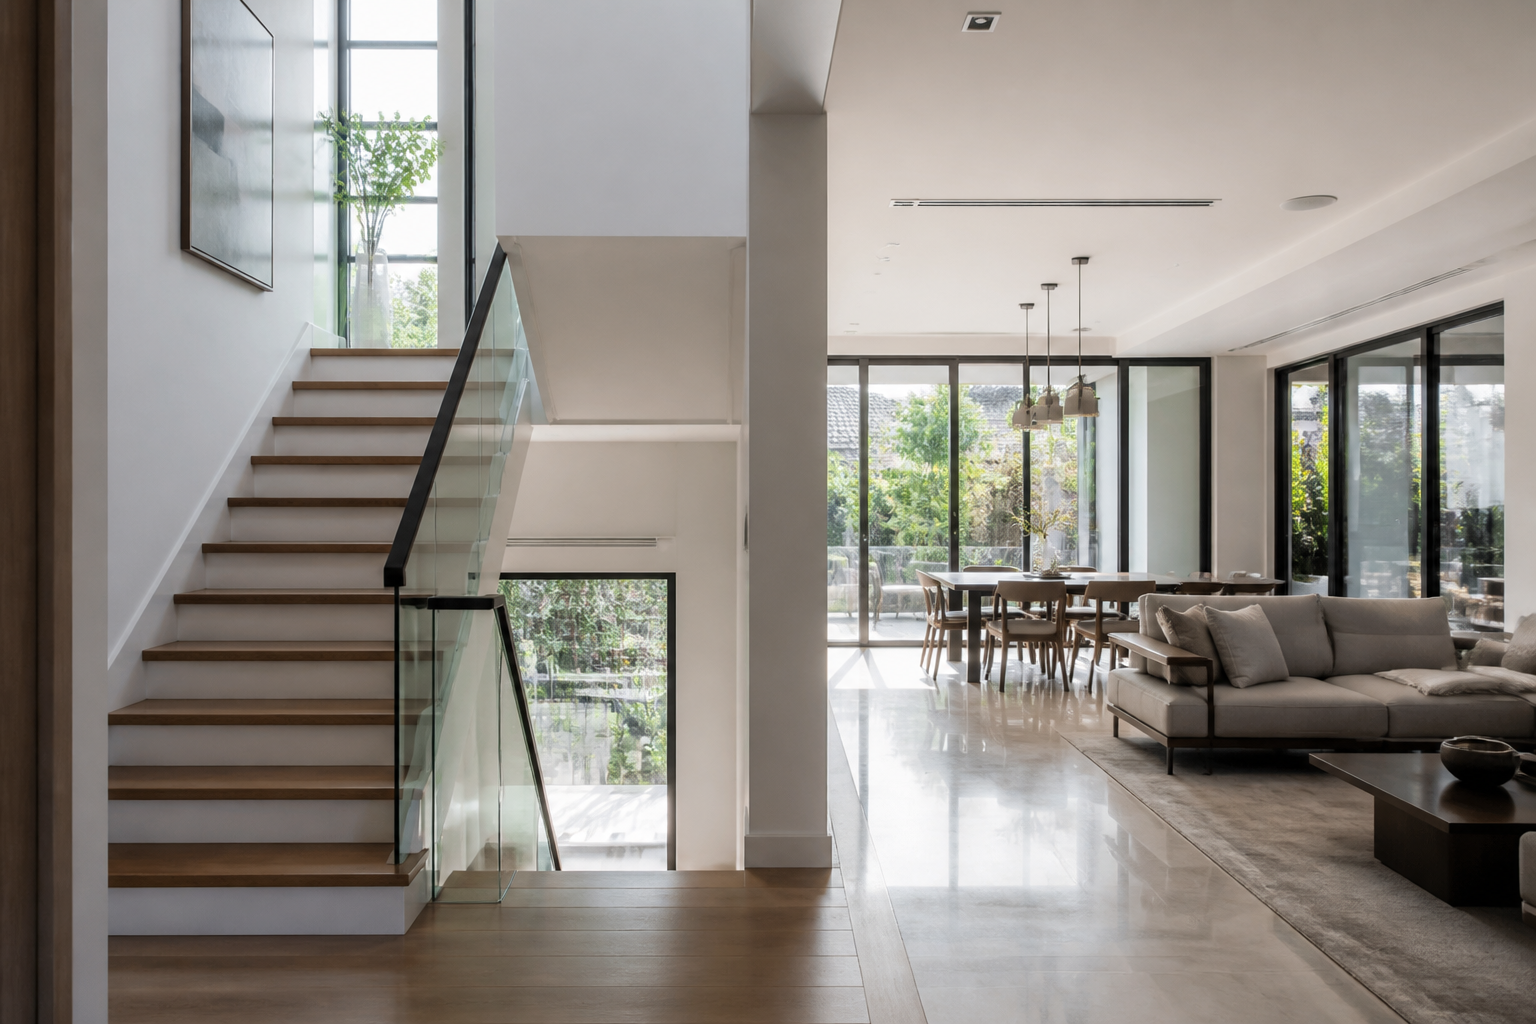
A staircase occupies valuable area on every storey and influences how people understand the house. Position it where it shortens circulation rather than producing long corridors. If the free side provides daylight, a stair window can bring light deep into the middle of the plan.
What most people miss is the acoustic effect. An open stairwell can carry conversation, television sound and kitchen noise upstairs. Screens, doors, absorbent finishes and thoughtful room placement can preserve visual openness without turning the entire home into one echoing volume.
Coordinate the facade and interior
Window rhythm should respond to actual rooms, furniture and privacy. A striking facade opening is less useful if it sits behind a wardrobe or creates glare on a home-office screen. Align the architecture, interior elevations and landscape early so each side opening has a clear purpose.
For west-facing sides, consider deeper shading, lower solar-heat-gain glazing and planting that filters sun without blocking airflow. In wet areas, check sill details and waterproofing carefully. Tropical design is not only about openness; it is about managing water and heat over time.
Plan indoor-outdoor continuity without losing function
A side garden can extend living and dining visually, making the ground floor feel wider. Use consistent floor tones and aligned ceiling lines, but select outdoor-rated materials where weather reaches the edge. Sliding or folding doors need enough parking space and should not interrupt furniture or circulation.
Keep the landscape useful. A narrow green strip may cool views and improve privacy more effectively than an oversized deck. Provide drainage, maintenance access and lighting from the start rather than adding them after the interior is complete.
How much does a semi-detached renovation cost?
The budget depends on floor area and finish level, but scope is the larger driver. A full interior renovation with several bathrooms, extensive carpentry and service replacement can reach several hundred thousand dollars. Structural changes, extensions, roof work or major facade alteration move the project into a different cost and approval category.
The forthcoming semi-detached renovation cost guide will provide a dedicated cost breakdown. For now, use the landed renovation cost guide to compare light renovation, comprehensive work and more extensive project scopes.
A practical semi-D design checklist
- Confirm the approved plans, site conditions and structural constraints.
- Map daily family and service routes across every storey.
- Use side openings for purposeful daylight, views and ventilation.
- Coordinate facade, interior, air-conditioning and landscape drawings.
- Stack wet areas where sensible and reserve access for maintenance.
- Price a defined scope with materials, quantities and exclusions.
Create a semi-detached home that works as one whole
The best semi-detached interiors do not rely on size alone. They use the free side intelligently, shorten circulation and balance family connection with privacy. A coordinated brief also prevents the facade, structure and interior from competing during construction.
Explore how our landed interior design team can coordinate spatial planning, technical requirements and interior detail for your semi-detached home.
Frequently Asked Questions
What is the best layout for a semi-detached house?
The best layout places shared living, dining and kitchen functions on the ground floor, private bedrooms above, and service areas along efficient routes. Use the open side for daylight and garden connection while keeping the staircase central enough to avoid long, wasteful corridors.
How is a semi-D different from a terrace house interior?
A semi-detached home shares one party wall but has an exposed side elevation, allowing more windows, ventilation and garden connection. A terrace house is generally deeper and more dependent on front, rear or courtyard openings. These differences change furniture planning, privacy and heat-control strategies.
Can I add more windows to the side of my semi-detached house?
Potentially, but feasibility depends on the approved building, setbacks, envelope-control guidelines, structural conditions and any relevant authority requirements. A Qualified Person should review proposed facade changes before construction. Window design must also consider fire safety, weather exposure, privacy and solar heat.
Where should the staircase go in a semi-detached home?
Place the staircase where it connects common destinations with minimal corridor space and can receive safe natural light. Avoid a position that divides the ground floor awkwardly or directs noise into bedrooms. The structural system, headroom and future lift provision should also inform placement.
Should the side garden connect to the living room or dining room?
Either can work. A living-room connection supports relaxed family use, while dining access suits entertaining and outdoor meals. Choose according to orientation, privacy and kitchen flow. The opening should preserve enough solid wall for storage, television placement and comfortable furniture arrangements.

August 13, 2026
Yang's Inspiration Insight