


The renovation at CASA Terra is designed around the layered needs of a multi-generational household. The ground floor accommodates shared activity u2014 cooking, eating, gathering u2014 in a layout that is open enough for easy movement but organised enough to keep different activities from conflicting. Storage is generous throughout and positioned to serve the real patterns of a busy household rather than an idealised one. The kitchen is designed for serious daily use: surfaces are durable, storage is deep, and the layout keeps the cook connected to the dining and living areas rather than isolated behind a wall. Upper floors are arranged to give each family member genuine privacy u2014 rooms that are properly sized, properly stored, and properly finished. Common areas carry a calm, durable aesthetic that can absorb daily life without showing it. This is a home built to be lived in fully, not managed carefully.
Casa Terra is a landed Semi-D project shaped by an earthy material palette and a grounded spatial approach. The design emphasises natural textures, creating a connection between the built environment and its surroundings.
The living space is open and understated, with materials such as stone, wood, and neutral finishes working together to establish a calm atmosphere. Natural light plays a key role in highlighting these textures throughout the day.
In the kitchen and dining areas, the design maintains a balance between functionality and visual warmth. Surfaces are kept clean, while subtle material variations add depth without overwhelming the space.
Bedrooms continue this approach with softer tones and minimal detailing. The focus is on comfort, with carefully controlled lighting and consistent material transitions.
This landed Semi-D project reflects a design direction that prioritises material authenticity and spatial calm, resulting in a home that feels both grounded and cohesive.
Our Landed Semi Detachment Project Gallery
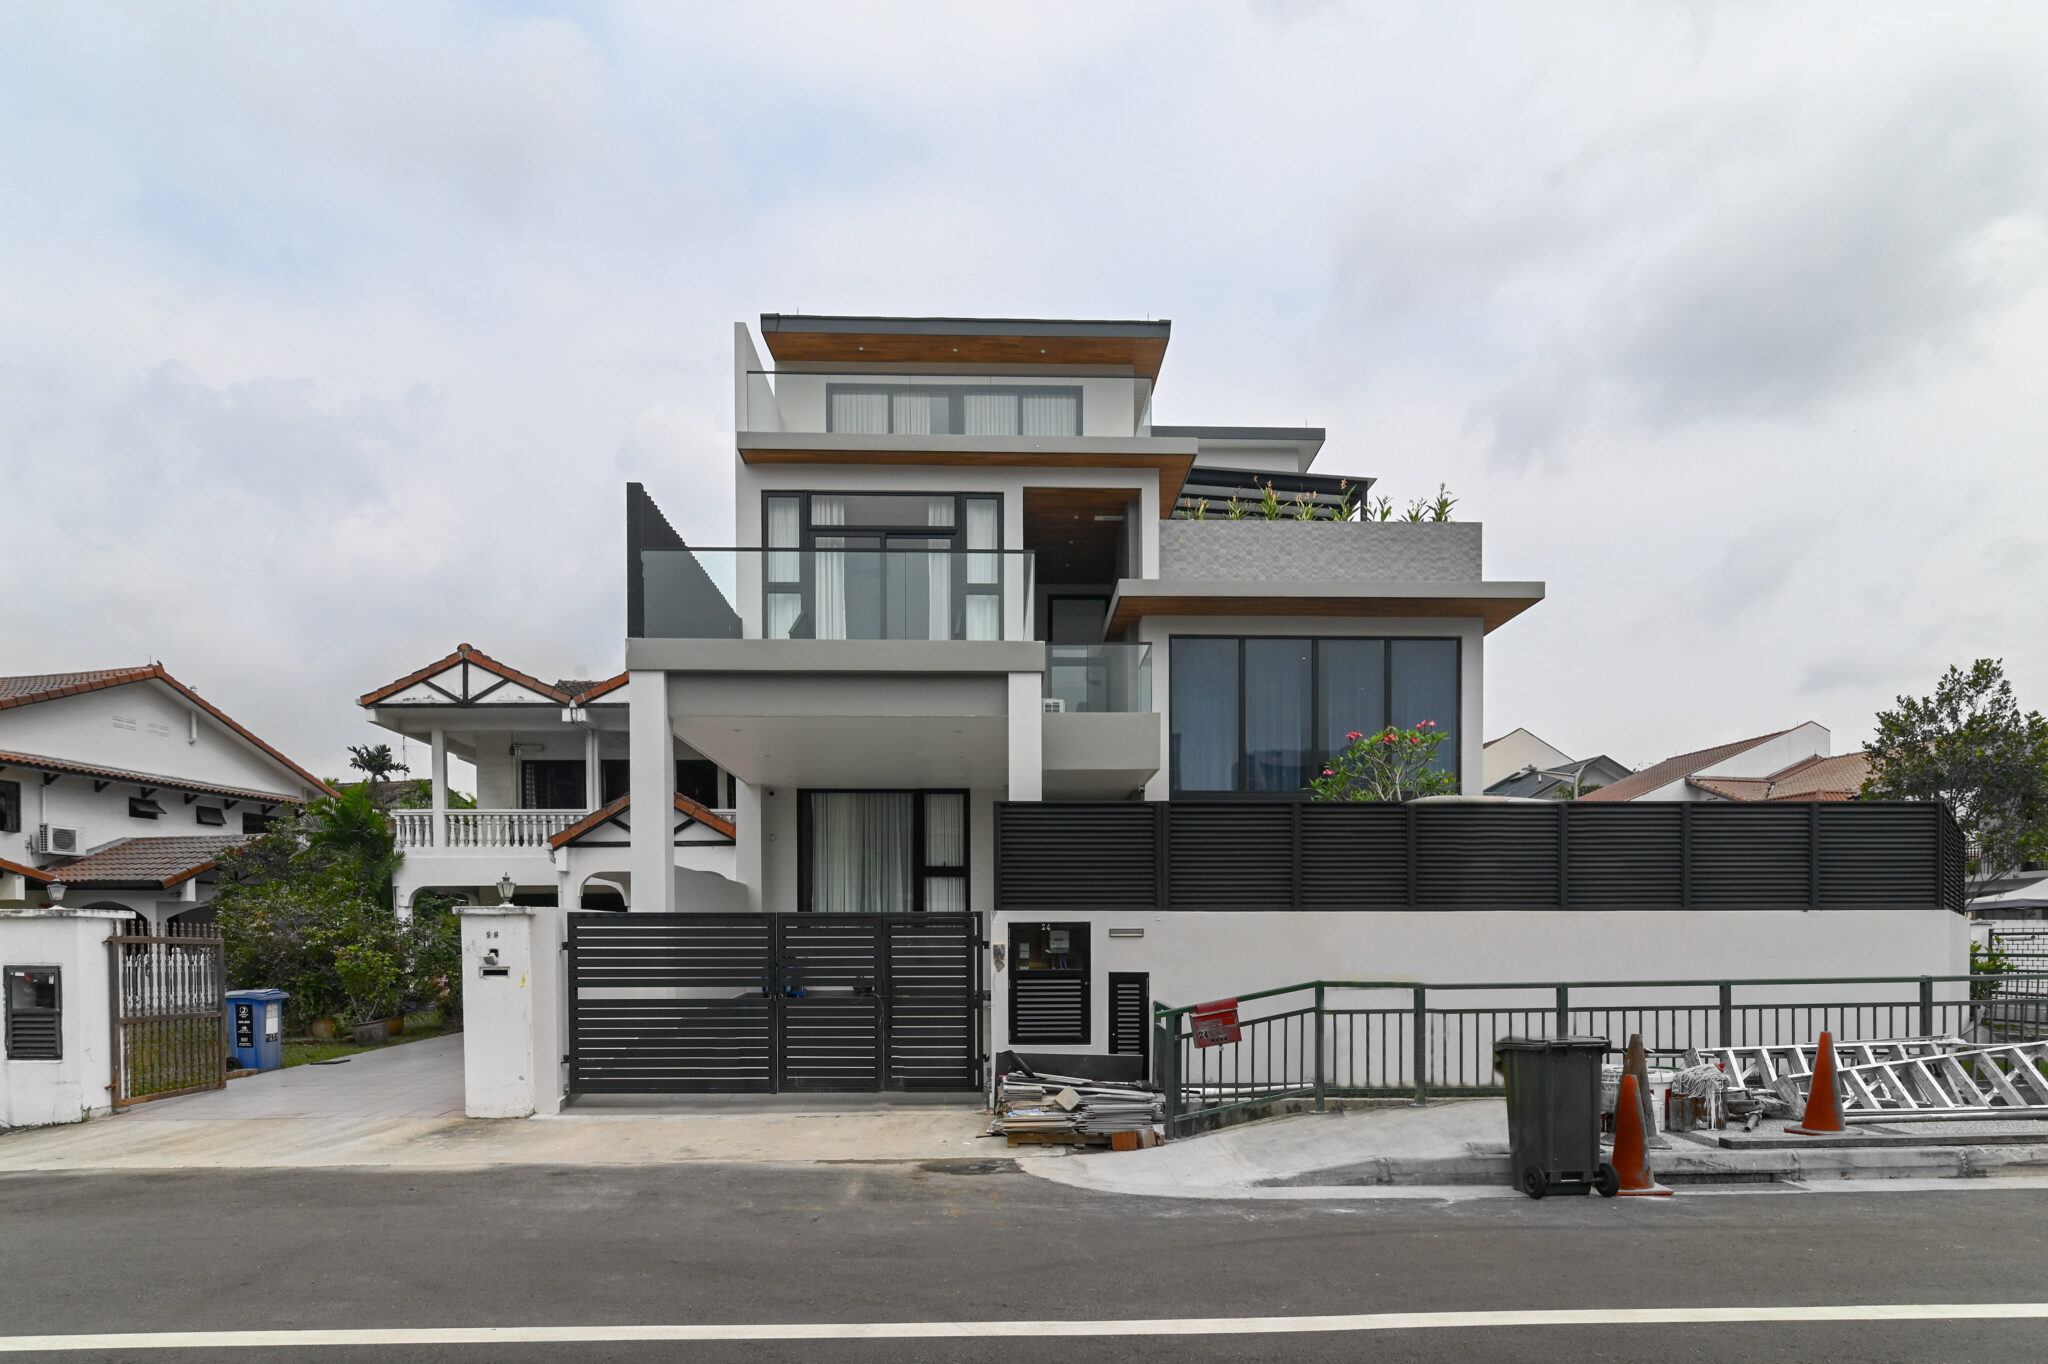

![Casa Terra – Landed Semi-D project at Singapore | Yang’s Inspiration Design Interior Design Singapore [1]](https://www.yangsid.com/wp-content/uploads/2025/10/2300925_Livspace-291-1.jpg "Casa Terra - Landed Semi-D project at Singapore | Yang's Inspiration Design 3")
![Casa Terra – Landed Semi-D project at Singapore | Yang’s Inspiration Design Interior Design Singapore [2]](https://www.yangsid.com/wp-content/uploads/2025/10/2300925_Livspace-156B-1.jpg "Casa Terra - Landed Semi-D project at Singapore | Yang's Inspiration Design 4")
![Casa Terra – Landed Semi-D project at Singapore | Yang’s Inspiration Design Interior Design Singapore [3]](https://www.yangsid.com/wp-content/uploads/2025/10/2300925_Livspace-319-1.jpg "Casa Terra - Landed Semi-D project at Singapore | Yang's Inspiration Design 5")
![Casa Terra – Landed Semi-D project at Singapore | Yang’s Inspiration Design Interior Design Singapore [4]](https://www.yangsid.com/wp-content/uploads/2025/10/2300925_Livspace-273B-1.jpg "Casa Terra - Landed Semi-D project at Singapore | Yang's Inspiration Design 6")
![Casa Terra – Landed Semi-D project at Singapore | Yang’s Inspiration Design Interior Design Singapore [5]](https://www.yangsid.com/wp-content/uploads/2025/10/2300925_Livspace-294-1.jpg "Casa Terra - Landed Semi-D project at Singapore | Yang's Inspiration Design 7")
![Casa Terra – Landed Semi-D project at Singapore | Yang’s Inspiration Design Interior Design Singapore [6]](https://www.yangsid.com/wp-content/uploads/2025/10/2300925_Livspace-239B-1.jpg "Casa Terra - Landed Semi-D project at Singapore | Yang's Inspiration Design 8")
![Casa Terra – Landed Semi-D project at Singapore | Yang’s Inspiration Design Interior Design Singapore [7]](https://www.yangsid.com/wp-content/uploads/2025/10/2300925_Livspace-300-1.jpg "Casa Terra - Landed Semi-D project at Singapore | Yang's Inspiration Design 9")
![Casa Terra – Landed Semi-D project at Singapore | Yang’s Inspiration Design Interior Design Singapore [8]](https://www.yangsid.com/wp-content/uploads/2025/10/2300925_Livspace-223B-1.jpg "Casa Terra - Landed Semi-D project at Singapore | Yang's Inspiration Design 10")

![Casa Terra – Landed Semi-D project at Singapore | Yang’s Inspiration Design Interior Design Singapore [9]](https://www.yangsid.com/wp-content/uploads/2025/10/2300925_Livspace-203B-1.jpg "Casa Terra - Landed Semi-D project at Singapore | Yang's Inspiration Design 12")
![Casa Terra – Landed Semi-D project at Singapore | Yang’s Inspiration Design Interior Design Singapore [10]](https://www.yangsid.com/wp-content/uploads/2025/10/2300925_Livspace-7B.jpg "Casa Terra - Landed Semi-D project at Singapore | Yang's Inspiration Design 13")
![Casa Terra – Landed Semi-D project at Singapore | Yang’s Inspiration Design Interior Design Singapore [11]](https://www.yangsid.com/wp-content/uploads/2025/10/Airbrush-OBJECT-REMOVER-1758703066734.png "Casa Terra - Landed Semi-D project at Singapore | Yang's Inspiration Design 14")
![Casa Terra – Landed Semi-D project at Singapore | Yang’s Inspiration Design Interior Design Singapore [12]](https://www.yangsid.com/wp-content/uploads/2025/10/2300925_Livspace-127B-1.jpg "Casa Terra - Landed Semi-D project at Singapore | Yang's Inspiration Design 15")
![Casa Terra – Landed Semi-D project at Singapore | Yang’s Inspiration Design Interior Design Singapore [13]](https://www.yangsid.com/wp-content/uploads/2025/10/2300925_Livspace-174B-1.jpg "Casa Terra - Landed Semi-D project at Singapore | Yang's Inspiration Design 16")
![Casa Terra – Landed Semi-D project at Singapore | Yang’s Inspiration Design Interior Design Singapore [14]](https://www.yangsid.com/wp-content/uploads/2025/10/2300925_Livspace-184B-1.jpg "Casa Terra - Landed Semi-D project at Singapore | Yang's Inspiration Design 17")
![Casa Terra – Landed Semi-D project at Singapore | Yang’s Inspiration Design Interior Design Singapore [15]](https://www.yangsid.com/wp-content/uploads/2025/10/2300925_Livspace-94B-1.jpg "Casa Terra - Landed Semi-D project at Singapore | Yang's Inspiration Design 18")
![Casa Terra – Landed Semi-D project at Singapore | Yang’s Inspiration Design Interior Design Singapore [16]](https://www.yangsid.com/wp-content/uploads/2025/10/2300925_Livspace-105B.jpg "Casa Terra - Landed Semi-D project at Singapore | Yang's Inspiration Design 19")

