

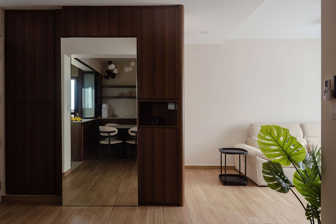
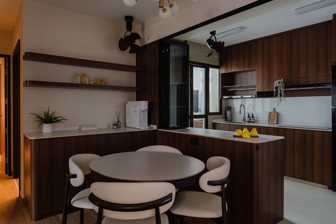
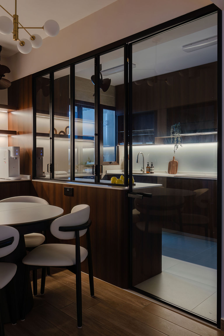
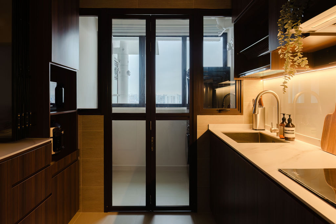
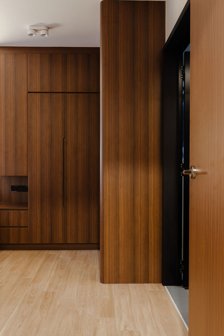
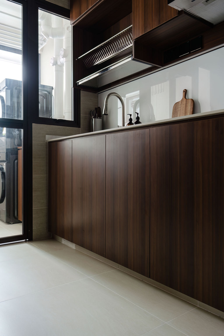
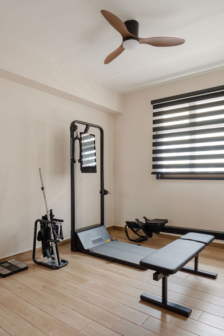
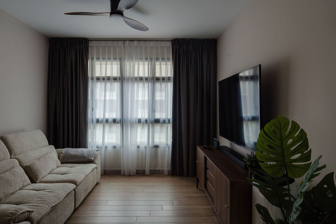
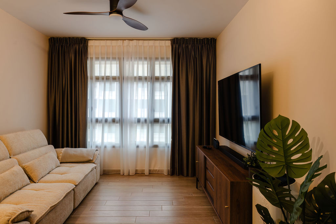
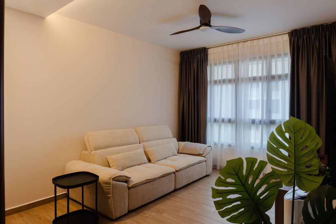
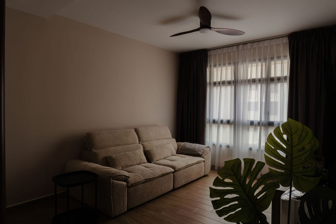
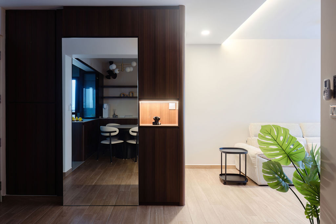
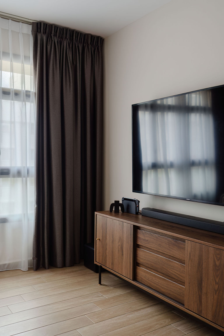
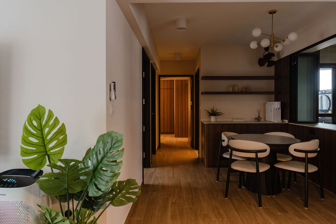
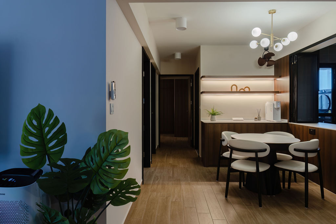
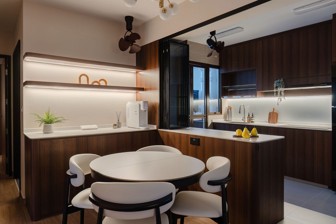
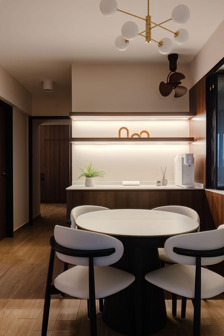
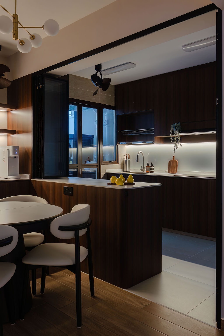
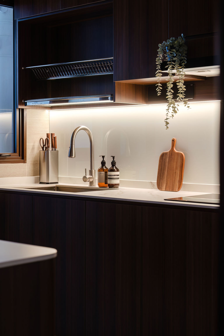
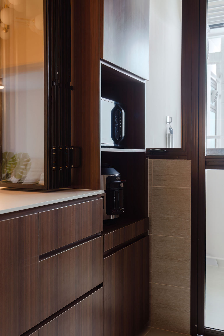
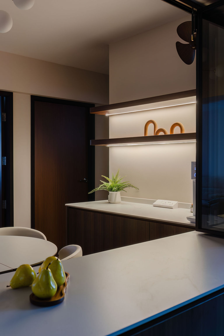
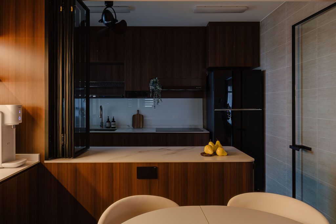
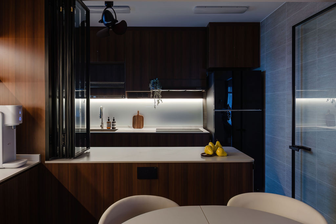
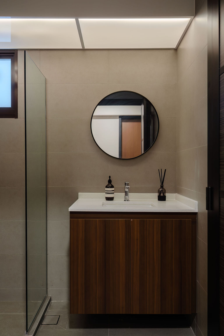
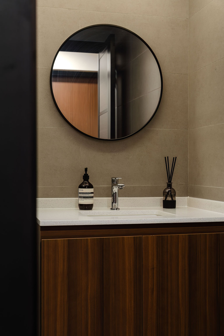
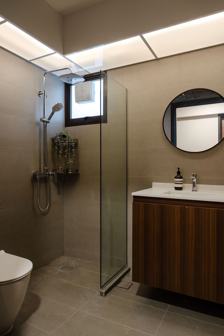
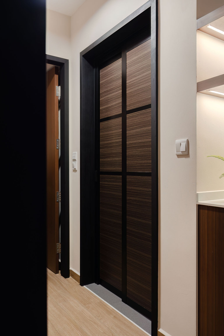
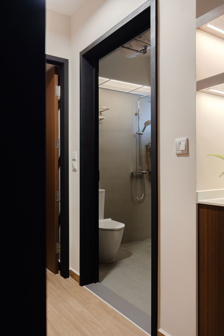
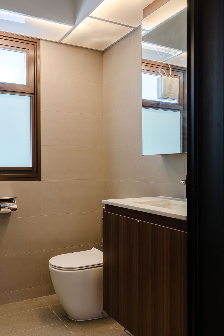
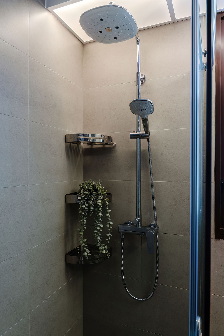
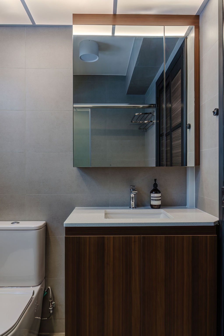
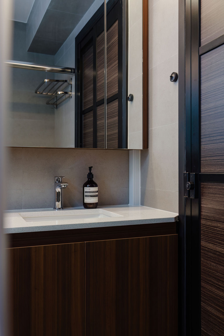
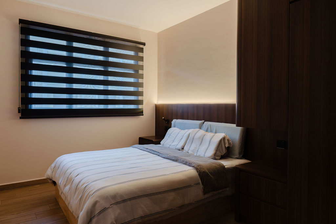
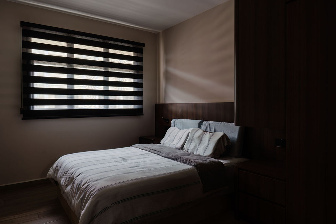
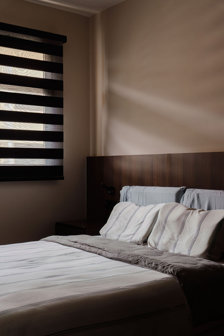
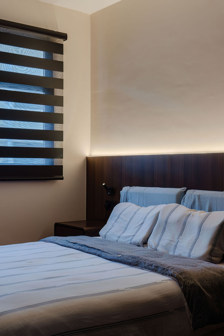
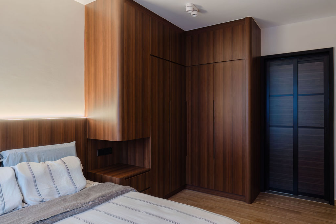
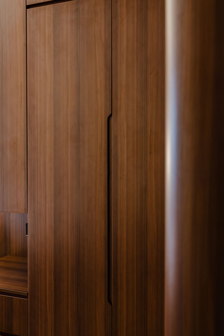
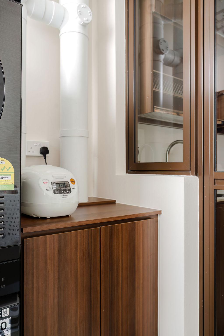
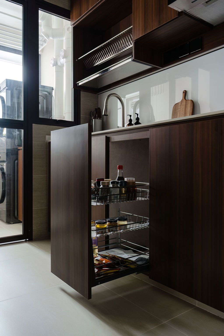
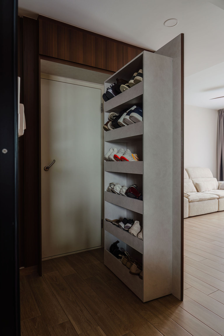
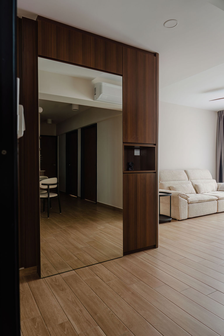
The interior at 95C Macpherson Weave uses wood-toned surfaces to draw its rooms together. Tall cabinetry frames an opening between spaces, giving the passage a clear architectural presence while providing storage alongside it. Pale walls and a light sofa soften the stronger vertical lines.
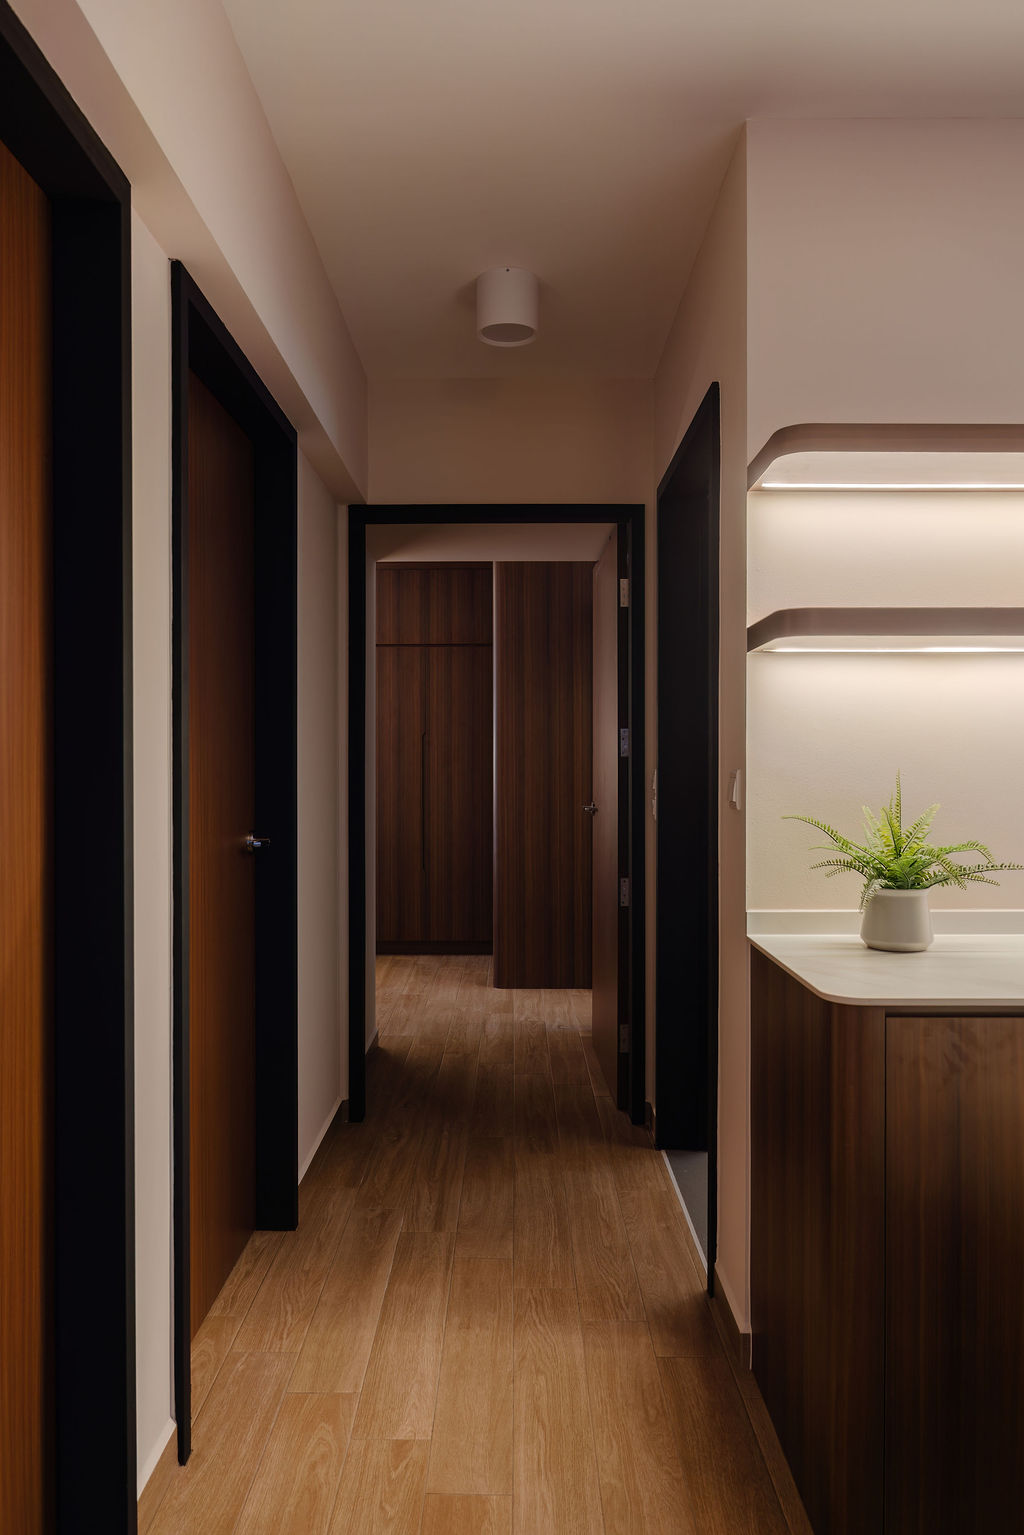
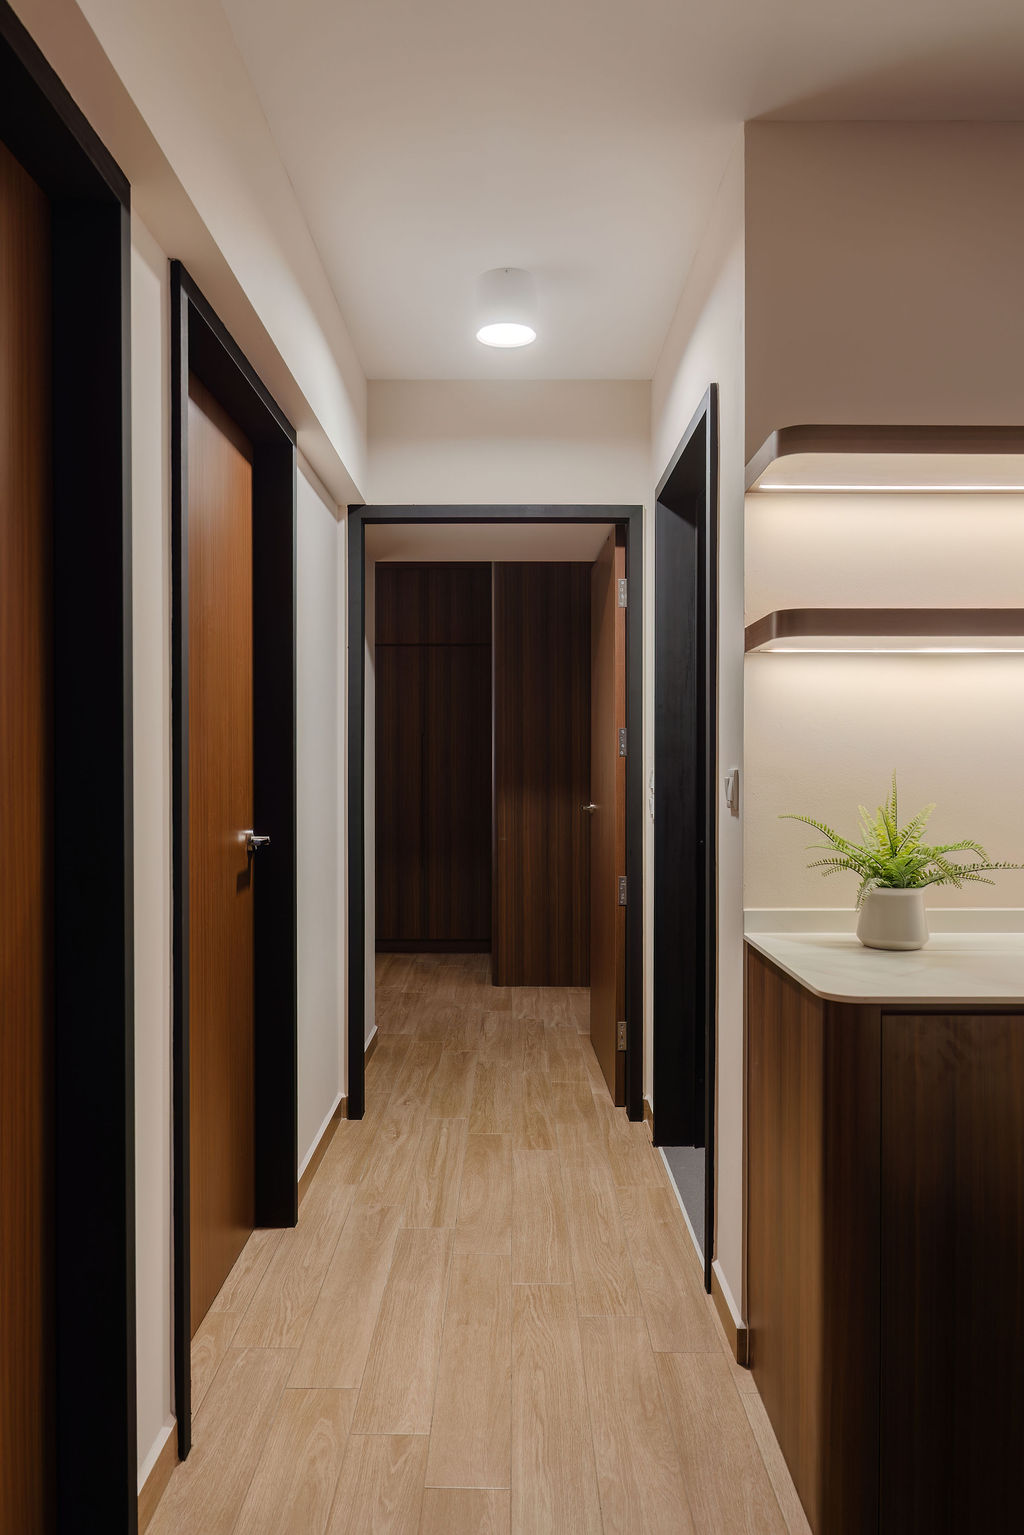
The same material direction continues along the corridor, where wood-toned flooring leads towards a matching door. Rounded, illuminated display shelves add a gentler detail beside the passage. The story is expressed through continuity: fitted storage, thresholds and smaller shelves contribute to the same palette, creating a home that feels connected while allowing individual surfaces to express their own character.
Let’s create something extraordinarily yours today. Come experience the Yang’s difference today.
Residential

Commercial

Yangs Inspiration Design and Yangs Design Associate are two branches of one creative vision. Yangs ID focuses on bespoke residential interiors, while Yangs Design Associate specializes in stylish, functional commercial and office spaces.
Contact Us
2026 © Yangs Inspiration Design Pte Ltd
WhatsApp Us