


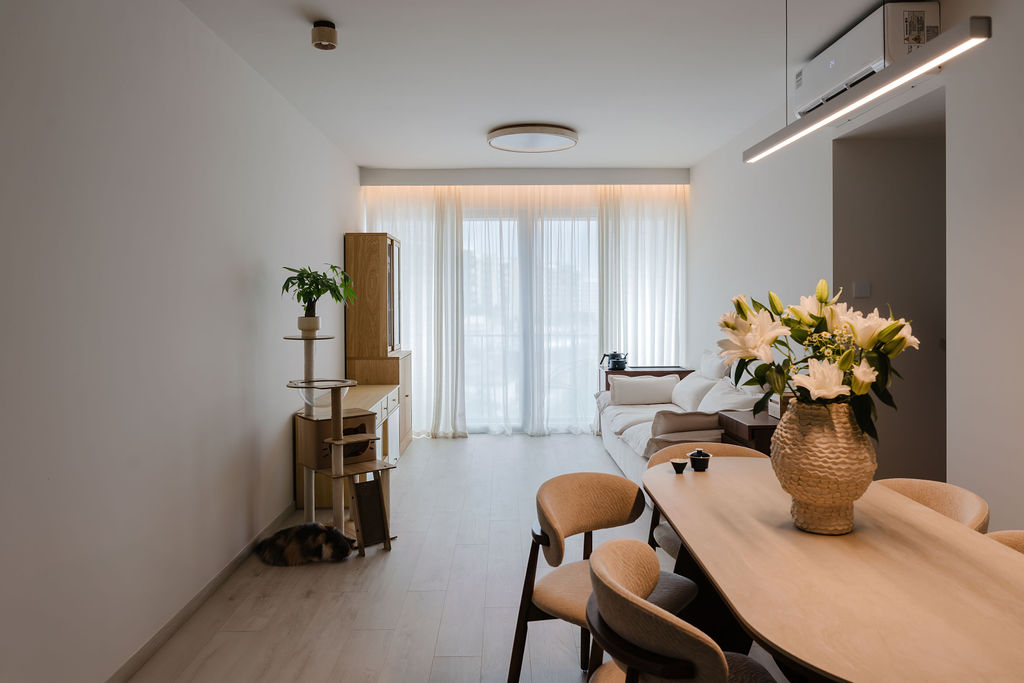
Flow between spaces is the organising idea behind the renovation at 63 Compassvale Bow. The layout is treated as a single connected environment rather than a series of separate rooms u2014 transitions are smooth, sight lines are preserved, and the relationship between living, dining, and kitchen feels deliberate rather than incidental. Built-in elements are positioned to define zones without creating hard divisions, allowing the apartment to shift between different uses throughout the day. The material palette reinforces this continuity, carrying consistent tones from one space to the next so there is no visual interruption as you move through the home. The kitchen connects to the dining area in a way that makes everyday meals feel easy rather than logistically separated. Bedrooms are positioned and finished to be genuinely private, providing a counterpoint to the openness of the shared spaces. The result is a condo that feels both generous and coherent.
This condo 2BR project at Sengkang focuses on making compact living feel open, organised, and comfortable. The living area is designed with a light and minimal approach, helping the space feel larger than its actual footprint.
Built-in storage plays a key role in maintaining a clutter-free environment. Elements are integrated seamlessly into walls and furniture, allowing the space to remain clean and easy to maintain.
The kitchen is compact yet efficient, with a layout that supports daily use without unnecessary complexity. Material choices are practical, ensuring durability while maintaining a consistent design language.
Bedrooms are kept simple and functional, with soft lighting and neutral finishes that support rest and relaxation. The design avoids overloading the space, which is critical for a 2BR configuration.
This condo 2BR project at Sengkang shows how thoughtful design can transform limited space into a highly livable and efficient home.
Our Condo 2BR Project Gallery
![63 Compassvale Bow – Condo 2BR project at Sengkang by Yang’s Inspiration Design Interior Design Singapore [1]](https://www.yangsid.com/wp-content/uploads/2025/11/DSC03539-HDR.jpg "63 Compassvale Bow - Condo 2BR project at Sengkang by Yang's Inspiration Design 2")
![63 Compassvale Bow – Condo 2BR project at Sengkang by Yang’s Inspiration Design Interior Design Singapore [2]](https://www.yangsid.com/wp-content/uploads/2025/11/DSC03542-HDR.jpg "63 Compassvale Bow - Condo 2BR project at Sengkang by Yang's Inspiration Design 3")
![63 Compassvale Bow – Condo 2BR project at Sengkang by Yang’s Inspiration Design Interior Design Singapore [3]](https://www.yangsid.com/wp-content/uploads/2025/11/DSC03550-HDR.jpg "63 Compassvale Bow - Condo 2BR project at Sengkang by Yang's Inspiration Design 4")
![63 Compassvale Bow – Condo 2BR project at Sengkang by Yang’s Inspiration Design Interior Design Singapore [4]](https://www.yangsid.com/wp-content/uploads/2025/11/DSC03559-HDR.jpg "63 Compassvale Bow - Condo 2BR project at Sengkang by Yang's Inspiration Design 5")
![63 Compassvale Bow – Condo 2BR project at Sengkang by Yang’s Inspiration Design Interior Design Singapore [5]](https://www.yangsid.com/wp-content/uploads/2025/11/DSC03560-HDR.jpg "63 Compassvale Bow - Condo 2BR project at Sengkang by Yang's Inspiration Design 6")
![63 Compassvale Bow – Condo 2BR project at Sengkang by Yang’s Inspiration Design Interior Design Singapore [6]](https://www.yangsid.com/wp-content/uploads/2025/11/DSC03571-HDR.jpg "63 Compassvale Bow - Condo 2BR project at Sengkang by Yang's Inspiration Design 7")
![63 Compassvale Bow – Condo 2BR project at Sengkang by Yang’s Inspiration Design Interior Design Singapore [7]](https://www.yangsid.com/wp-content/uploads/2025/11/DSC03574-HDR.jpg "63 Compassvale Bow - Condo 2BR project at Sengkang by Yang's Inspiration Design 8")
![63 Compassvale Bow – Condo 2BR project at Sengkang by Yang’s Inspiration Design Interior Design Singapore [8]](https://www.yangsid.com/wp-content/uploads/2025/11/DSC03575-HDR.jpg "63 Compassvale Bow - Condo 2BR project at Sengkang by Yang's Inspiration Design 9")
![63 Compassvale Bow – Condo 2BR project at Sengkang by Yang’s Inspiration Design Interior Design Singapore [9]](https://www.yangsid.com/wp-content/uploads/2025/11/DSC03580-HDR.jpg "63 Compassvale Bow - Condo 2BR project at Sengkang by Yang's Inspiration Design 10")
![63 Compassvale Bow – Condo 2BR project at Sengkang by Yang’s Inspiration Design Interior Design Singapore [10]](https://www.yangsid.com/wp-content/uploads/2025/11/DSC03583-HDR.jpg "63 Compassvale Bow - Condo 2BR project at Sengkang by Yang's Inspiration Design 11")
![63 Compassvale Bow – Condo 2BR project at Sengkang by Yang’s Inspiration Design Interior Design Singapore [11]](https://www.yangsid.com/wp-content/uploads/2025/11/DSC03590-HDR.jpg "63 Compassvale Bow - Condo 2BR project at Sengkang by Yang's Inspiration Design 12")
![63 Compassvale Bow – Condo 2BR project at Sengkang by Yang’s Inspiration Design Interior Design Singapore [12]](https://www.yangsid.com/wp-content/uploads/2025/11/DSC03697.jpg "63 Compassvale Bow - Condo 2BR project at Sengkang by Yang's Inspiration Design 13")
![63 Compassvale Bow – Condo 2BR project at Sengkang by Yang’s Inspiration Design Interior Design Singapore [13]](https://www.yangsid.com/wp-content/uploads/2025/11/DSC03685-HDR.jpg "63 Compassvale Bow - Condo 2BR project at Sengkang by Yang's Inspiration Design 14")
![63 Compassvale Bow – Condo 2BR project at Sengkang by Yang’s Inspiration Design Interior Design Singapore [14]](https://www.yangsid.com/wp-content/uploads/2025/11/DSC03713.jpg "63 Compassvale Bow - Condo 2BR project at Sengkang by Yang's Inspiration Design 15")
![63 Compassvale Bow – Condo 2BR project at Sengkang by Yang’s Inspiration Design Interior Design Singapore [15]](https://www.yangsid.com/wp-content/uploads/2025/11/DSC03602-HDR.jpg "63 Compassvale Bow - Condo 2BR project at Sengkang by Yang's Inspiration Design 16")
![63 Compassvale Bow – Condo 2BR project at Sengkang by Yang’s Inspiration Design Interior Design Singapore [16]](https://www.yangsid.com/wp-content/uploads/2025/11/DSC03605-HDR.jpg "63 Compassvale Bow - Condo 2BR project at Sengkang by Yang's Inspiration Design 17")
![63 Compassvale Bow – Condo 2BR project at Sengkang by Yang’s Inspiration Design Interior Design Singapore [17]](https://www.yangsid.com/wp-content/uploads/2025/11/DSC03616-HDR.jpg "63 Compassvale Bow - Condo 2BR project at Sengkang by Yang's Inspiration Design 18")
![63 Compassvale Bow – Condo 2BR project at Sengkang by Yang’s Inspiration Design Interior Design Singapore [18]](https://www.yangsid.com/wp-content/uploads/2025/11/DSC03628-HDR.jpg "63 Compassvale Bow - Condo 2BR project at Sengkang by Yang's Inspiration Design 19")
![63 Compassvale Bow – Condo 2BR project at Sengkang by Yang’s Inspiration Design Interior Design Singapore [19]](https://www.yangsid.com/wp-content/uploads/2025/11/DSC03631-HDR.jpg "63 Compassvale Bow - Condo 2BR project at Sengkang by Yang's Inspiration Design 20")
![63 Compassvale Bow – Condo 2BR project at Sengkang by Yang’s Inspiration Design Interior Design Singapore [20]](https://www.yangsid.com/wp-content/uploads/2025/11/DSC03637-HDR.jpg "63 Compassvale Bow - Condo 2BR project at Sengkang by Yang's Inspiration Design 21")
![63 Compassvale Bow – Condo 2BR project at Sengkang by Yang’s Inspiration Design Interior Design Singapore [21]](https://www.yangsid.com/wp-content/uploads/2025/11/DSC03656.jpg "63 Compassvale Bow - Condo 2BR project at Sengkang by Yang's Inspiration Design 22")
![63 Compassvale Bow – Condo 2BR project at Sengkang by Yang’s Inspiration Design Interior Design Singapore [22]](https://www.yangsid.com/wp-content/uploads/2025/11/DSC03663-HDR.jpg "63 Compassvale Bow - Condo 2BR project at Sengkang by Yang's Inspiration Design 23")
