

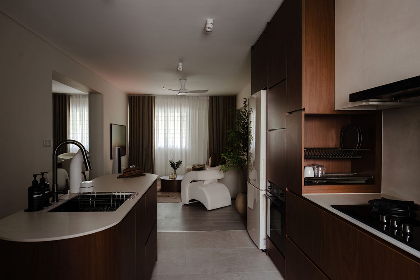
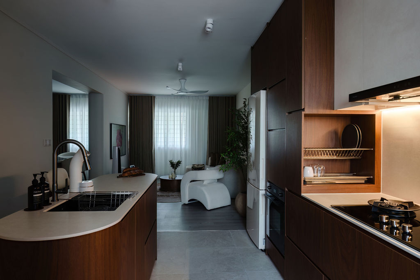
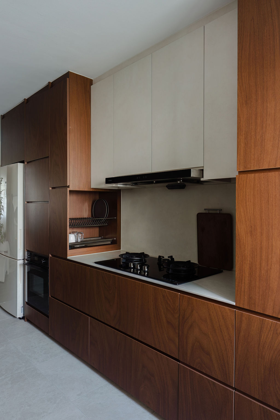
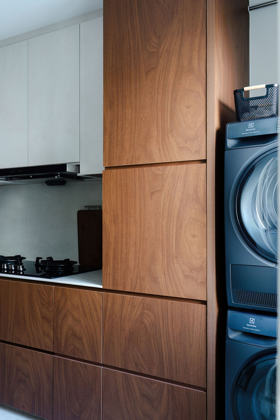
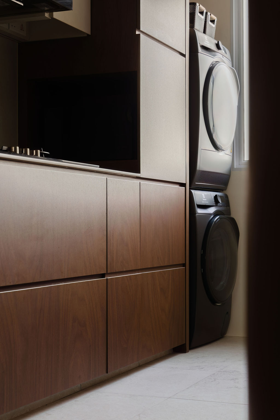
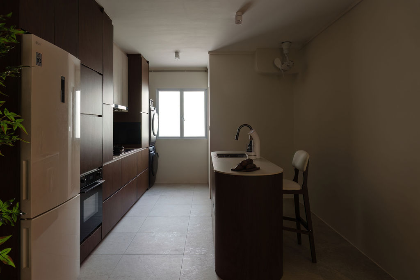
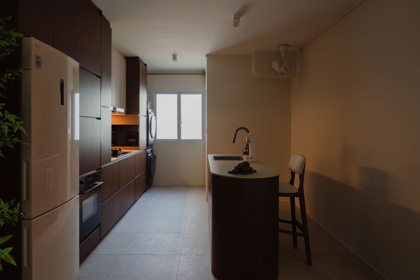
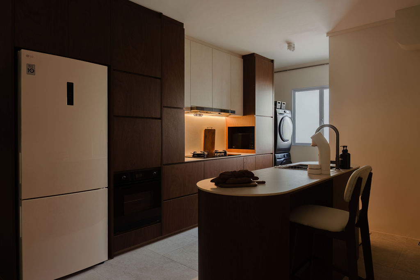
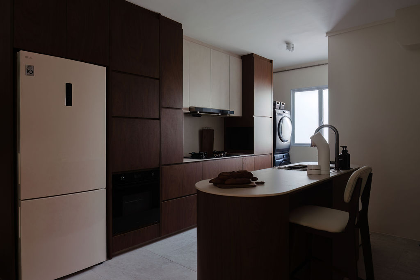
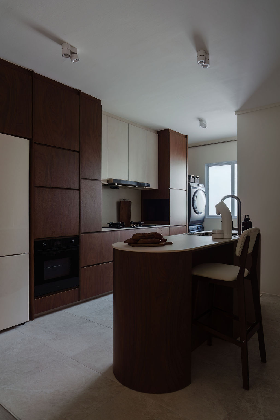
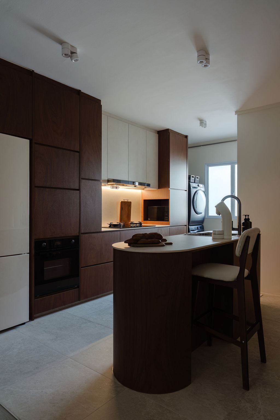
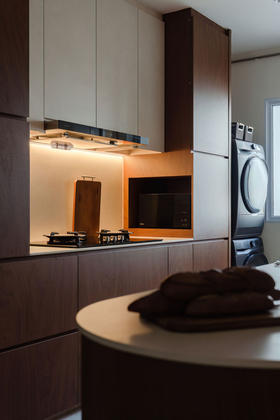
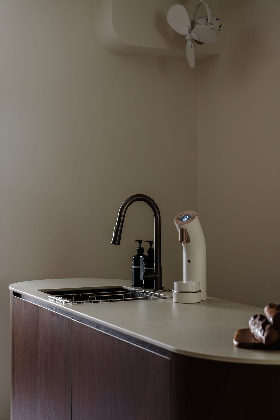
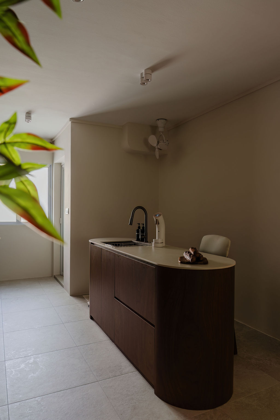
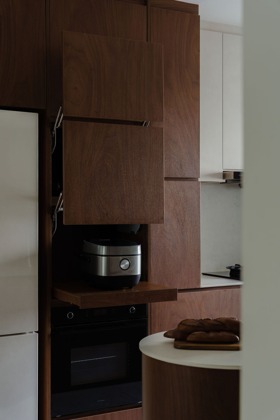
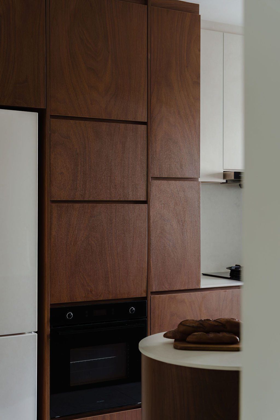
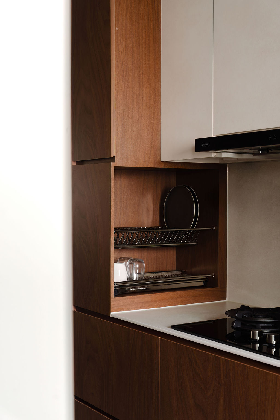
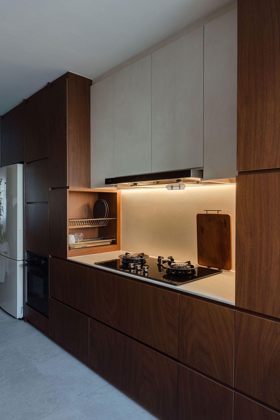
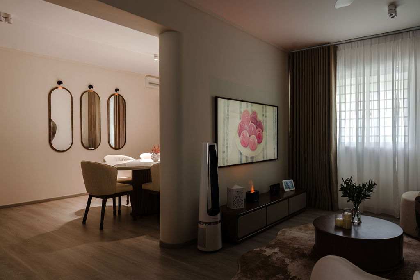
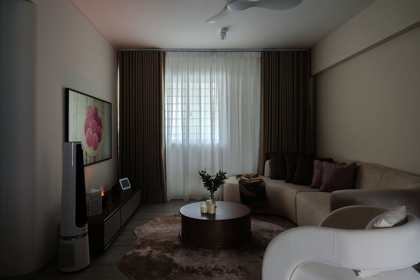
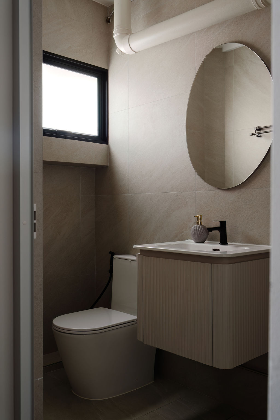
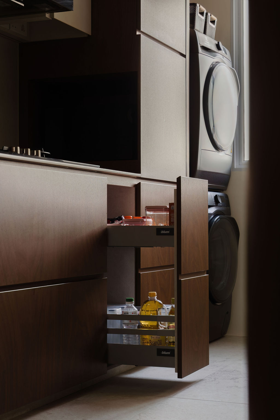
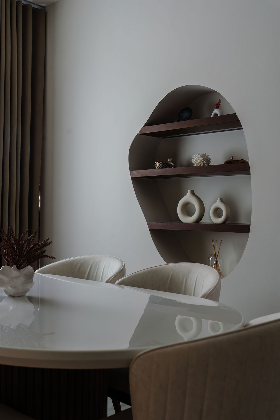
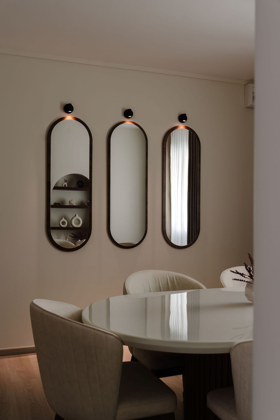
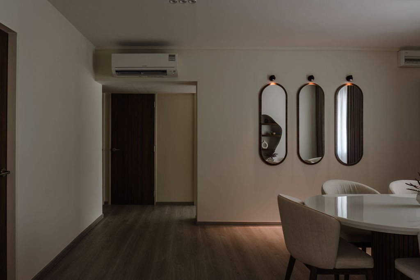
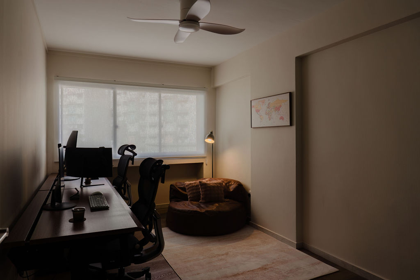
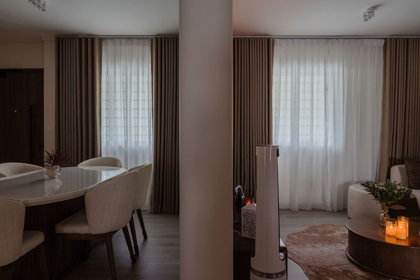
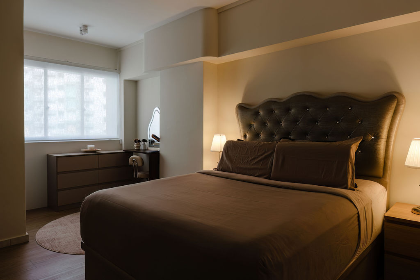
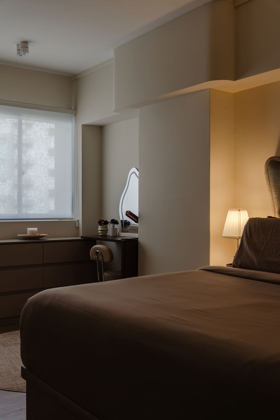
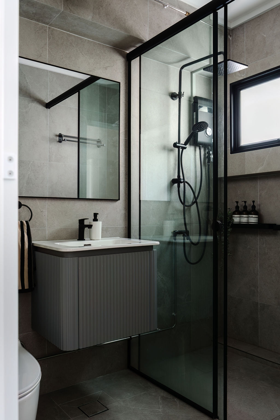
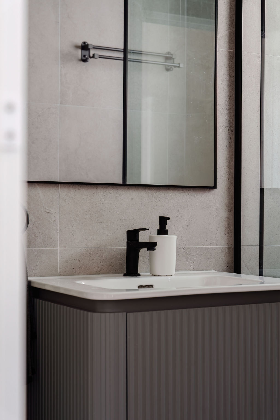
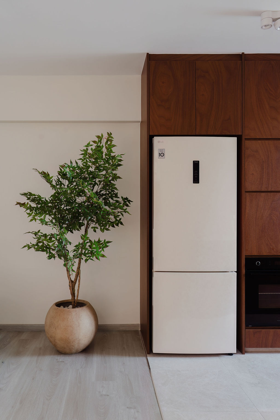
The interior at 486B Tampines Avenue 9 brings the kitchen into the experience of shared living. Dark wood-toned cabinets and a pale, rounded counter define the working area, with a clear view towards the sitting space beyond. The palette provides contrast while keeping the rooms related.
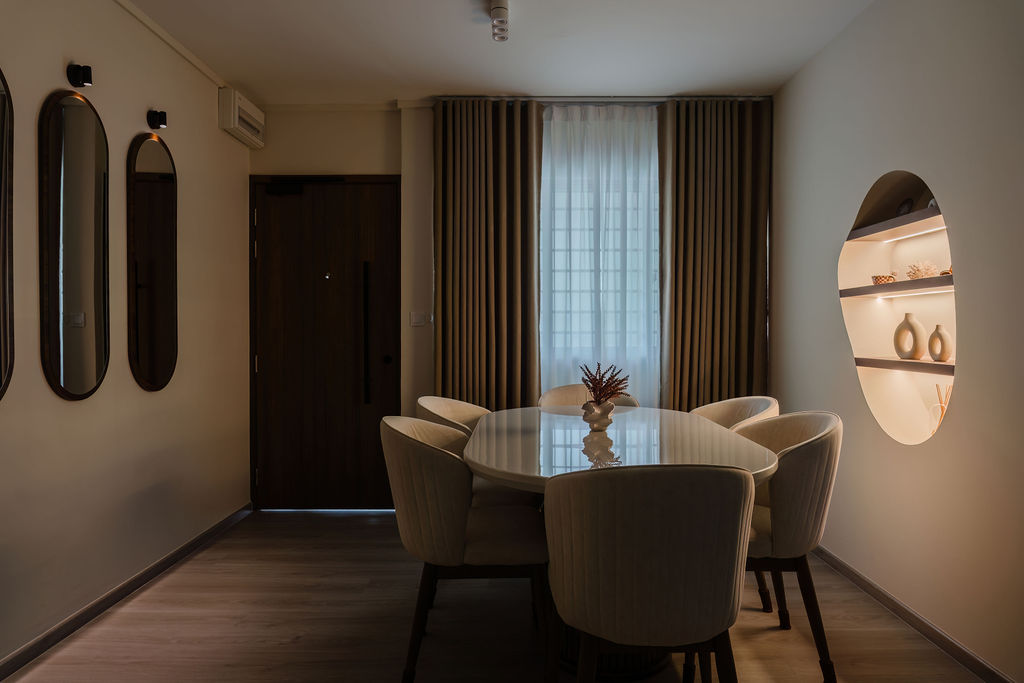
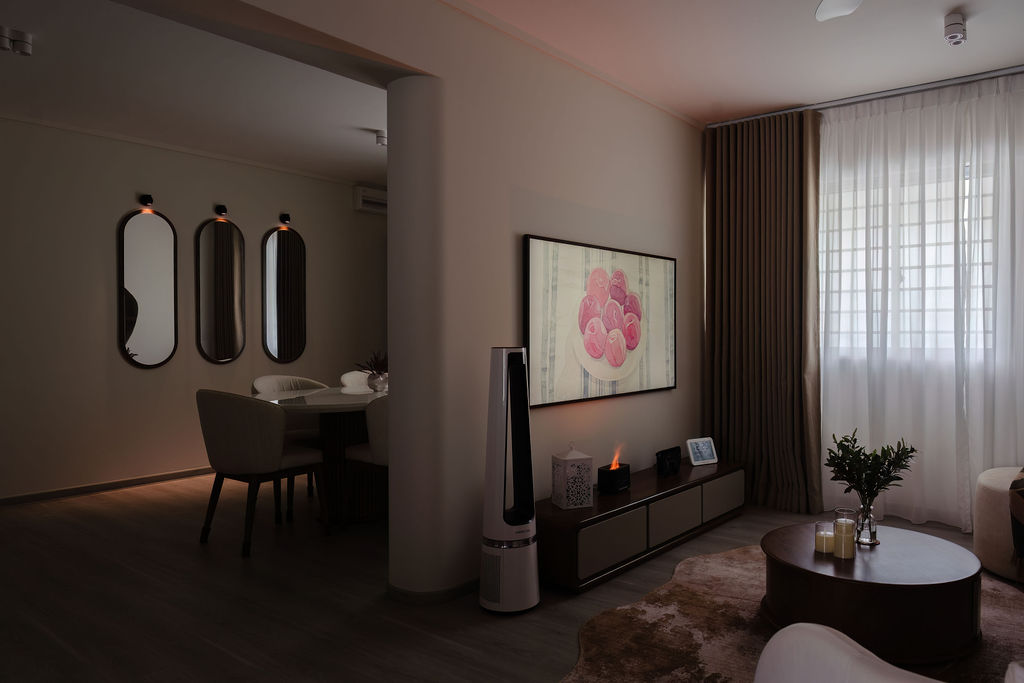
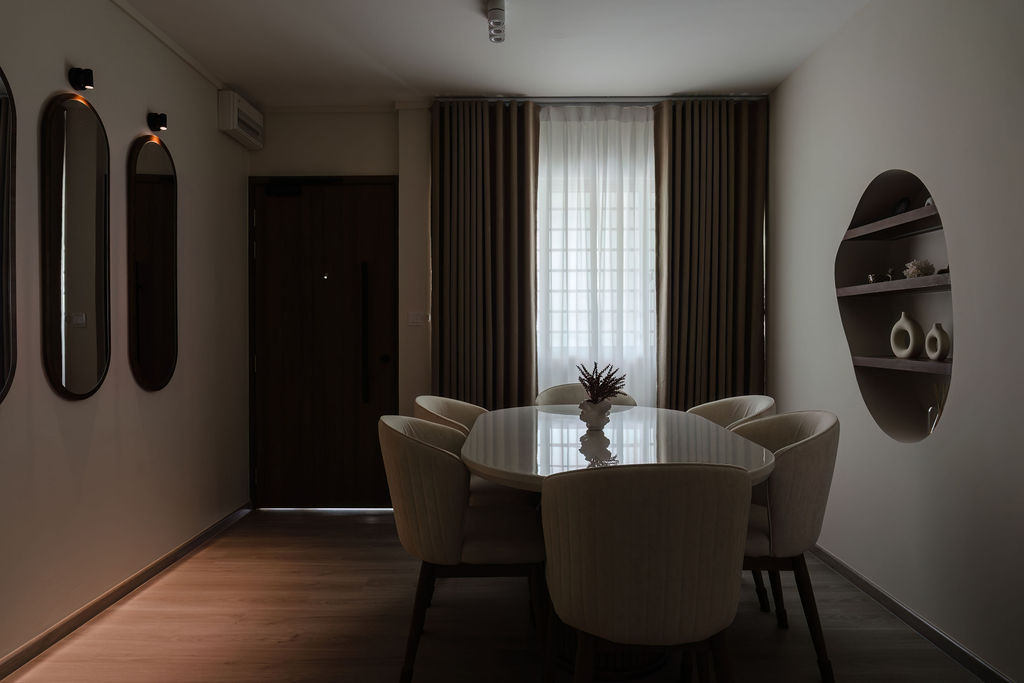
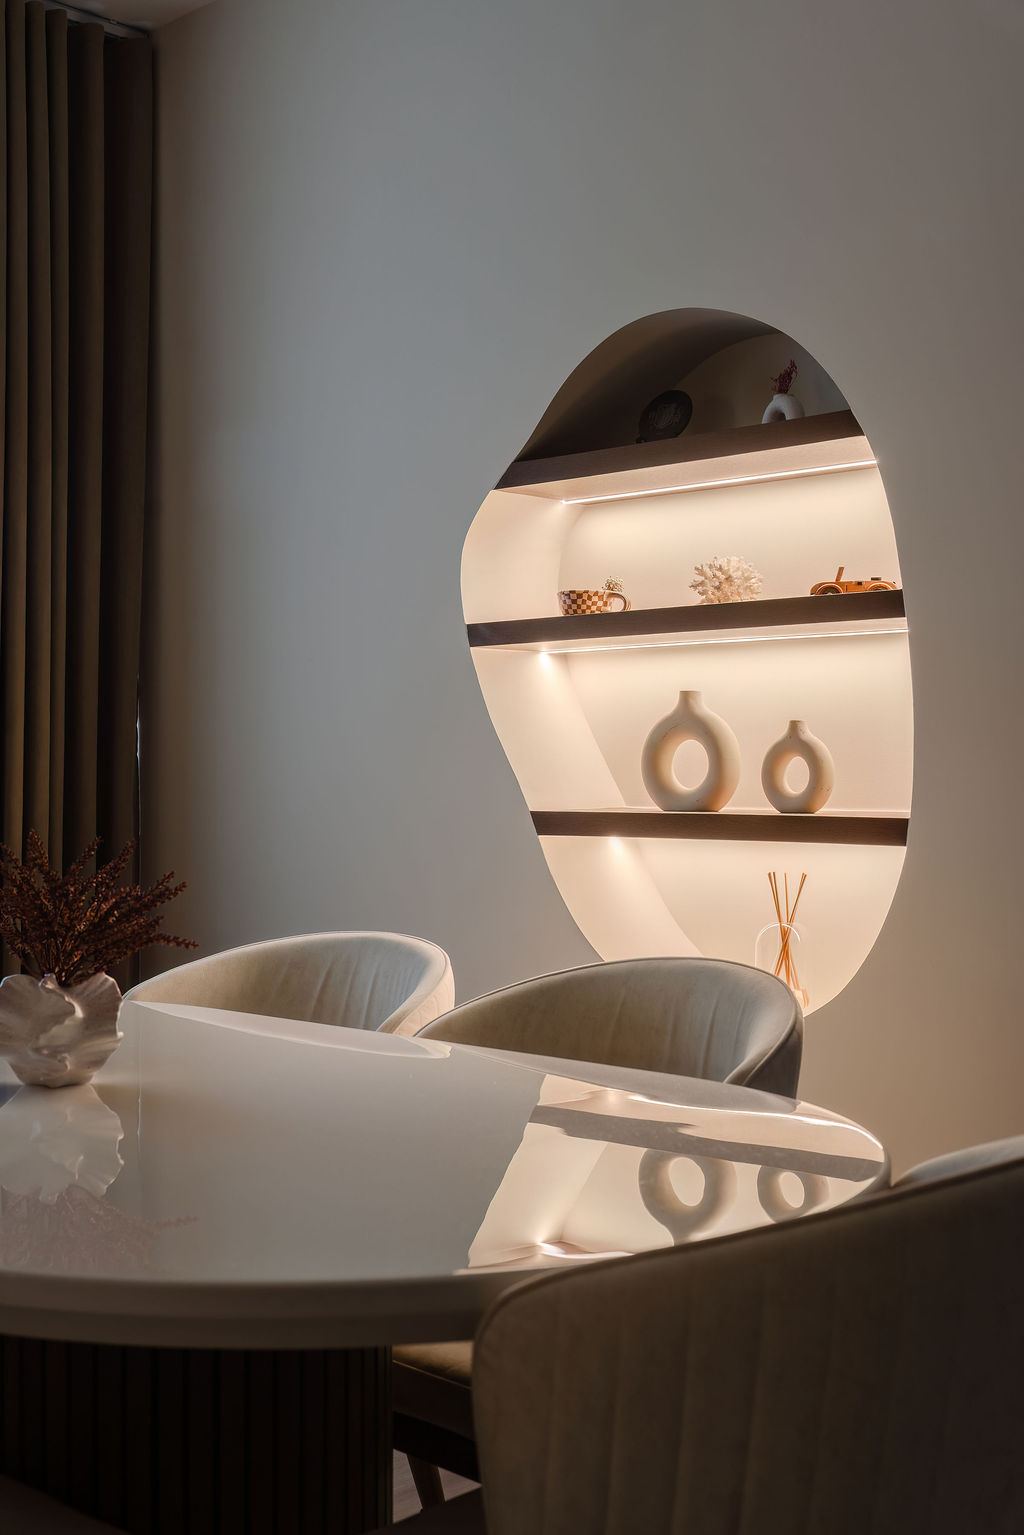
In the living area, a rounded wall edge marks the transition towards dining. Three slim mirrors introduce a consistent vertical accent beside the table, while curtains bring a softer quality of light to the far end. The design tells its story through these transitions, using curves and consistent finishes to connect cooking, gathering and rest within a considered home.
Let’s create something extraordinarily yours today. Come experience the Yang’s difference today.
Residential

Commercial

Yangs Inspiration Design and Yangs Design Associate are two branches of one creative vision. Yangs ID focuses on bespoke residential interiors, while Yangs Design Associate specializes in stylish, functional commercial and office spaces.
Contact Us
2026 © Yangs Inspiration Design Pte Ltd
WhatsApp Us