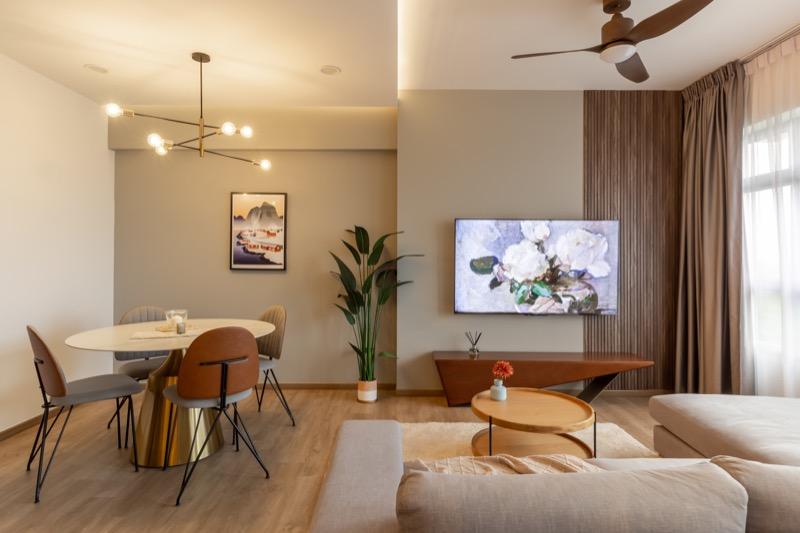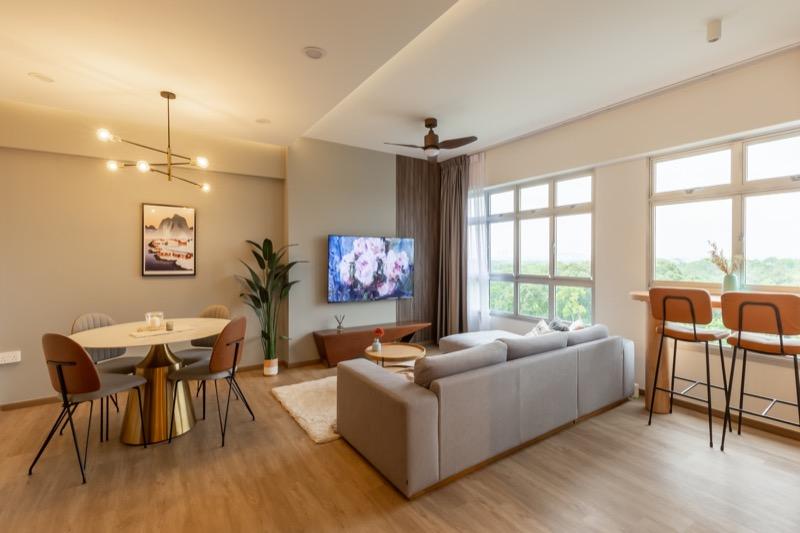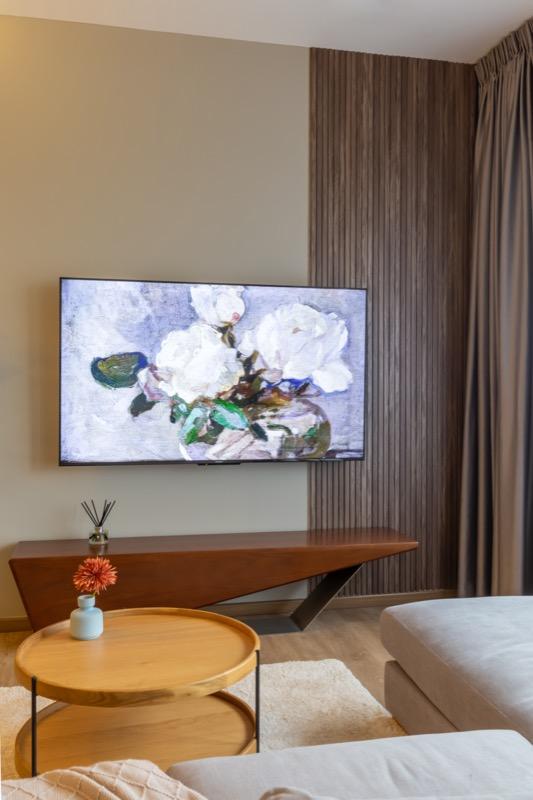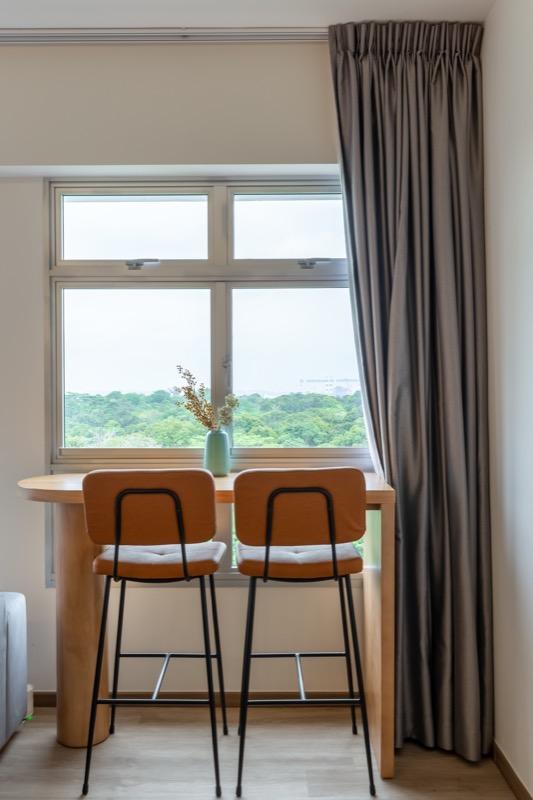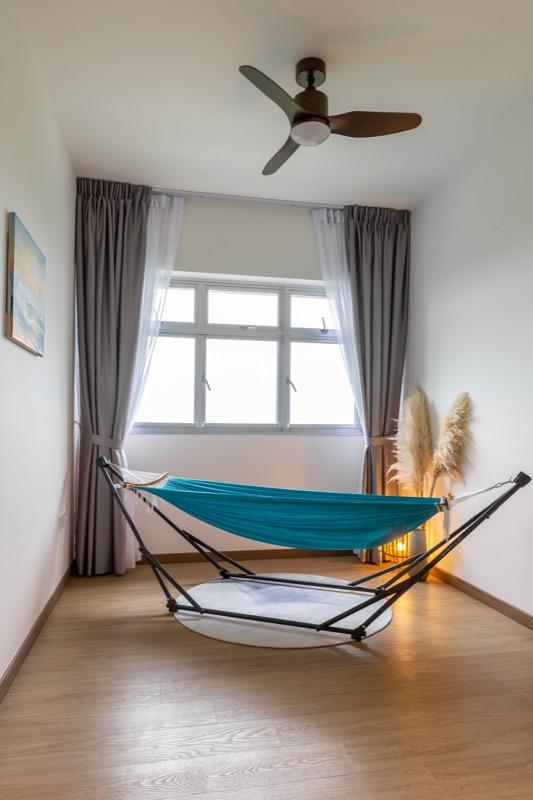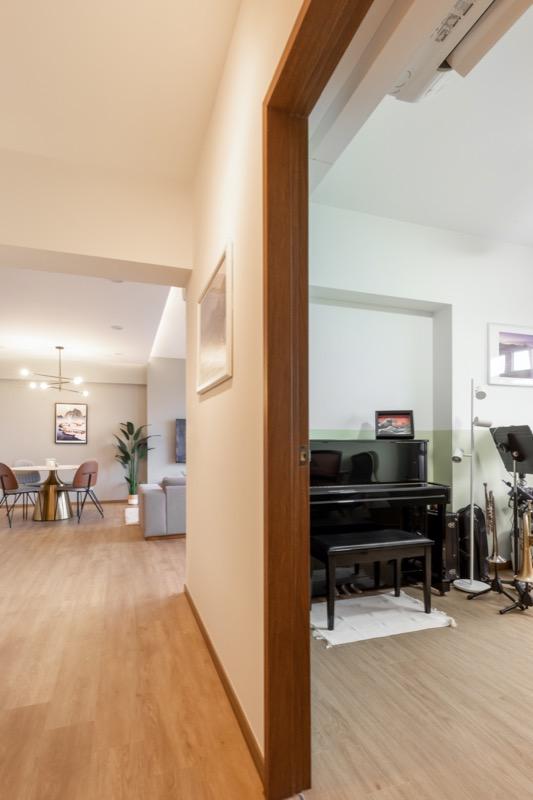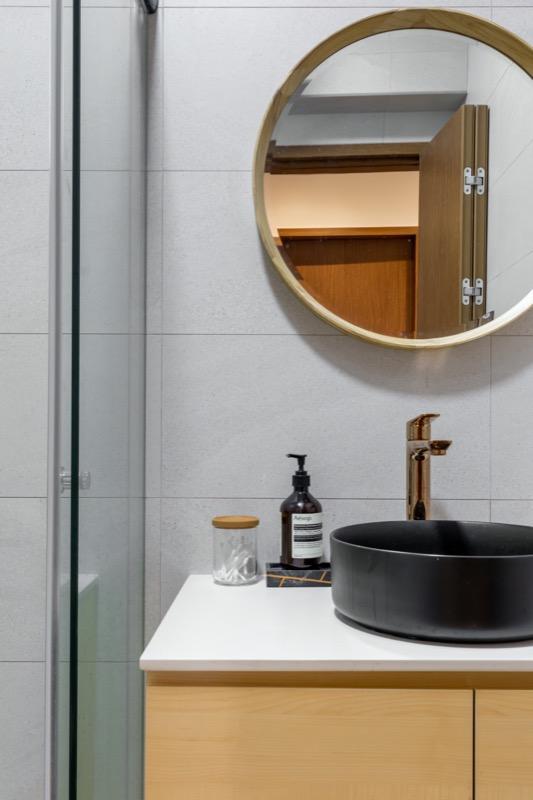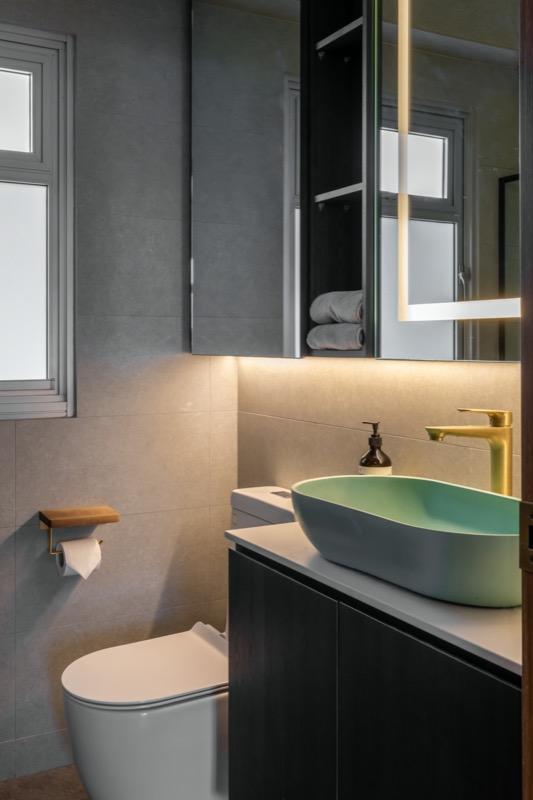


A home that feels organised from the moment you enter, this HDB 4RM project at Yishun is designed to simplify everyday living.
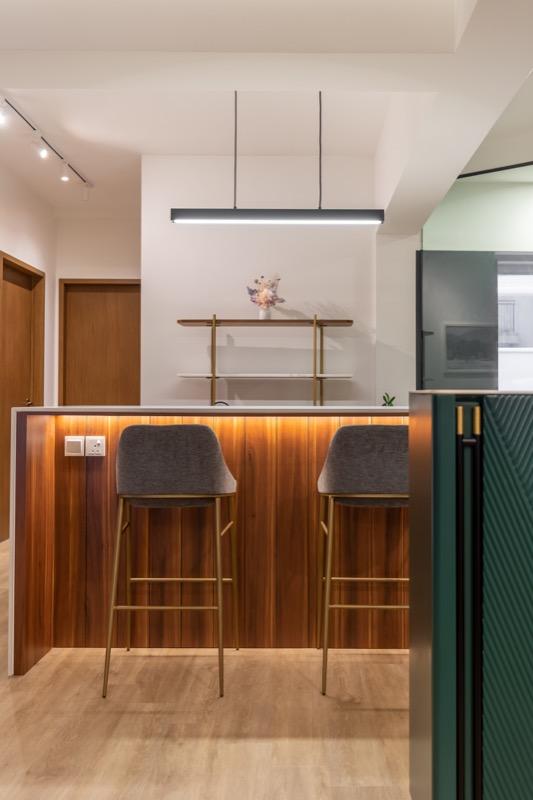
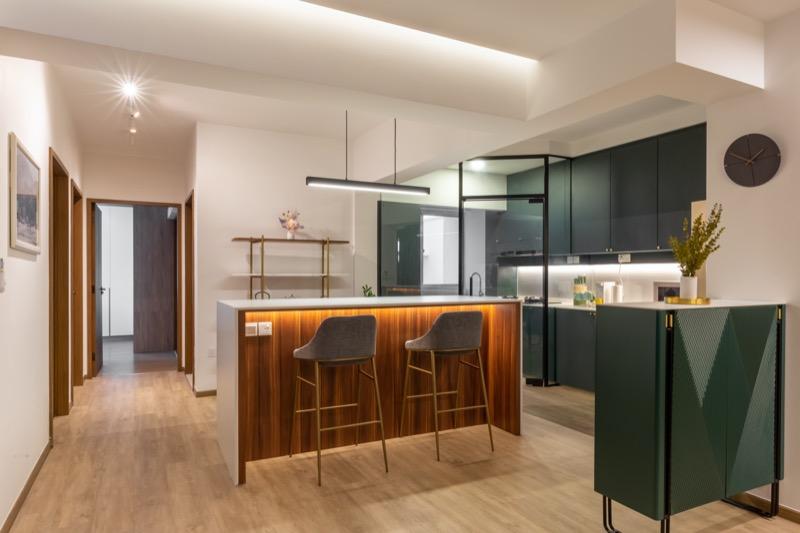
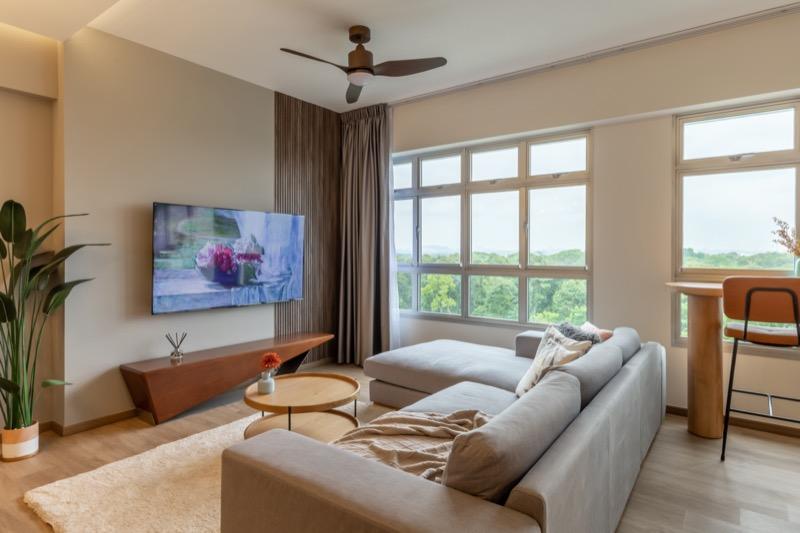
The living area is open and visually clean, allowing natural light to enhance the sense of space. This reflects principles seen in modern residential interior design principles, where clarity and openness are prioritised.
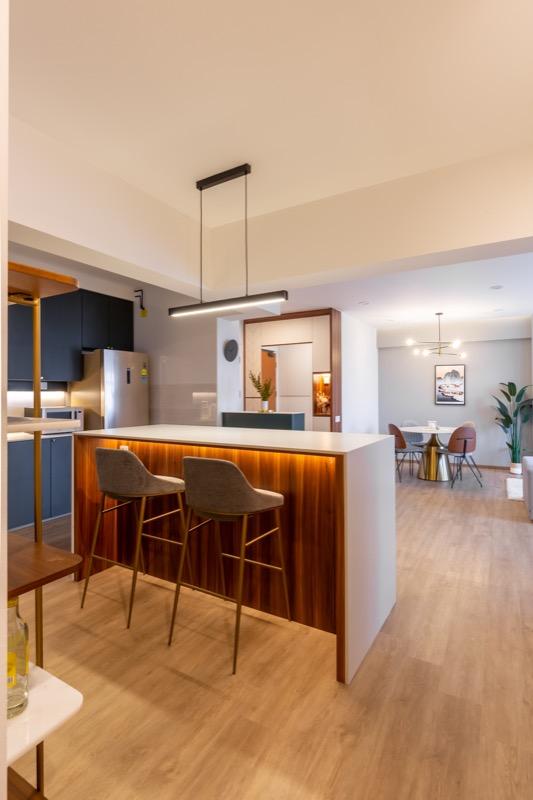
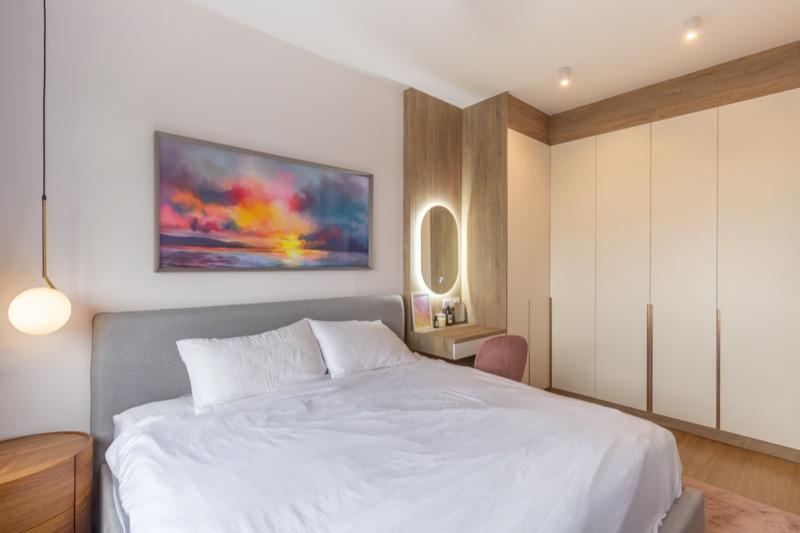
Built-in storage is integrated into the design, supporting functionality while maintaining a clutter-free environment, aligned with space optimisation for HDB flats strategies.
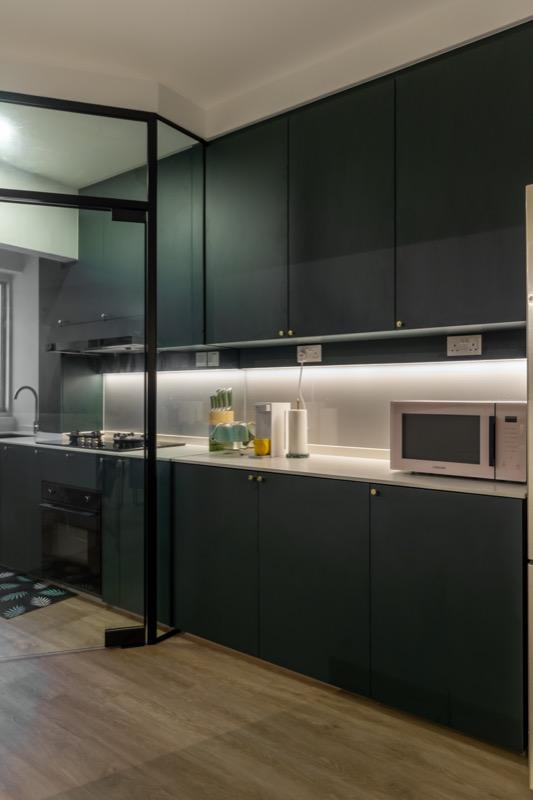
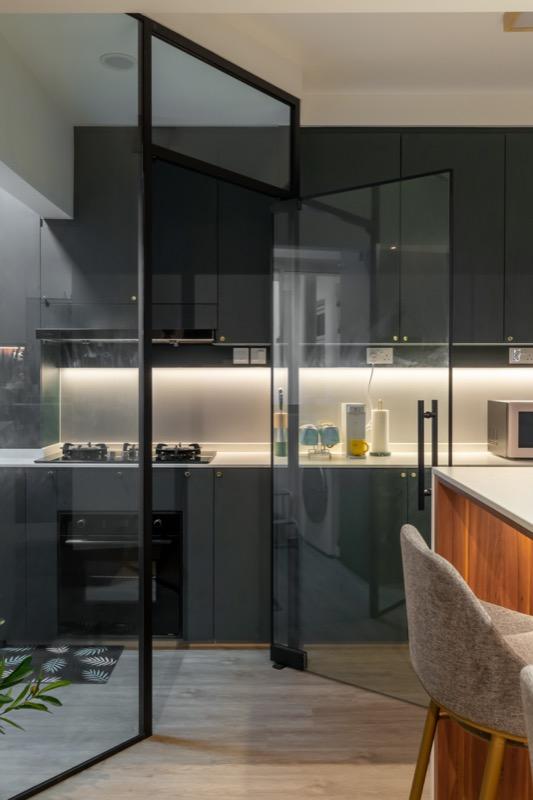
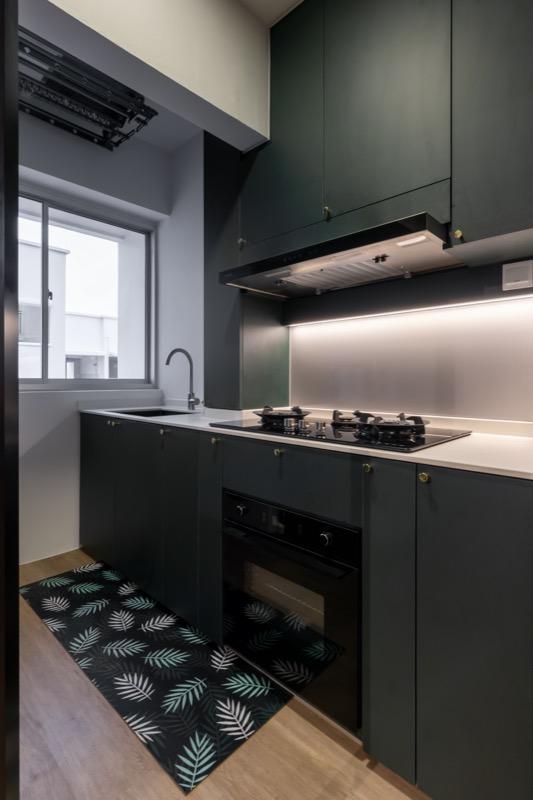
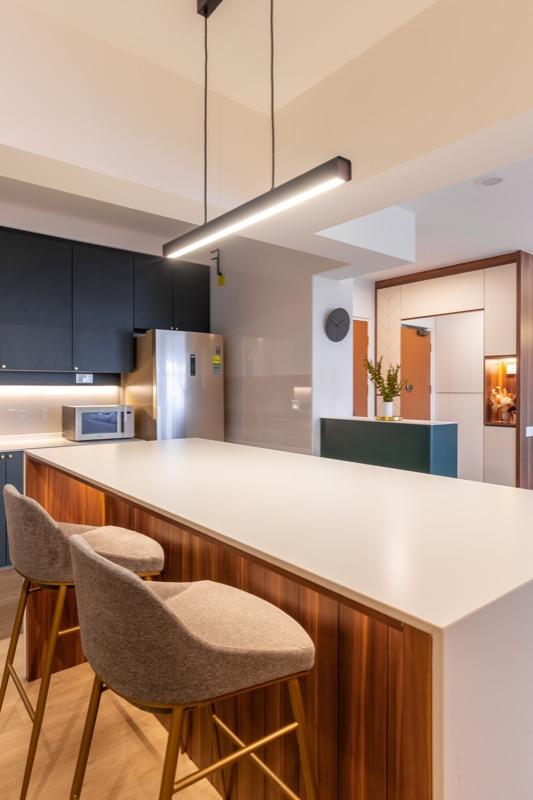
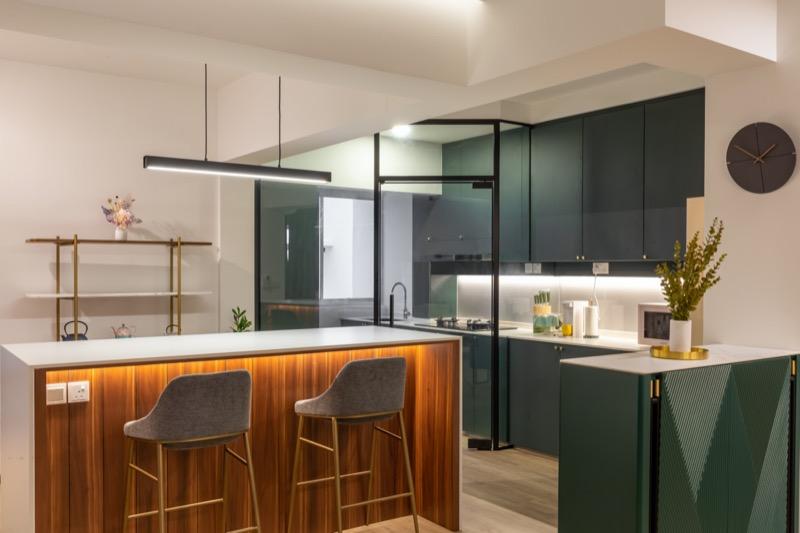
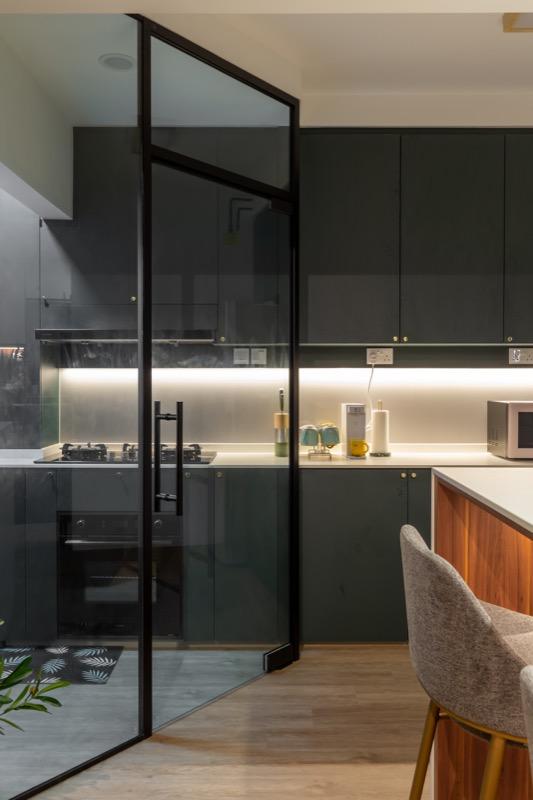
The kitchen is planned with efficiency in mind, following functional kitchen renovation design approaches that support daily use.
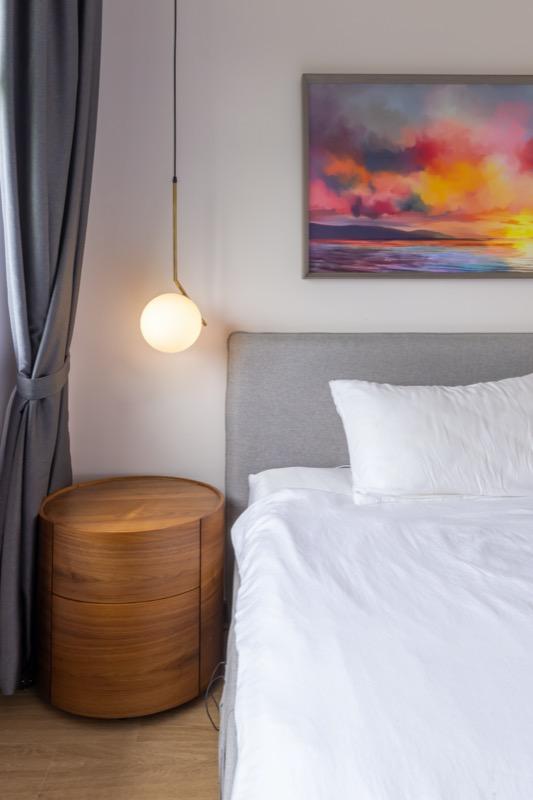
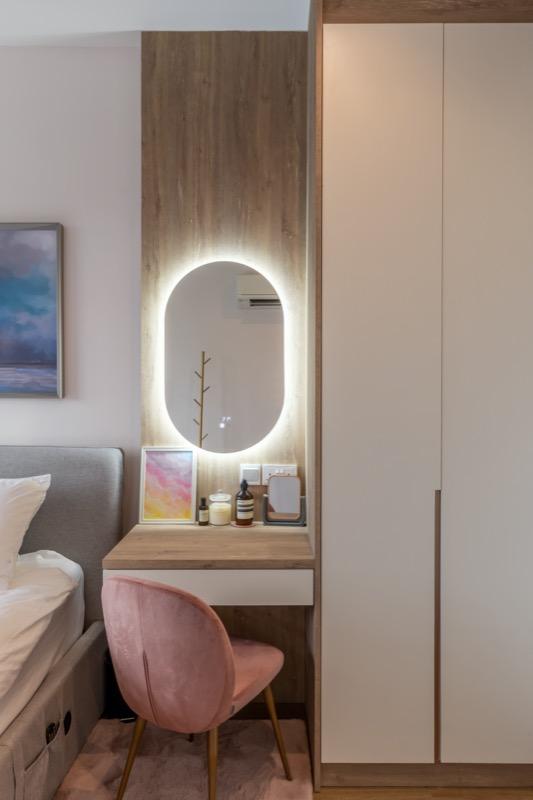
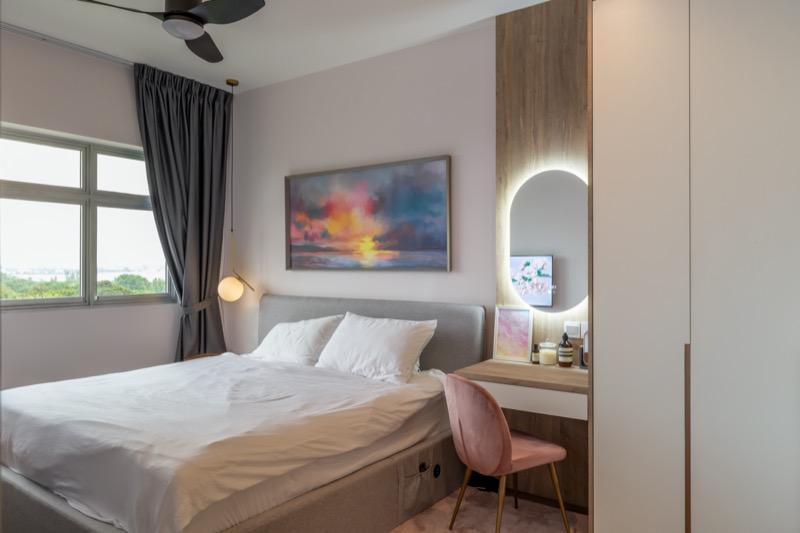
Bedrooms are kept minimal and calm, creating a restful and private environment.
Who this design suits
Ideal for homeowners seeking an HDB 4RM project at Yishun that balances simplicity and practicality.
Why it works emotionally
The home feels easy to manage, nothing feels excessive or overwhelming.
If you’re planning an HDB 4RM project at Yishun, this approach ensures a comfortable and functional living space.
Our HDB 4RM Project Gallery