


Good residential design solves problems before they become habits. The renovation at 470A Upper Serangoon Cres is planned with that intention u2014 where storage placement, circulation routes, and material choices are all made in relation to how the home is actually used, not how it might look in a photograph. The living and dining areas are open and well-proportioned, keeping movement clear and activities appropriately separated. Built-in elements are positioned to reduce visual clutter while supporting everyday use. Storage is integrated throughout the home so that each room stays organised without effort. The kitchen is compact and efficient, with surfaces and workflow arranged to make cooking straightforward rather than crowded. Finishes are kept consistent across spaces, creating visual cohesion without requiring expensive materials. The bedrooms are restrained and purposeful, prioritising rest and function over decoration. Every decision in this renovation was made to produce a home that earns its keep in each square foot.
470A Upper Serangoon Cres sits within a well-established enclave where residents enjoy proximity to parks, reputable schools, and seamless connectivity across the island. Our design approach for this unit centred on bringing elevated calm to a busy family home u2014 structured spatial layouts, quality finishes selected for durability and elegance, and lighting choices that make every room feel intentional at every hour of the day. The result is an HDB interior that confidently punches well above its address.
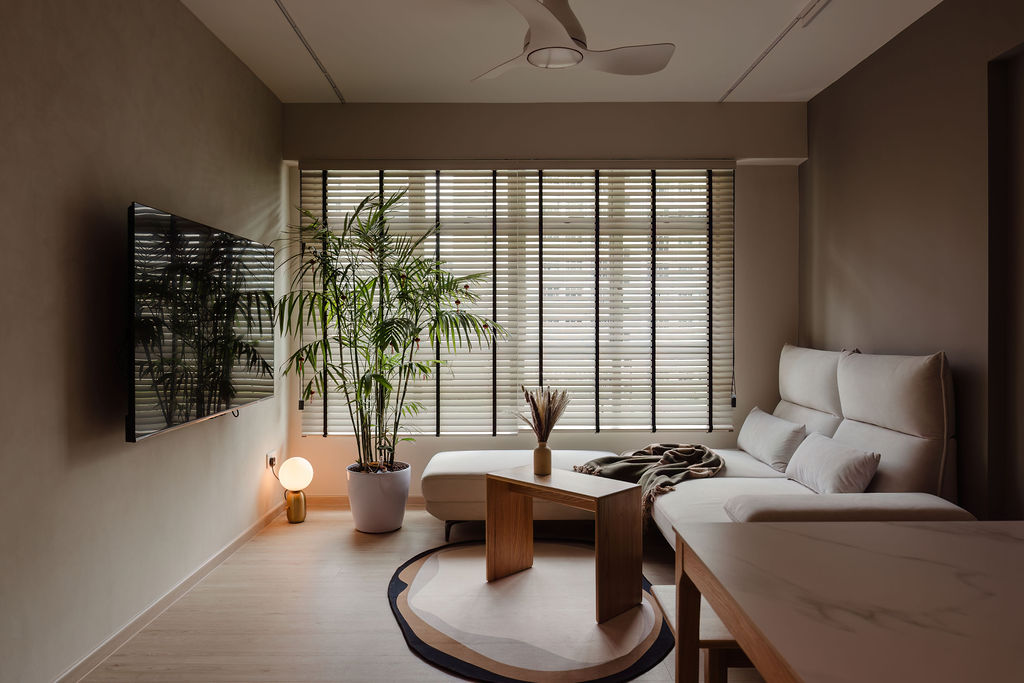
![470A Upper Serangoon Cres Interior Design Singapore [1]](https://www.yangsid.com/wp-content/uploads/2026/03/DSC09416-HDR-1.jpg "470A Upper Serangoon Cres - HDB project at Singapore by Yang's Inspiration Design 2")
![470A Upper Serangoon Cres Interior Design Singapore [2]](https://www.yangsid.com/wp-content/uploads/2026/03/DSC09420-HDR.jpg "470A Upper Serangoon Cres - HDB project at Singapore by Yang's Inspiration Design 3")
![470A Upper Serangoon Cres Interior Design Singapore [3]](https://www.yangsid.com/wp-content/uploads/2026/03/DSC09303-HDR.jpg "470A Upper Serangoon Cres - HDB project at Singapore by Yang's Inspiration Design 4")
![470A Upper Serangoon Cres Interior Design Singapore [4]](https://www.yangsid.com/wp-content/uploads/2026/03/DSC09309-HDR.jpg "470A Upper Serangoon Cres - HDB project at Singapore by Yang's Inspiration Design 5")
![470A Upper Serangoon Cres Interior Design Singapore [5]](https://www.yangsid.com/wp-content/uploads/2026/03/DSC09321-HDR.jpg "470A Upper Serangoon Cres - HDB project at Singapore by Yang's Inspiration Design 6")
![470A Upper Serangoon Cres Interior Design Singapore [6]](https://www.yangsid.com/wp-content/uploads/2026/03/DSC09335-HDR.jpg "470A Upper Serangoon Cres - HDB project at Singapore by Yang's Inspiration Design 7")
![470A Upper Serangoon Cres Interior Design Singapore [7]](https://www.yangsid.com/wp-content/uploads/2026/03/DSC09351-HDR.jpg "470A Upper Serangoon Cres - HDB project at Singapore by Yang's Inspiration Design 8")
![470A Upper Serangoon Cres Interior Design Singapore [8]](https://www.yangsid.com/wp-content/uploads/2026/03/DSC09368-HDR.jpg "470A Upper Serangoon Cres - HDB project at Singapore by Yang's Inspiration Design 9")
![470A Upper Serangoon Cres Interior Design Singapore [9]](https://www.yangsid.com/wp-content/uploads/2026/03/DSC09380-HDR.jpg "470A Upper Serangoon Cres - HDB project at Singapore by Yang's Inspiration Design 10")
![470A Upper Serangoon Cres Interior Design Singapore [10]](https://www.yangsid.com/wp-content/uploads/2026/03/DSC09383-HDR.jpg "470A Upper Serangoon Cres - HDB project at Singapore by Yang's Inspiration Design 11")
![470A Upper Serangoon Cres Interior Design Singapore [11]](https://www.yangsid.com/wp-content/uploads/2026/03/DSC09389-HDR.jpg "470A Upper Serangoon Cres - HDB project at Singapore by Yang's Inspiration Design 12")
![470A Upper Serangoon Cres Interior Design Singapore [12]](https://www.yangsid.com/wp-content/uploads/2026/03/DSC09393-HDR.jpg "470A Upper Serangoon Cres - HDB project at Singapore by Yang's Inspiration Design 13")
![470A Upper Serangoon Cres Interior Design Singapore [13]](https://www.yangsid.com/wp-content/uploads/2026/03/DSC09425-HDR.jpg "470A Upper Serangoon Cres - HDB project at Singapore by Yang's Inspiration Design 14")
![470A Upper Serangoon Cres Interior Design Singapore [14]](https://www.yangsid.com/wp-content/uploads/2026/03/DSC09306.jpg "470A Upper Serangoon Cres - HDB project at Singapore by Yang's Inspiration Design 15")
![470A Upper Serangoon Cres Interior Design Singapore [15]](https://www.yangsid.com/wp-content/uploads/2026/03/DSC09312-HDR.jpg "470A Upper Serangoon Cres - HDB project at Singapore by Yang's Inspiration Design 16")
![470A Upper Serangoon Cres Interior Design Singapore [16]](https://www.yangsid.com/wp-content/uploads/2026/03/DSC09324-HDR.jpg "470A Upper Serangoon Cres - HDB project at Singapore by Yang's Inspiration Design 17")
![470A Upper Serangoon Cres Interior Design Singapore [17]](https://www.yangsid.com/wp-content/uploads/2026/03/DSC09330-HDR.jpg "470A Upper Serangoon Cres - HDB project at Singapore by Yang's Inspiration Design 18")
![470A Upper Serangoon Cres Interior Design Singapore [18]](https://www.yangsid.com/wp-content/uploads/2026/03/DSC09336-HDR.jpg "470A Upper Serangoon Cres - HDB project at Singapore by Yang's Inspiration Design 19")
![470A Upper Serangoon Cres Interior Design Singapore [19]](https://www.yangsid.com/wp-content/uploads/2026/03/DSC09339-HDR.jpg "470A Upper Serangoon Cres - HDB project at Singapore by Yang's Inspiration Design 20")
![470A Upper Serangoon Cres Interior Design Singapore [20]](https://www.yangsid.com/wp-content/uploads/2026/03/DSC09347-HDR.jpg "470A Upper Serangoon Cres - HDB project at Singapore by Yang's Inspiration Design 21")
![470A Upper Serangoon Cres Interior Design Singapore [21]](https://www.yangsid.com/wp-content/uploads/2026/03/DSC09350-HDR.jpg "470A Upper Serangoon Cres - HDB project at Singapore by Yang's Inspiration Design 22")
![470A Upper Serangoon Cres Interior Design Singapore [22]](https://www.yangsid.com/wp-content/uploads/2026/03/DSC09354-HDR.jpg "470A Upper Serangoon Cres - HDB project at Singapore by Yang's Inspiration Design 23")
![470A Upper Serangoon Cres Interior Design Singapore [23]](https://www.yangsid.com/wp-content/uploads/2026/03/DSC09359-HDR.jpg "470A Upper Serangoon Cres - HDB project at Singapore by Yang's Inspiration Design 24")
![470A Upper Serangoon Cres Interior Design Singapore [24]](https://www.yangsid.com/wp-content/uploads/2026/03/DSC09365-HDR.jpg "470A Upper Serangoon Cres - HDB project at Singapore by Yang's Inspiration Design 25")
![470A Upper Serangoon Cres Interior Design Singapore [25]](https://www.yangsid.com/wp-content/uploads/2026/03/DSC09371-HDR.jpg "470A Upper Serangoon Cres - HDB project at Singapore by Yang's Inspiration Design 26")
![470A Upper Serangoon Cres Interior Design Singapore [26]](https://www.yangsid.com/wp-content/uploads/2026/03/DSC09375-HDR.jpg "470A Upper Serangoon Cres - HDB project at Singapore by Yang's Inspiration Design 27")
![470A Upper Serangoon Cres Interior Design Singapore [27]](https://www.yangsid.com/wp-content/uploads/2026/03/DSC09386-HDR.jpg "470A Upper Serangoon Cres - HDB project at Singapore by Yang's Inspiration Design 28")
![470A Upper Serangoon Cres Interior Design Singapore [28]](https://www.yangsid.com/wp-content/uploads/2026/03/DSC09392-HDR.jpg "470A Upper Serangoon Cres - HDB project at Singapore by Yang's Inspiration Design 29")
![470A Upper Serangoon Cres Interior Design Singapore [29]](https://www.yangsid.com/wp-content/uploads/2026/03/DSC09419-HDR.jpg "470A Upper Serangoon Cres - HDB project at Singapore by Yang's Inspiration Design 30")
