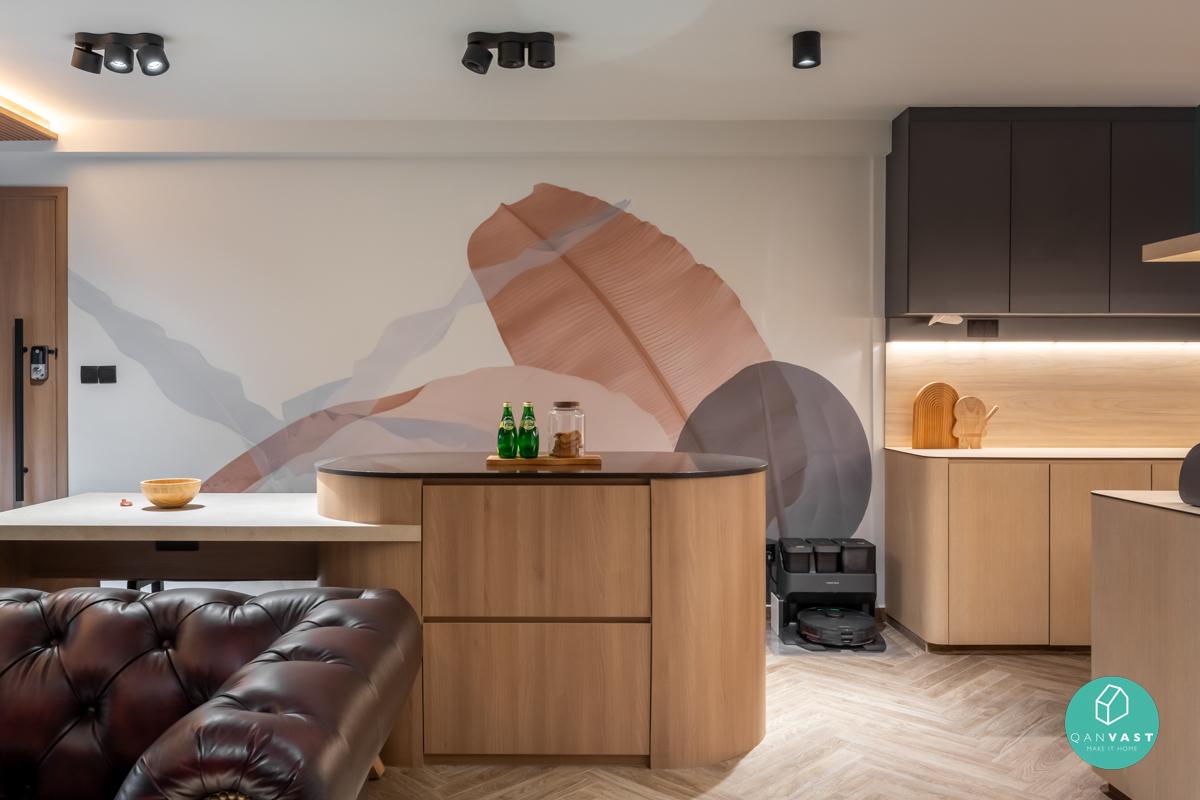
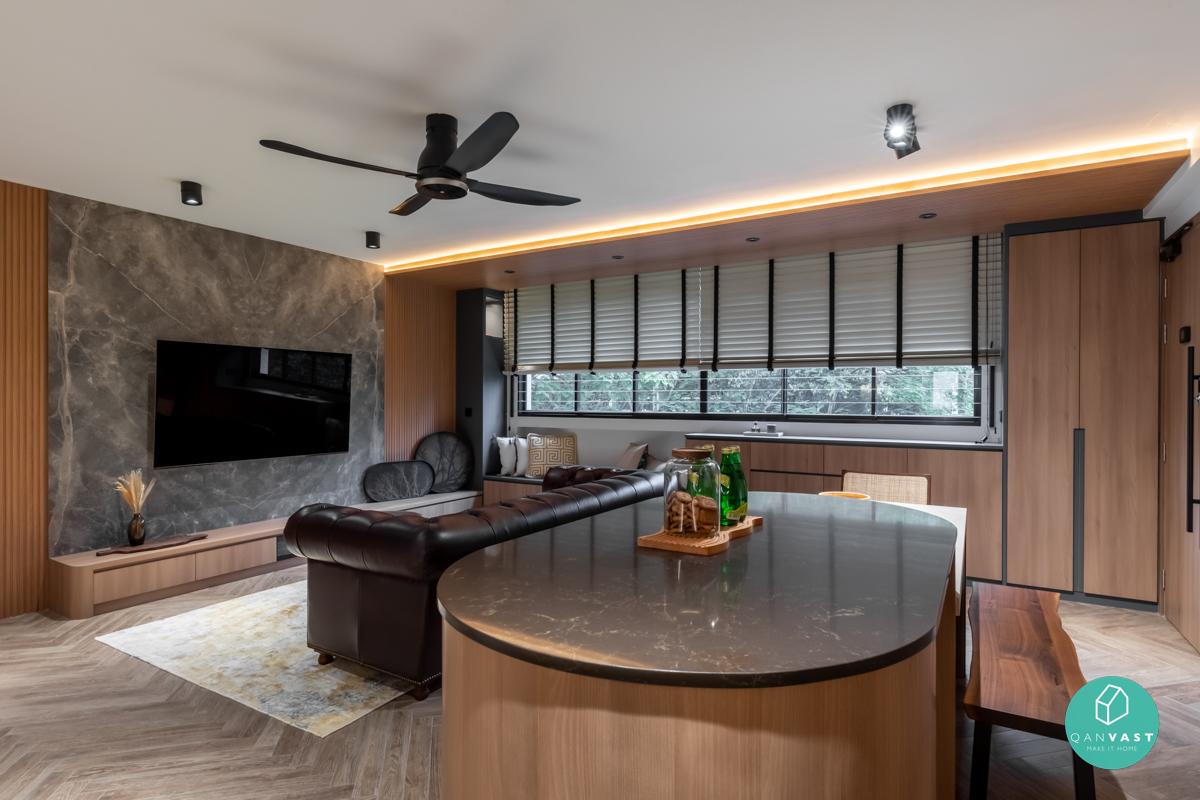
A larger home works best when space is clearly defined, this HDB 5RM project at Serangoon focuses on structure, flow, and usability.
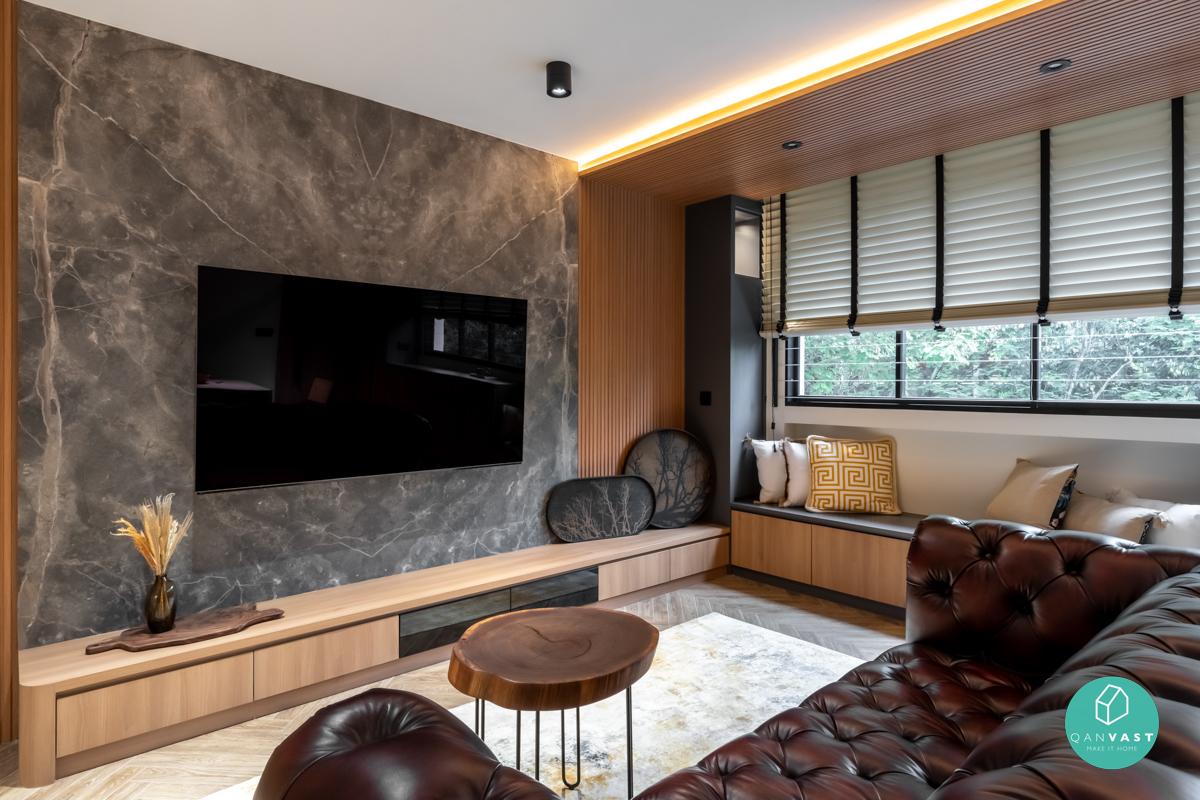
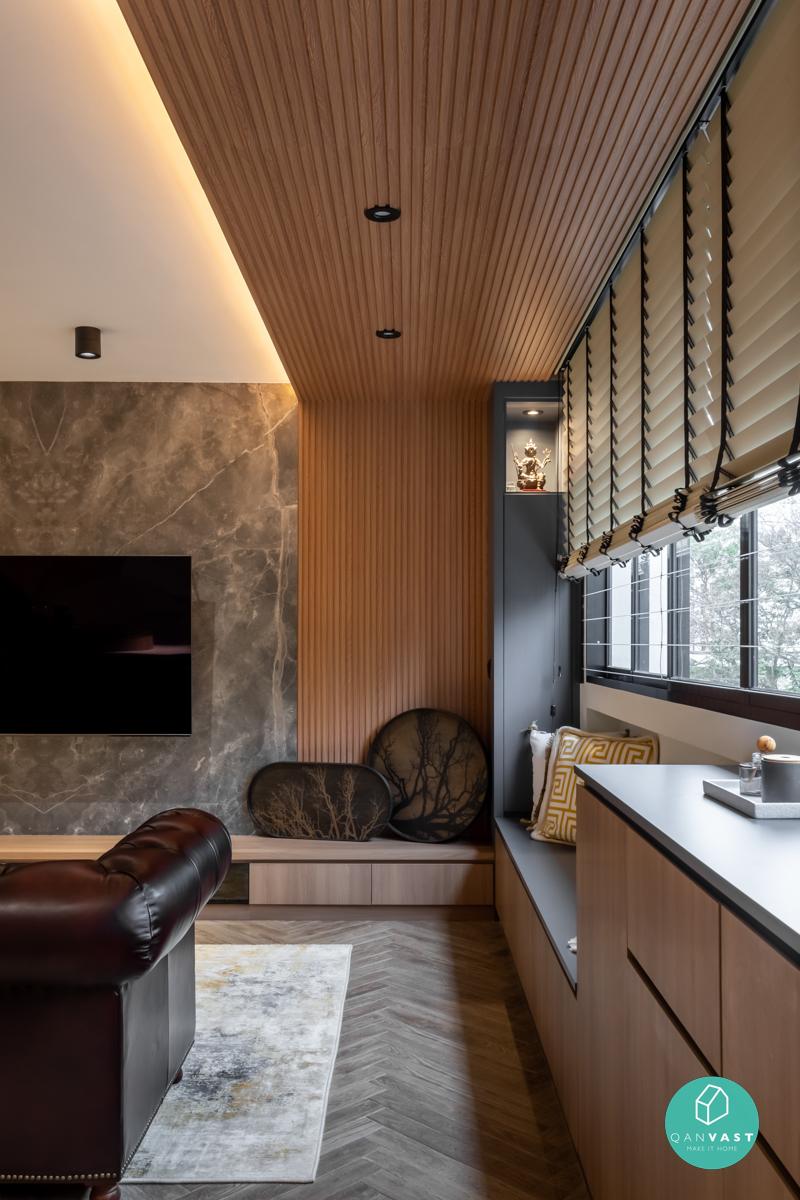
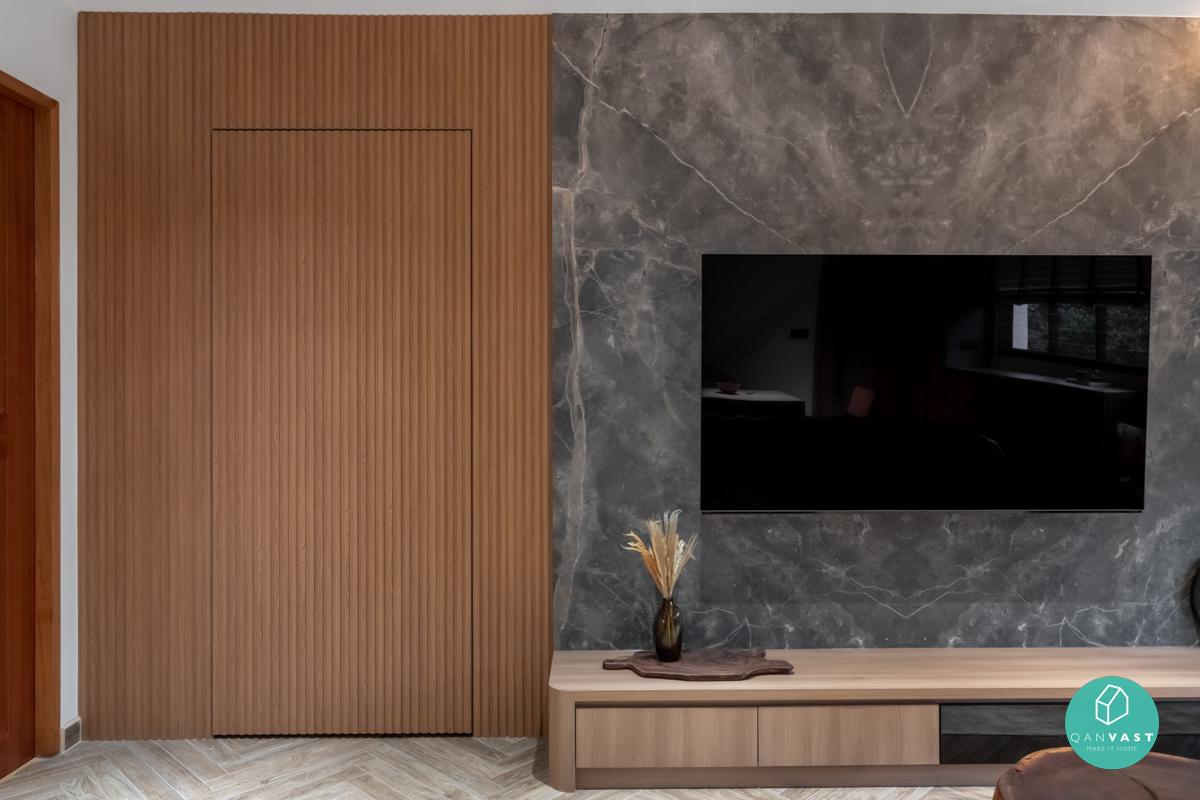
The living area is spacious yet controlled, reflecting family-friendly HDB interior design approaches that balance openness with function.
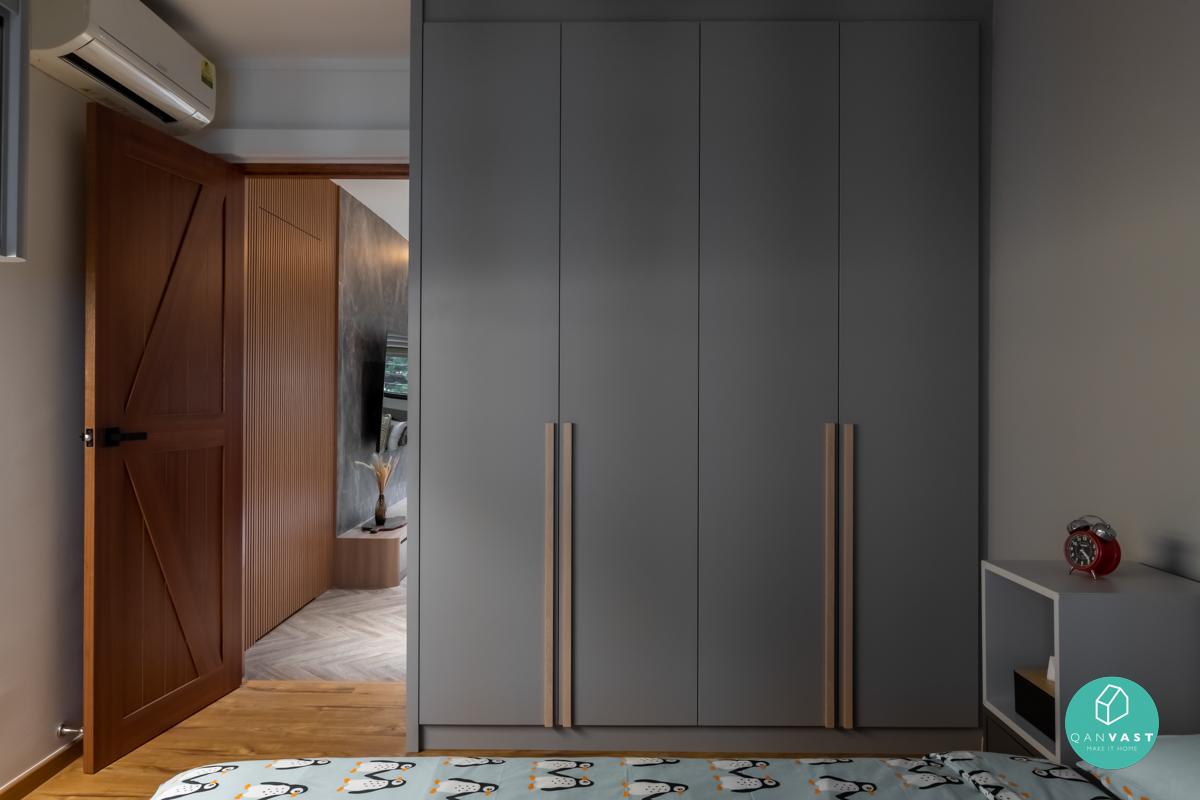
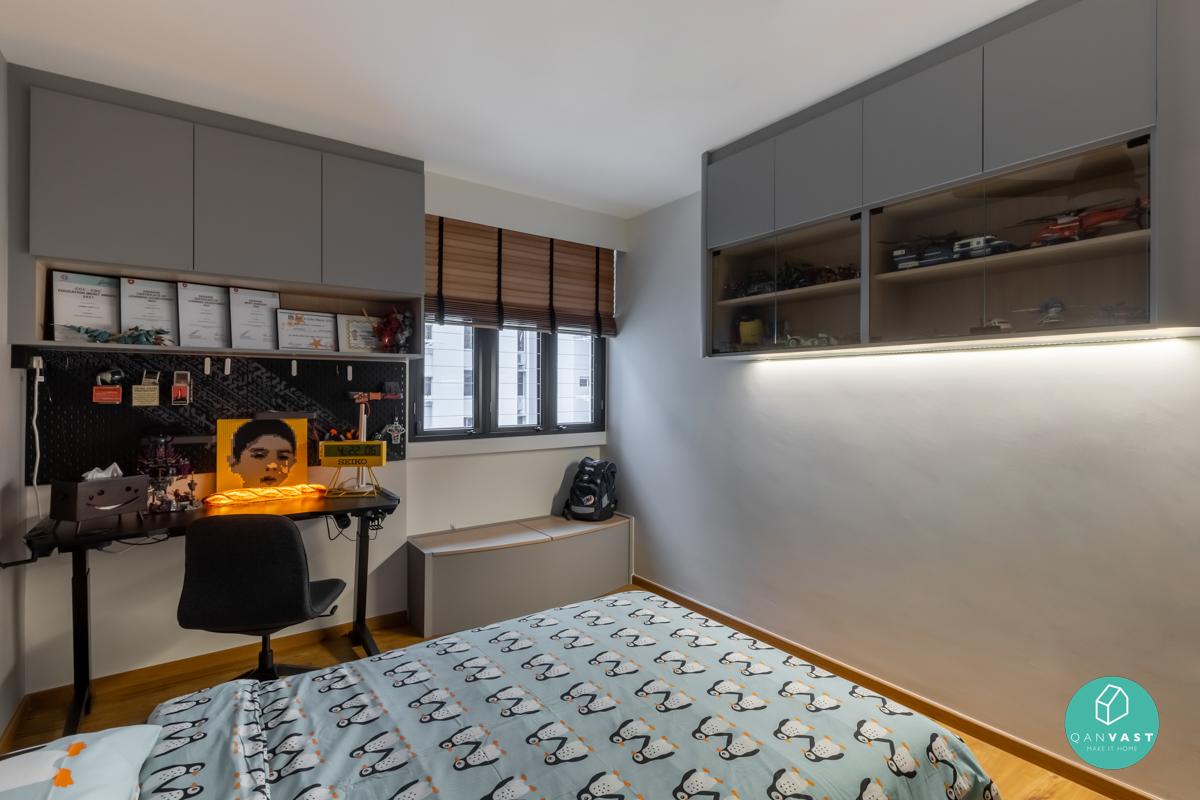
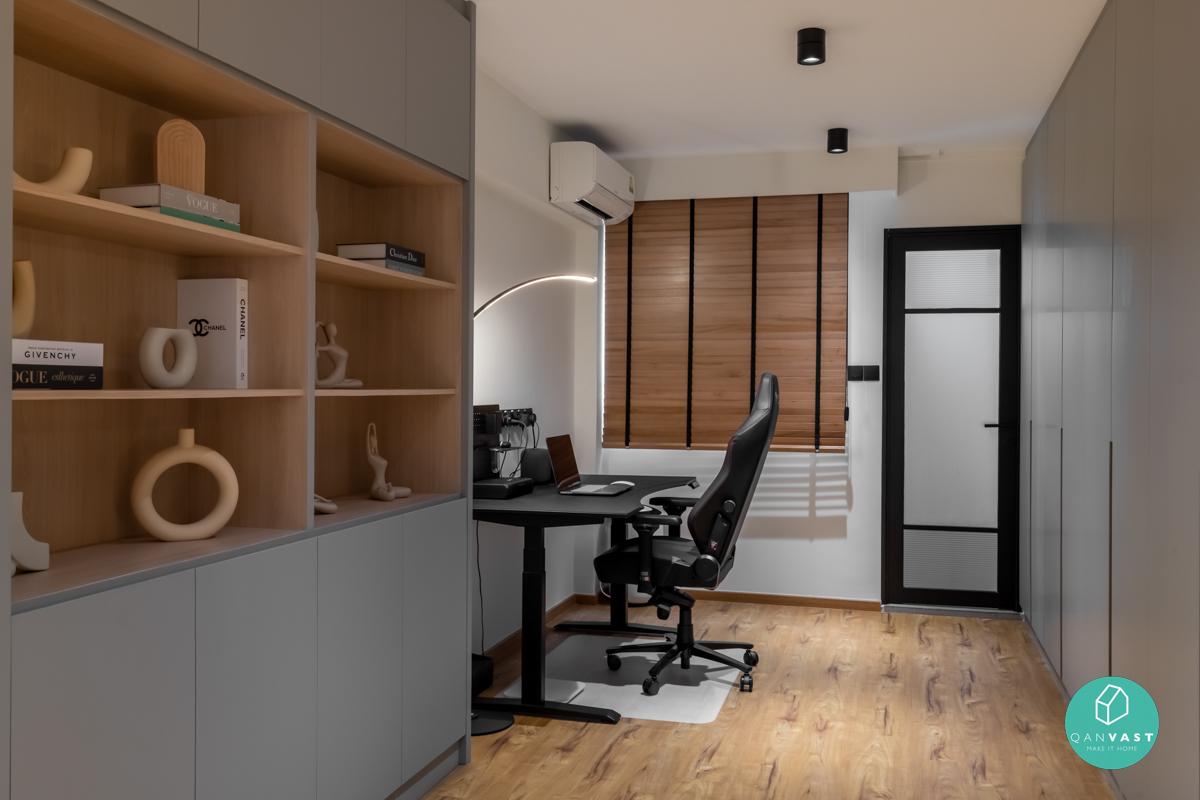
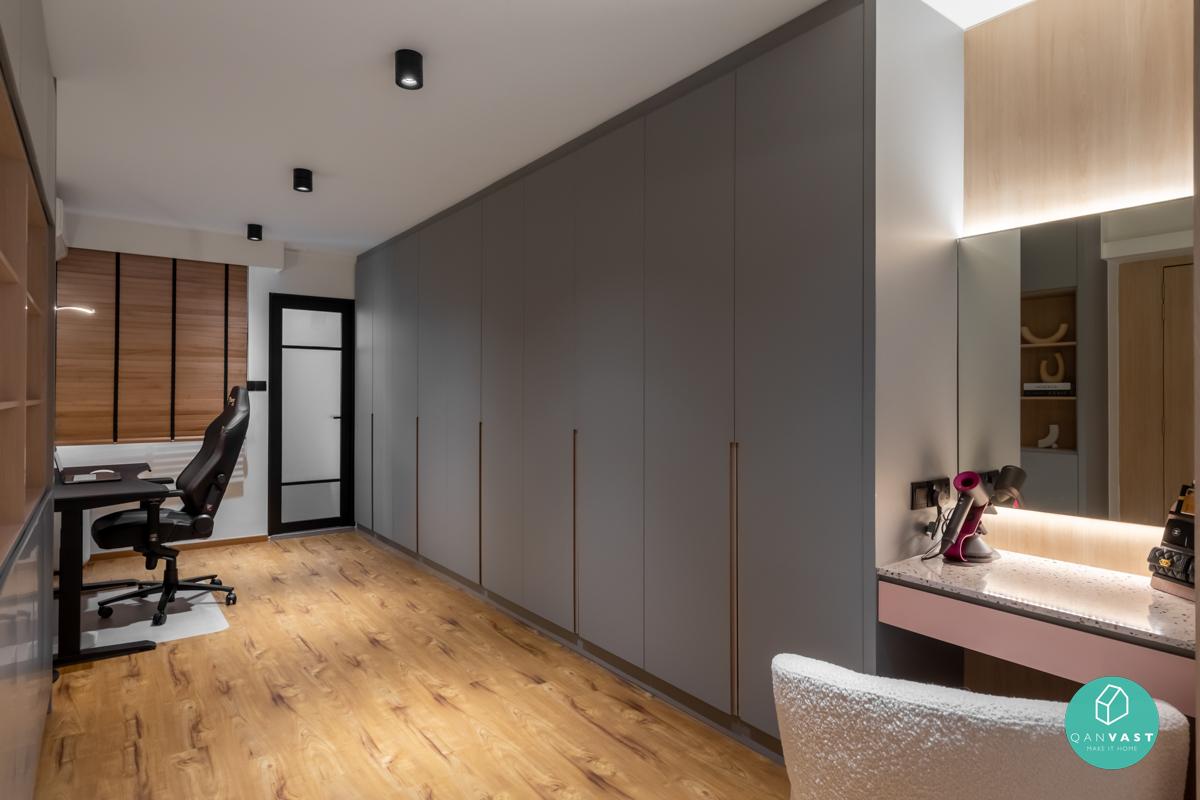
Built-in elements help organise the space, aligning with smart storage solutions for HDB homes to reduce clutter.
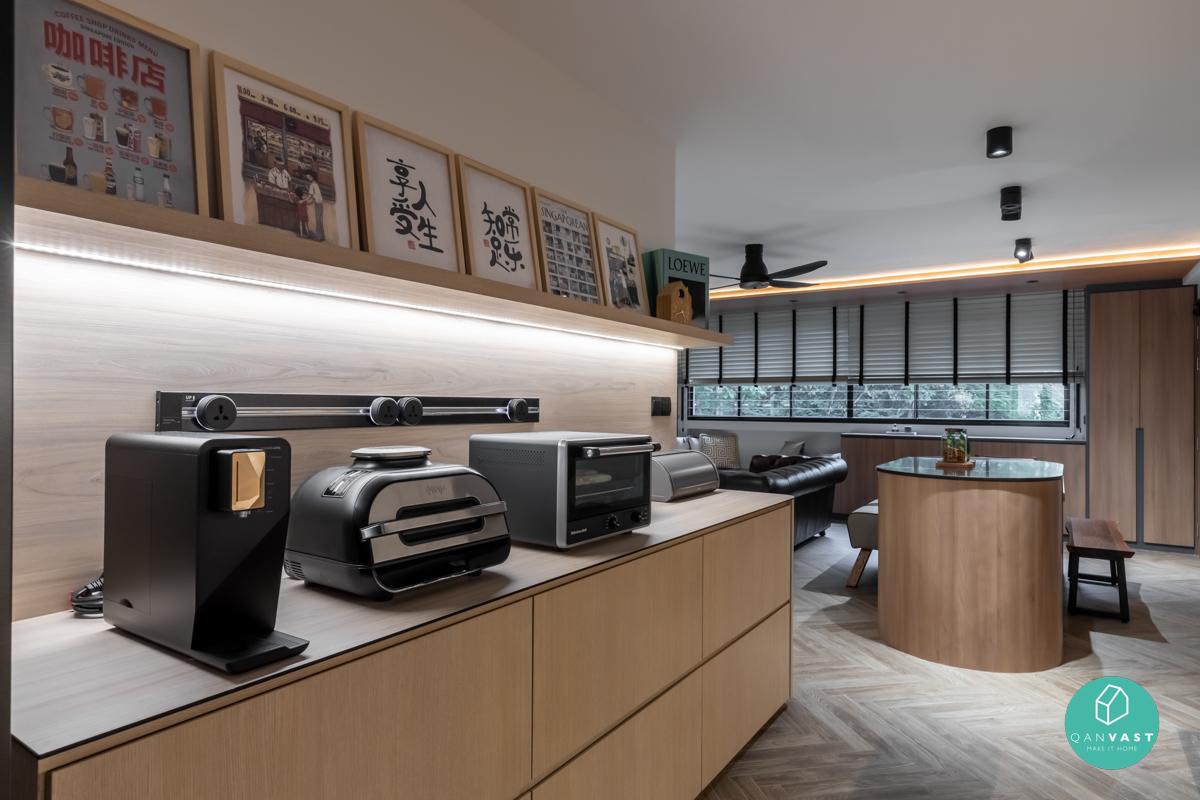
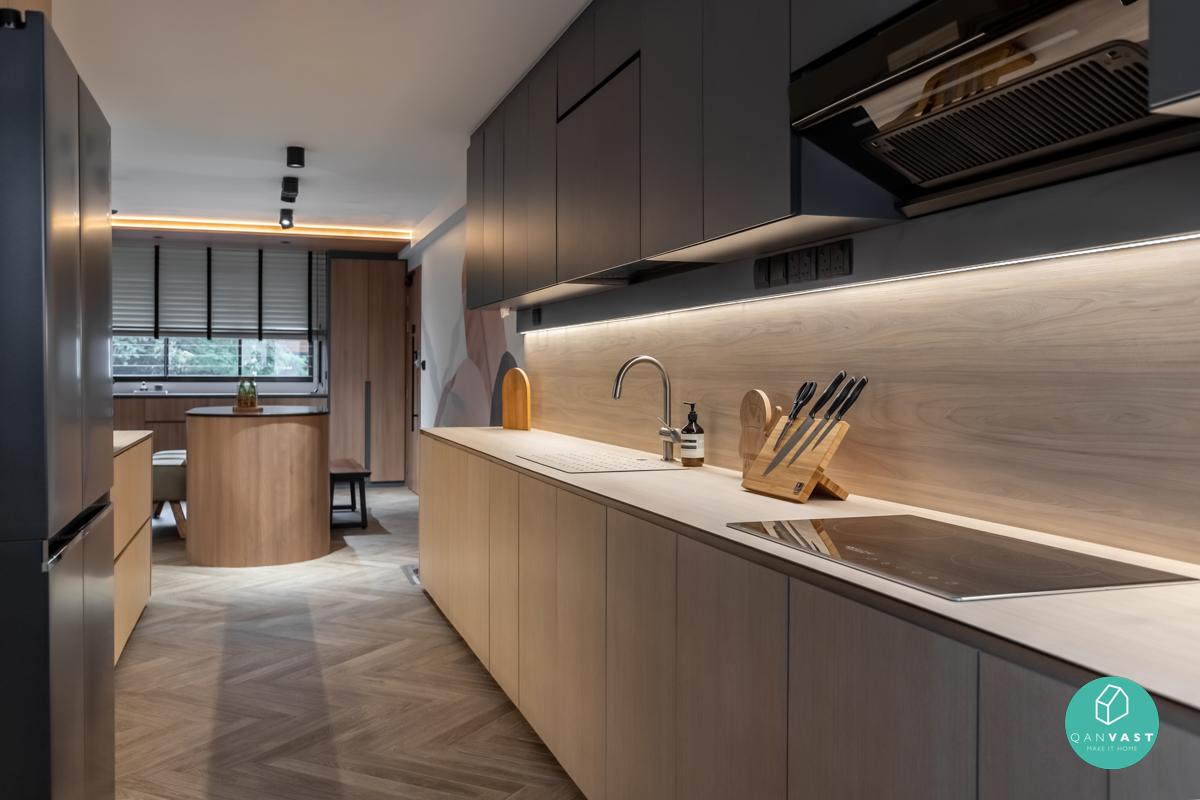
The kitchen is designed to support heavier daily use, following practical kitchen layout design strategies suited for larger households.
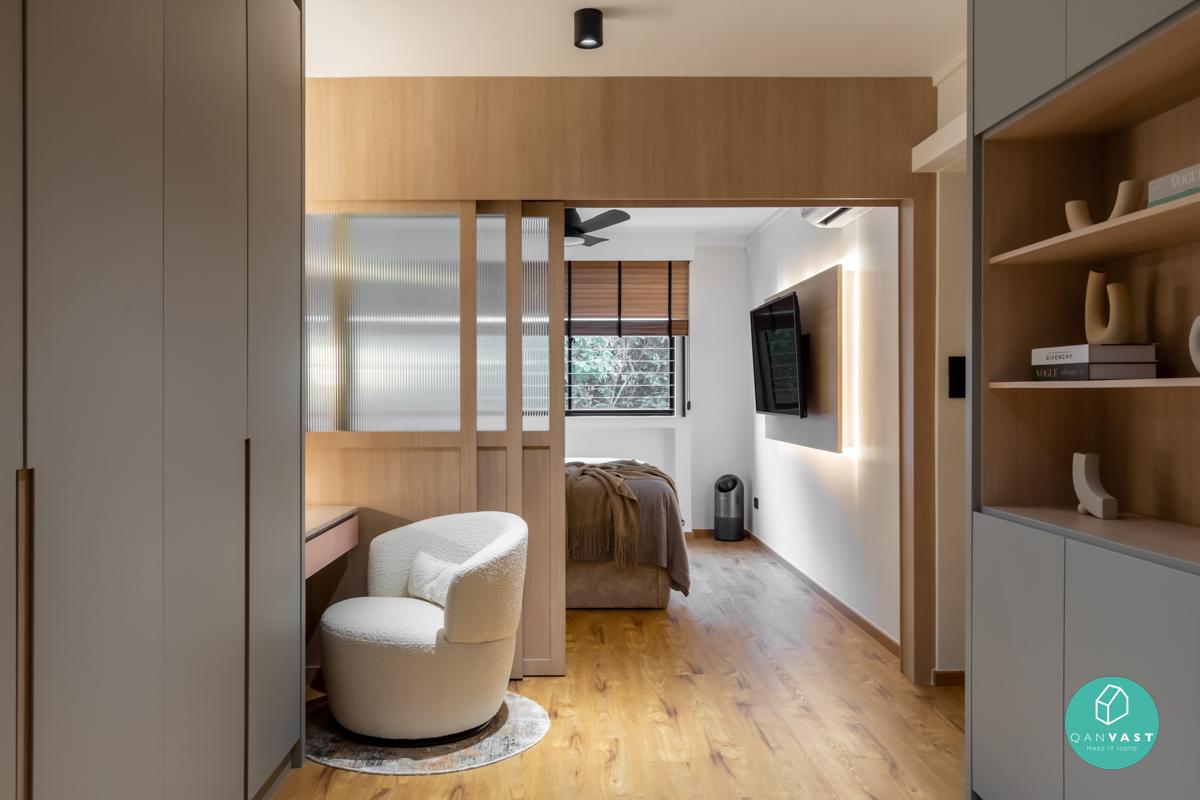
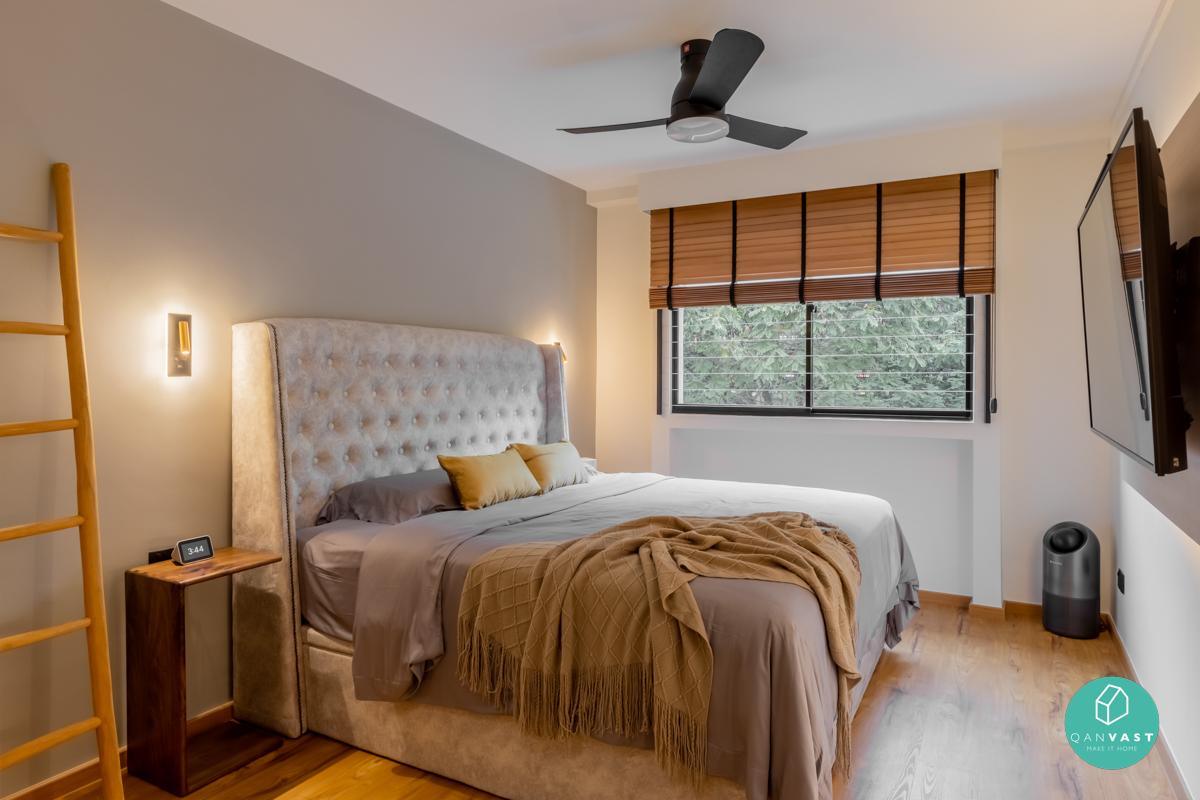
Bedrooms benefit from the additional space, allowing for more flexibility in layout and function while maintaining a calm environment.
Who this design suits
Ideal for families looking for an HDB 5RM project at Serangoon that supports both shared and private spaces.
Why it works emotionally
The home feels spacious but still well-controlled, nothing feels wasted.
If you’re planning an HDB 5RM project at Serangoon, this approach helps you fully utilise a larger layout.
Our HDB 5RM Project Gallery