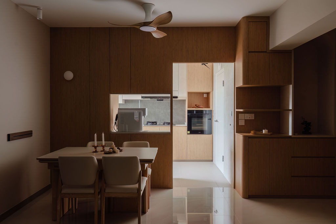
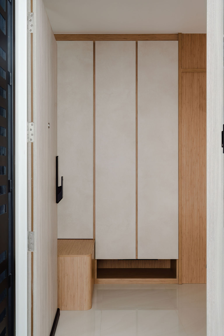
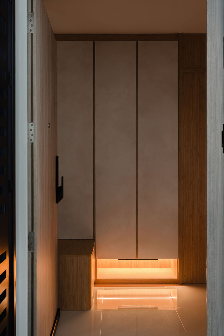
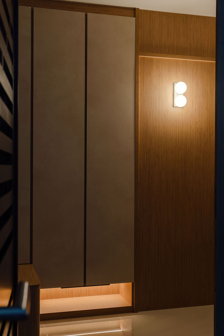
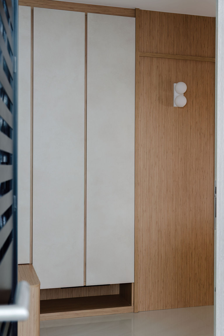
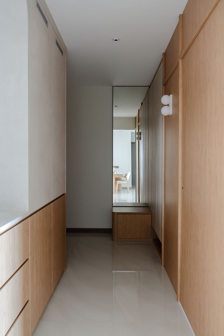
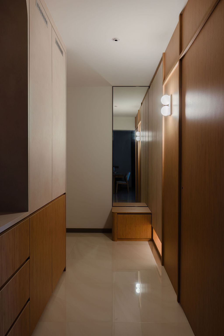
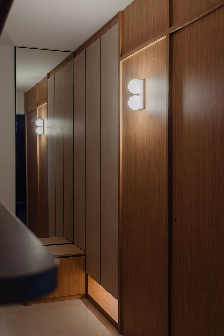
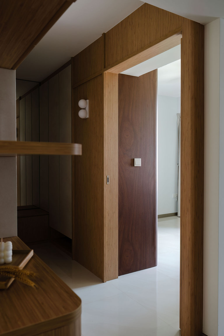
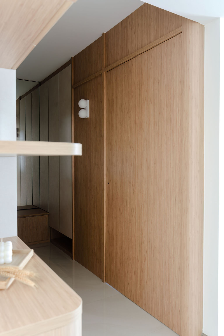
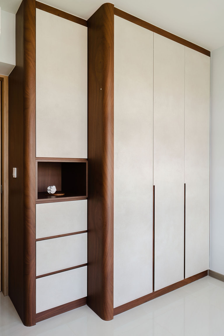
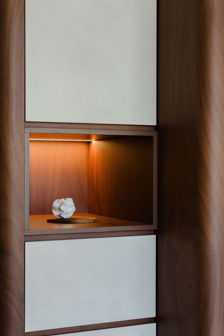
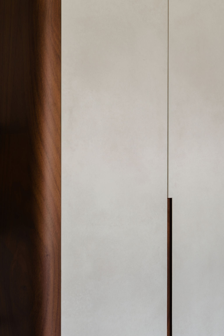
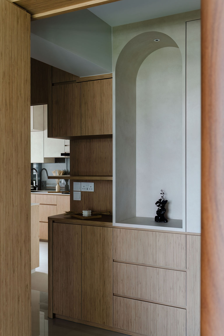
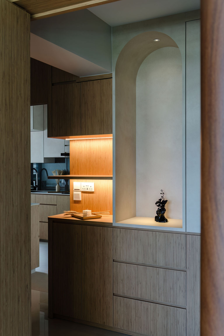
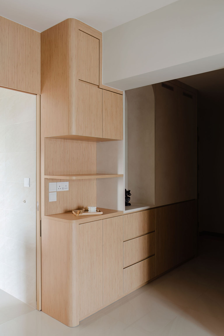
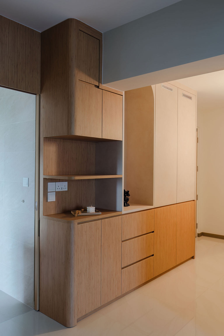
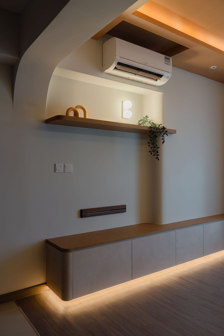
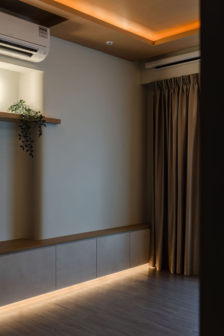
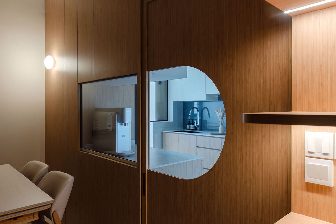
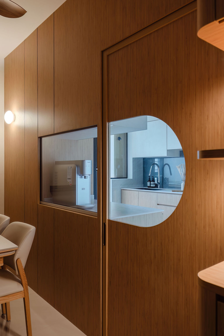
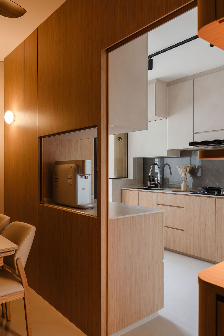
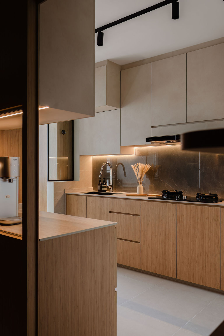
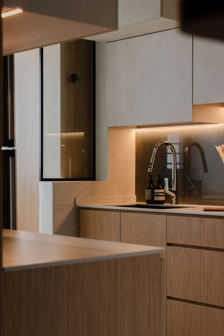
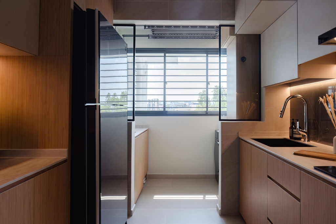
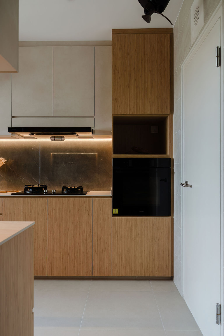
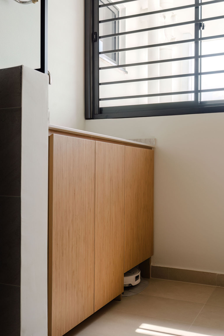
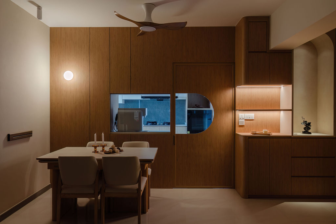
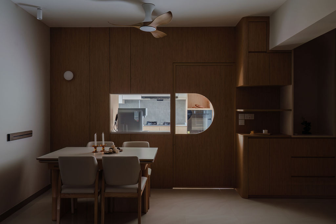
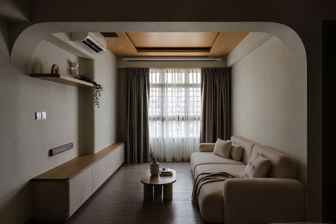
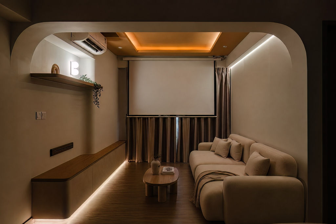
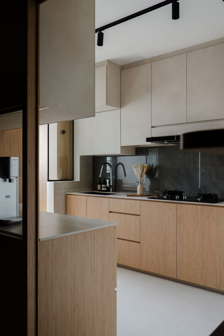
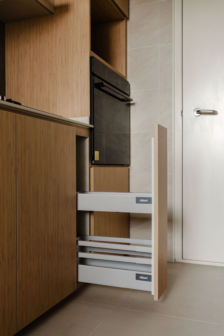
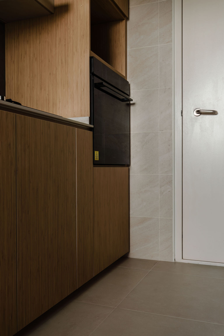
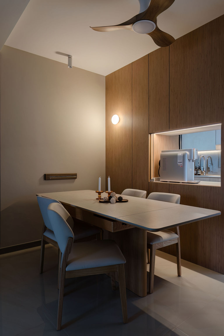
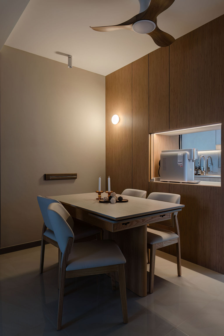
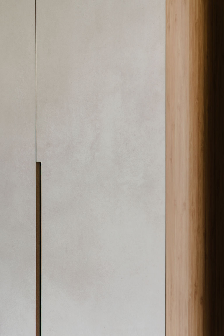
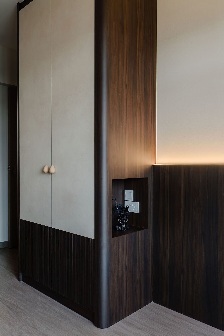
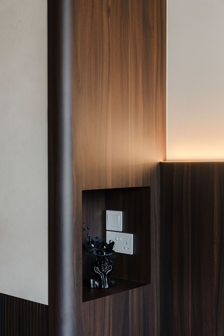
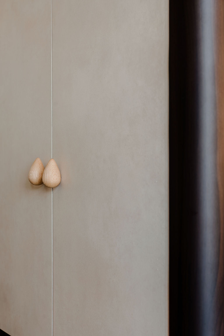
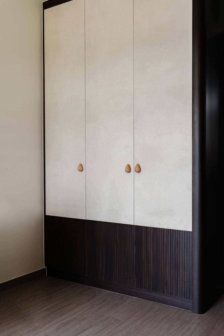
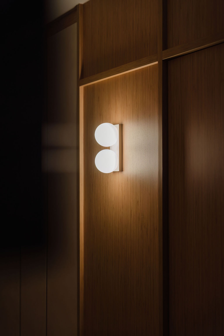
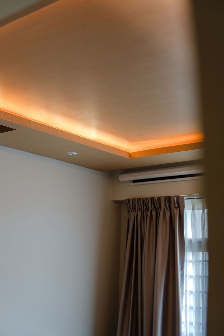
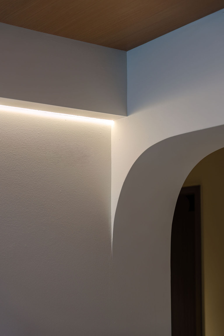
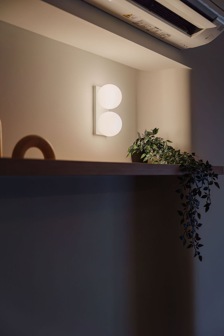
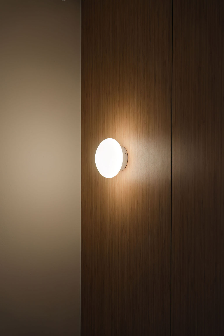
The character of 216A Bidadari Park Drive centres on a continuous wall of wood-toned joinery. The design brings the dining area and kitchen entrance into the same composition, so storage, open shelves and the doorway read as related elements. A glazed opening with a rounded end adds a gentler shape within the otherwise straight lines.
Pale dining chairs and a light tabletop sit against this warm backdrop, bringing lightness and balance to the space. Beyond the doorway, brighter kitchen surfaces provide a change in tone while remaining connected through the opening. The home tells its story through one carefully developed feature, using cabinetry to join everyday functions with a distinctive visual identity.
Ready to get started?
Let’s create something extraordinarily yours today. Come experience the Yang’s difference today.
Residential
Commercial
Yangs Inspiration Design and Yangs Design Associate are two branches of one creative vision. Yangs ID focuses on bespoke residential interiors, while Yangs Design Associate specializes in stylish, functional commercial and office spaces.