


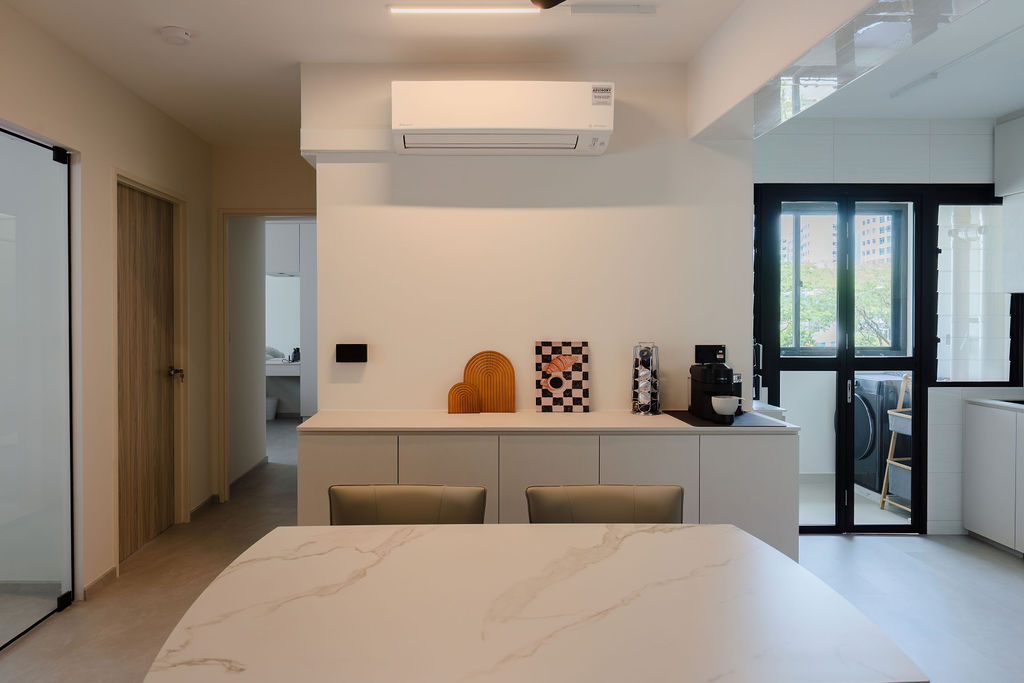
The project at 117 Canberra Cres treats natural light as a design material. The layout is oriented to allow daylight to reach the core of the apartment throughout the day, reducing the dependence on artificial lighting and giving the home a quality that changes naturally with the hours. The living and dining areas benefit most from this approach, feeling open and calm during the day and warm and settled in the evening. Partitions and built-in elements are positioned so they do not interrupt the path of light between openings. Wall and ceiling finishes are selected to reflect rather than absorb, amplifying the effect of available natural light across the whole floor plan. The kitchen is positioned and finished to stay bright without relying on overhead lighting alone. Bedrooms are treated to allow light during the day while giving the option of full darkness for sleep. The result is a home that feels larger and more generous than its footprint would suggest.
Set within the emerging Canberra estate in Sembawang, 117 Canberra Cres belongs to a new generation of HDB projects that demand design to match their promise. Our team took a contemporary, pared-back approach u2014 prioritising clean surfaces, smart integrated storage, and materials that balance visual appeal with long-term practicality. The design complements the estate’s spacious, low-density character while creating an interior that feels genuinely personal and lived-in. Functional, considered, and built to last u2014 this is modern HDB renovation done right.
![117 Canberra Cres Interior Design Singapore [1]](https://www.yangsid.com/wp-content/uploads/2026/03/DSC05087-HDR.jpg "117 Canberra Cres - HDB project at Singapore by Yang's Inspiration Design 2")
![117 Canberra Cres Interior Design Singapore [2]](https://www.yangsid.com/wp-content/uploads/2026/03/DSC05048.jpg "117 Canberra Cres - HDB project at Singapore by Yang's Inspiration Design 3")
![117 Canberra Cres Interior Design Singapore [3]](https://www.yangsid.com/wp-content/uploads/2026/03/DSC05056-HDR.jpg "117 Canberra Cres - HDB project at Singapore by Yang's Inspiration Design 4")
![117 Canberra Cres Interior Design Singapore [4]](https://www.yangsid.com/wp-content/uploads/2026/03/DSC05057-HDR.jpg "117 Canberra Cres - HDB project at Singapore by Yang's Inspiration Design 5")
![117 Canberra Cres Interior Design Singapore [5]](https://www.yangsid.com/wp-content/uploads/2026/03/DSC05060-HDR.jpg "117 Canberra Cres - HDB project at Singapore by Yang's Inspiration Design 6")
![117 Canberra Cres Interior Design Singapore [6]](https://www.yangsid.com/wp-content/uploads/2026/03/DSC05063-HDR.jpg "117 Canberra Cres - HDB project at Singapore by Yang's Inspiration Design 7")
![117 Canberra Cres Interior Design Singapore [7]](https://www.yangsid.com/wp-content/uploads/2026/03/DSC05066-HDR.jpg "117 Canberra Cres - HDB project at Singapore by Yang's Inspiration Design 8")
![117 Canberra Cres Interior Design Singapore [8]](https://www.yangsid.com/wp-content/uploads/2026/03/DSC05069-HDR.jpg "117 Canberra Cres - HDB project at Singapore by Yang's Inspiration Design 9")
![117 Canberra Cres Interior Design Singapore [9]](https://www.yangsid.com/wp-content/uploads/2026/03/DSC05072-HDR.jpg "117 Canberra Cres - HDB project at Singapore by Yang's Inspiration Design 10")
![117 Canberra Cres Interior Design Singapore [10]](https://www.yangsid.com/wp-content/uploads/2026/03/DSC05075-HDR.jpg "117 Canberra Cres - HDB project at Singapore by Yang's Inspiration Design 11")
![117 Canberra Cres Interior Design Singapore [11]](https://www.yangsid.com/wp-content/uploads/2026/03/DSC05078-HDR.jpg "117 Canberra Cres - HDB project at Singapore by Yang's Inspiration Design 12")
![117 Canberra Cres Interior Design Singapore [12]](https://www.yangsid.com/wp-content/uploads/2026/03/DSC05081-HDR.jpg "117 Canberra Cres - HDB project at Singapore by Yang's Inspiration Design 13")
![117 Canberra Cres Interior Design Singapore [13]](https://www.yangsid.com/wp-content/uploads/2026/03/DSC05084-HDR.jpg "117 Canberra Cres - HDB project at Singapore by Yang's Inspiration Design 14")
![117 Canberra Cres Interior Design Singapore [14]](https://www.yangsid.com/wp-content/uploads/2026/03/DSC05099-HDR.jpg "117 Canberra Cres - HDB project at Singapore by Yang's Inspiration Design 15")
![117 Canberra Cres Interior Design Singapore [15]](https://www.yangsid.com/wp-content/uploads/2026/03/DSC05105-HDR-e1774947743318.jpg "117 Canberra Cres - HDB project at Singapore by Yang's Inspiration Design 16")
![117 Canberra Cres Interior Design Singapore [16]](https://www.yangsid.com/wp-content/uploads/2026/03/DSC05108-HDR.jpg "117 Canberra Cres - HDB project at Singapore by Yang's Inspiration Design 17")
![117 Canberra Cres Interior Design Singapore [17]](https://www.yangsid.com/wp-content/uploads/2026/03/DSC05111-HDR.jpg "117 Canberra Cres - HDB project at Singapore by Yang's Inspiration Design 18")
![117 Canberra Cres Interior Design Singapore [18]](https://www.yangsid.com/wp-content/uploads/2026/03/DSC05117-HDR.jpg "117 Canberra Cres - HDB project at Singapore by Yang's Inspiration Design 19")
![117 Canberra Cres Interior Design Singapore [19]](https://www.yangsid.com/wp-content/uploads/2026/03/DSC05120-HDR.jpg "117 Canberra Cres - HDB project at Singapore by Yang's Inspiration Design 20")
![117 Canberra Cres Interior Design Singapore [20]](https://www.yangsid.com/wp-content/uploads/2026/03/DSC05123-HDR.jpg "117 Canberra Cres - HDB project at Singapore by Yang's Inspiration Design 21")
![117 Canberra Cres Interior Design Singapore [21]](https://www.yangsid.com/wp-content/uploads/2026/03/DSC05126-HDR.jpg "117 Canberra Cres - HDB project at Singapore by Yang's Inspiration Design 22")
![117 Canberra Cres Interior Design Singapore [22]](https://www.yangsid.com/wp-content/uploads/2026/03/DSC05129-HDR.jpg "117 Canberra Cres - HDB project at Singapore by Yang's Inspiration Design 23")
![117 Canberra Cres Interior Design Singapore [23]](https://www.yangsid.com/wp-content/uploads/2026/03/DSC05137.jpg "117 Canberra Cres - HDB project at Singapore by Yang's Inspiration Design 24")
![117 Canberra Cres Interior Design Singapore [24]](https://www.yangsid.com/wp-content/uploads/2026/03/DSC05138-HDR.jpg "117 Canberra Cres - HDB project at Singapore by Yang's Inspiration Design 25")
![117 Canberra Cres Interior Design Singapore [25]](https://www.yangsid.com/wp-content/uploads/2026/03/DSC05146-HDR.jpg "117 Canberra Cres - HDB project at Singapore by Yang's Inspiration Design 26")
![117 Canberra Cres Interior Design Singapore [26]](https://www.yangsid.com/wp-content/uploads/2026/03/DSC05147-HDR.jpg "117 Canberra Cres - HDB project at Singapore by Yang's Inspiration Design 27")
![117 Canberra Cres Interior Design Singapore [27]](https://www.yangsid.com/wp-content/uploads/2026/03/DSC05150-HDR.jpg "117 Canberra Cres - HDB project at Singapore by Yang's Inspiration Design 28")
![117 Canberra Cres Interior Design Singapore [28]](https://www.yangsid.com/wp-content/uploads/2026/03/DSC05153-HDR.jpg "117 Canberra Cres - HDB project at Singapore by Yang's Inspiration Design 29")
![117 Canberra Cres Interior Design Singapore [29]](https://www.yangsid.com/wp-content/uploads/2026/03/DSC05158-HDR.jpg "117 Canberra Cres - HDB project at Singapore by Yang's Inspiration Design 30")
![117 Canberra Cres Interior Design Singapore [30]](https://www.yangsid.com/wp-content/uploads/2026/03/DSC05165-HDR.jpg "117 Canberra Cres - HDB project at Singapore by Yang's Inspiration Design 31")
![117 Canberra Cres Interior Design Singapore [31]](https://www.yangsid.com/wp-content/uploads/2026/03/DSC05171.jpg "117 Canberra Cres - HDB project at Singapore by Yang's Inspiration Design 32")
![117 Canberra Cres Interior Design Singapore [32]](https://www.yangsid.com/wp-content/uploads/2026/03/DSC05174-HDR.jpg "117 Canberra Cres - HDB project at Singapore by Yang's Inspiration Design 33")
![117 Canberra Cres Interior Design Singapore [33]](https://www.yangsid.com/wp-content/uploads/2026/03/DSC05177-HDR.jpg "117 Canberra Cres - HDB project at Singapore by Yang's Inspiration Design 34")
![117 Canberra Cres Interior Design Singapore [34]](https://www.yangsid.com/wp-content/uploads/2026/03/DSC05183-HDR.jpg "117 Canberra Cres - HDB project at Singapore by Yang's Inspiration Design 35")
![117 Canberra Cres Interior Design Singapore [35]](https://www.yangsid.com/wp-content/uploads/2026/03/DSC05189-HDR.jpg "117 Canberra Cres - HDB project at Singapore by Yang's Inspiration Design 36")
![117 Canberra Cres Interior Design Singapore [36]](https://www.yangsid.com/wp-content/uploads/2026/03/DSC05192-HDR.jpg "117 Canberra Cres - HDB project at Singapore by Yang's Inspiration Design 37")
![117 Canberra Cres Interior Design Singapore [37]](https://www.yangsid.com/wp-content/uploads/2026/03/DSC05195-HDR.jpg "117 Canberra Cres - HDB project at Singapore by Yang's Inspiration Design 38")
![117 Canberra Cres Interior Design Singapore [38]](https://www.yangsid.com/wp-content/uploads/2026/03/DSC05198-HDR.jpg "117 Canberra Cres - HDB project at Singapore by Yang's Inspiration Design 39")
![117 Canberra Cres Interior Design Singapore [39]](https://www.yangsid.com/wp-content/uploads/2026/03/DSC05201.jpg "117 Canberra Cres - HDB project at Singapore by Yang's Inspiration Design 40")
![117 Canberra Cres Interior Design Singapore [40]](https://www.yangsid.com/wp-content/uploads/2026/03/DSC05206-HDR.jpg "117 Canberra Cres - HDB project at Singapore by Yang's Inspiration Design 41")
