


Key Takeaways
- Bring available plans and explain which information has been verified.
- Describe household routines, priorities and existing problems before discussing finishes.
- State your budget boundary and what it must include.
- Leave with agreed next steps, deliverables and any unresolved feasibility questions.
For an interior design consultation, prepare available floor plans, photographs, a household brief, a spending range and a few annotated reference images. For a landed home, also explain the property’s ownership status, existing alterations and any proposed building changes. These inputs help the designer assess your priorities and identify what needs further investigation before a detailed proposal can be developed.
You do not need a finished design brief or a complete material palette. The meeting should help organise the decisions ahead. A small collection of relevant information is usually more useful than an extensive inspiration folder with no explanation of what you want to achieve.
What Official Plan Records Can Contribute
BCA’s Plan Purchase service allows eligible applicants to request available approved building and structural plans, subject to its requirements. These records can provide useful background for an existing house. Availability and eligibility should be checked directly rather than assumed from a property listing.
Bring the plans you already have and identify their source. A sales brochure, measured survey and approved plan are different records. Let the design team know if the house appears to differ from a drawing, and ask which discrepancies need professional investigation before the proposed layout proceeds.
Prepare the Property Information for Your Interior Design Consultation
Gather Plans and Current Photographs
Provide plans for every relevant level, including any available information about external areas within the intended scope. Label the floor and explain when each document was prepared. Avoid adding guessed measurements that could be mistaken for verified dimensions.
Photograph rooms from several positions so the designer can understand their relationships. Include doorways, existing built-ins and awkward corners, not only the areas you want to make attractive. If access is limited before purchase or possession, explain that limitation and ask what can reasonably be assessed from the available material.
Explain Ownership, Access and Known Constraints
State whether you own the house, are purchasing it or are exploring a possible purchase. Explain when a site visit can take place and who can authorise access. If the property is strata landed or subject to particular restrictions, flag that early so the team can identify relevant enquiries.
You can note the property type and relevant title information without circulating unnecessary personal documents at an introductory meeting. Ask why a document is needed before sharing the full version. Formal ownership evidence or authorisations may become necessary for later applications, but the initial design discussion should have a clear purpose for each requested item.
Write a Brief Around Daily Life
Describe who lives in the home and how the household uses it. Include cooking, entertaining, work, study, hobbies and care arrangements. Explain where activities overlap and which relationships cause problems, such as noisy evening use near a bedroom or insufficient storage near an entrance.
List the furniture, appliances and collections you want to retain. Provide model details or dimensions where available, and mark anything still undecided. A favourite dining table can influence circulation just as much as a proposed wall or cabinet, so it should appear in the brief before layouts are approved.
Include future needs without turning every possibility into an immediate requirement. A room that may later accommodate a parent, for example, deserves discussion about adaptability. Ask the designer which decisions are sensible to make now and which can remain flexible.
Separate Essentials From Preferences
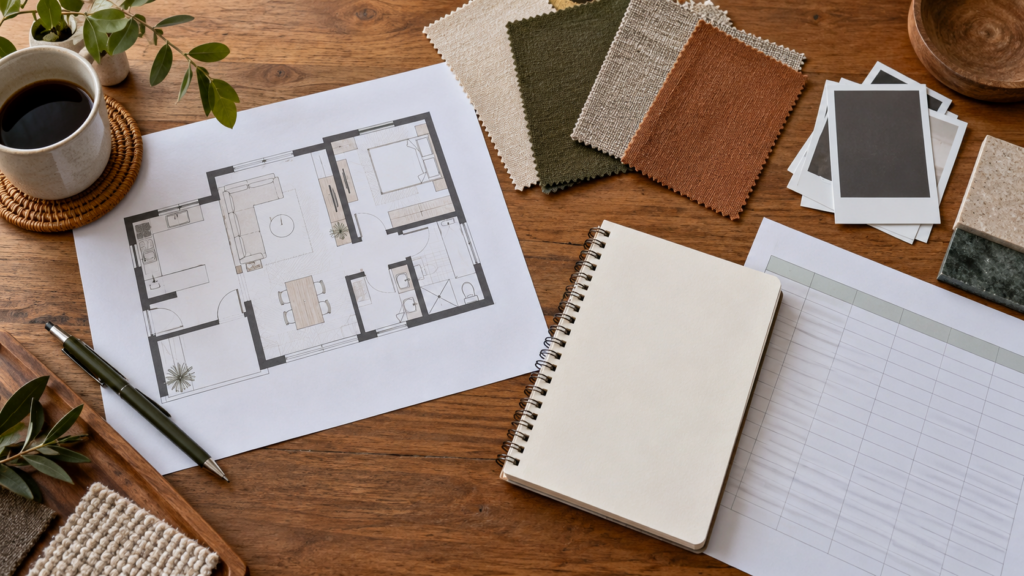
Prepare three short groups: essential outcomes, desirable improvements and optional ideas. Essentials might include usable ground-floor sleeping accommodation or a practical kitchen for daily cooking. Preferences could include a particular timber tone or a more dramatic entrance feature.
This distinction helps when space and budget cannot satisfy every request. It also gives the designer a basis for explaining trade-offs. If everything is described as essential, the team has little guidance when two priorities compete for the same part of the house.
Ask each household decision maker to review the priorities before the meeting. Differences are normal, but identifying them early is more productive than presenting conflicting instructions after the design is developed. Agree who will consolidate feedback and communicate approvals.
Bring a Budget With Clear Boundaries
State a working range and explain what it includes. Construction, consultant appointments, furniture, appliances and temporary accommodation may sit in different parts of the overall plan. A number without those boundaries can lead the designer and owner to discuss different financial assumptions.
Identify any reserve you intend to keep outside the initial scope. Ask how the firm treats unresolved items and when a preliminary estimate becomes a more defined quotation. An introductory discussion should make uncertainty visible instead of giving an apparently exact price before enough information exists.
If you do not yet know the appropriate range, say so. Ask for a scope discussion that separates necessary work from elective upgrades. You can then decide whether to refine the brief, phase the project or obtain further investigations before committing to detailed design.
Annotate a Small Set of Reference Images
Choose a few images and explain the feature that interests you. It might be the storage arrangement, sense of daylight, material combination or degree of visual simplicity. Without that explanation, the designer may focus on an expensive detail that was never your priority.
Include examples you dislike when they clarify the brief. Explain practical concerns too, such as surfaces you do not want to maintain or layouts that would not suit children. Reference images communicate direction; they do not establish that the same solution fits your property’s dimensions or conditions.
Discuss Timing as a Sequence of Decisions
Bring your intended move-in period and any fixed commitments. Explain whether you plan to occupy the house during some work and whether the project can be phased. Ask the designer to identify the information and approvals needed before a meaningful programme can be proposed.
Use the landed interior design process to understand how the brief develops into layouts, documentation and site work. A first meeting should clarify the next stage rather than promise that every design decision and construction activity can fit an untested date.
Ask About the Appointment and Its Deliverables
Confirm whether the consultation is chargeable and what, if anything, you receive afterwards. Ask who will work on the project, which services are included and how specialist coordination is handled. Discuss exclusions as clearly as the proposed design scope.
Our guide to questions to ask a landed interior designer provides a fuller interview framework. For the first meeting, prioritise the questions that determine whether the firm understands your house and can explain a suitable next step. Keep notes so later proposals can be compared against the same brief.
Finish With a Written Next Step
Before leaving, confirm what each party will provide next, who is responsible and when the follow-up will occur. Record unresolved questions about access, measurements or feasibility. Avoid treating an initial sketch or verbal estimate as a final agreement to build.
For a consultation about your landed interior design requirements, bring Yang’s your available plans and a one-page summary of priorities. That gives the meeting a clear starting point and makes it easier to assess the proposed appointment with confidence.
Frequently Asked Questions
Do I Need Approved Plans Before the First Meeting?
Not necessarily. Bring whatever plans you have and identify their source and limitations. The designer can explain what further information is needed for the proposed scope. Available approved records may be useful later, but preliminary discussions should distinguish assumptions from details that have been verified on site.
Should I Share My Full Budget With the Designer?
Share a realistic working range and explain the categories it needs to cover. Clarify any reserve you are keeping outside the initial scope. This helps the designer discuss suitable priorities and exclusions, while a detailed quotation should still be checked against the agreed work and specifications before commitment.
How Many Inspiration Images Should I Bring?
Bring a small, focused selection that communicates your main preferences. Annotate what you like or dislike about each image, including practical concerns such as maintenance or storage. Clear explanations are more useful than a large collection of unrelated rooms that leaves the designer guessing about your actual priorities.
Can I Attend Before Taking Possession of the House?
Yes, provided you explain the property status and any restrictions on access or information. The consultation can help organise your brief and identify further checks. Treat initial proposals as conditional where measurements or existing conditions remain unverified, and agree what needs confirmation before detailed design or ordering proceeds.

September 3, 2026
Yang's Inspiration Insight