


Key Takeaways
- Plan belongings and daily routines before reducing visible cabinetry.
- Use a restrained palette with enough texture to keep large rooms comfortable.
- Coordinate doors, services and junctions before specifying seamless details.
- Compare the cost of construction, hardware and maintenance, not appearance alone.
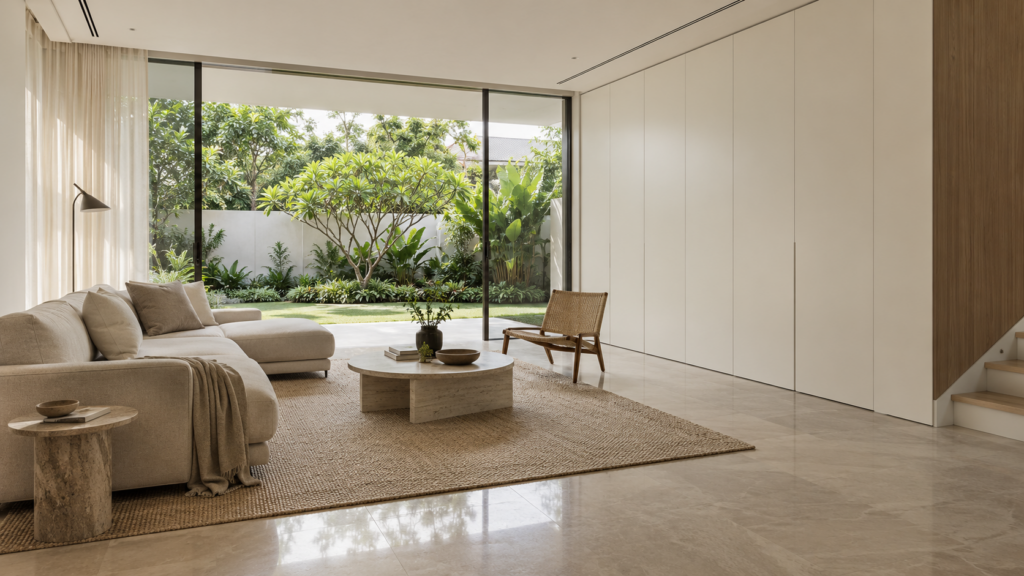
Minimalist landed interior design creates a calm home by simplifying the visible arrangement while giving everyday belongings practical places to go. Start with storage, circulation and a small material palette, then refine the detailing. A room that looks empty only after everything has been moved elsewhere is not a workable minimalist home.
In a Singapore landed house, the challenge extends across several floors. Entrances, landings and family rooms collect different objects, and a single large storeroom rarely serves every routine. The design needs to make putting things away as straightforward as taking them out.
Start With Purpose Before Appearance
MUJI describes its approach through material selection, streamlined processes and simplified packaging in its brand philosophy. Although this is a product philosophy rather than an interior specification, it offers a useful starting question: what purpose does each element serve?
Apply that question to the house without assuming that every useful item must disappear. A comfortable reading chair, a family photograph or a frequently used tray can remain visible. The objective is to reduce competing decisions and unnecessary objects, while keeping the home recognisably yours.
Begin with a list of activities and possessions for each room. Record the items that regularly land on tables, stairs or the kitchen island. Those locations reveal missing storage or inconvenient routines more clearly than a collection of photographs of immaculate interiors.
Build Minimalist Landed Interior Design Around Storage
Allocate storage according to frequency of use. Bags and keys need a place near arrival, while occasional decorations can sit farther away. Everyday linen should be reachable from the bedrooms it serves. This reduces the temptation to leave temporary piles in circulation areas.
The guide to storage across a multi-storey landed home helps establish the overall distribution. For a minimalist scheme, decide which storage should be concealed and which objects deserve open shelves. A small display area with a clear purpose is easier to maintain than shelving on every wall.
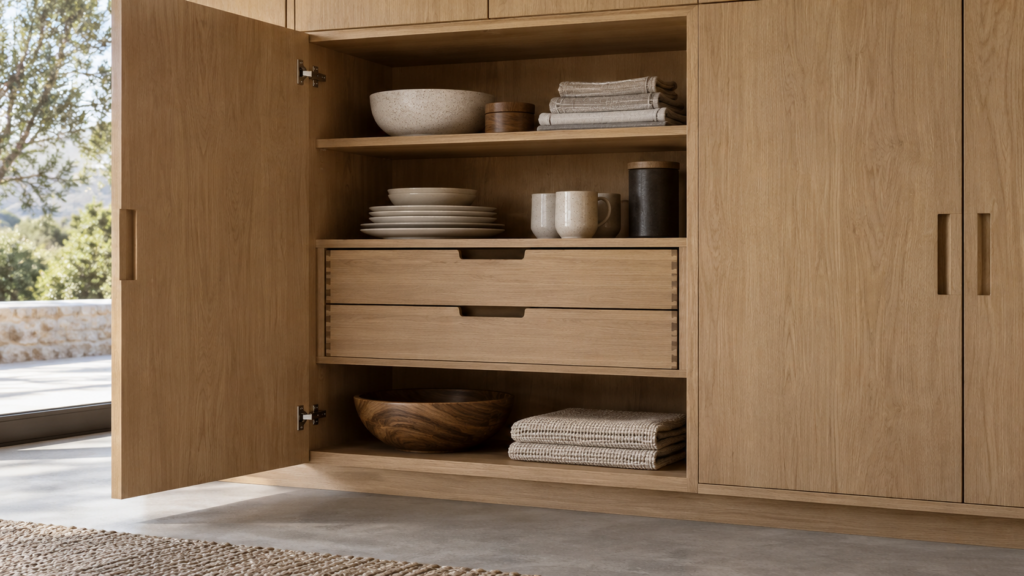
Design cabinet interiors before finalising the door pattern. A visually balanced elevation can conceal compartments that are too narrow for the things they must hold. Measure appliances, bags and larger serving pieces, and review shelves with the proposed contents shown at realistic scale.
Keep some adjustment possible. Shelves that move and replaceable internal organisers allow the storage to respond to changing routines. Permanent dividers built around today’s collection of objects can make a clean-looking cabinet surprisingly inflexible after a few years.
Restrain the Palette Without Flattening the Rooms
Choose a small group of background finishes that can travel through connected spaces. Warm white walls, a timber tone and a quieter floor may provide enough continuity. The exact combination should respond to daylight, existing architecture and the furniture you intend to keep.
Use differences in texture and sheen to give the room depth. Fabric, timber grain and a softly textured wall can keep a neutral scheme from feeling blank. Test actual samples together; similar-looking whites can reveal noticeably different undertones when placed side by side.
Large landed rooms need careful furniture scale. Too many small pieces can fragment the space, while one oversized sofa can obstruct circulation. Draw the arrangement around conversation, movement and views rather than using empty floor area as the only measure of success.
For a warmer interpretation, compare Japandi landed interior design. Both approaches can use restraint, but the final atmosphere depends on furniture, textures and how much personal layering the household enjoys. A style name should help describe the brief, not dictate every purchase.
Resolve Junctions Before Choosing Seamless Details
Flush doors, recessed skirtings and shadow gaps need coordination. Ask the designer to show where wall finishes, floors and cabinetry meet, including corners and changes in level. A smooth rendering does not explain how those junctions will be constructed or maintained.
Review door swings and handles as part of the elevation. A concealed door still needs to be found and operated comfortably. Test push catches or recessed pulls with the people using the house, especially where heavy doors or frequent access are involved.
Simple appearance can require detailed construction. Ask which surfaces need preparation, how tolerances will be managed and whether a sample section is appropriate. Concentrate precision detailing where it is visible and useful rather than repeating an expensive detail throughout secondary rooms.
Keep Building Services Accessible
Air-conditioning access, electrical points and other service requirements should be planned before the ceiling and joinery are finalised. Concealing equipment must not prevent inspection or routine maintenance. Ask the relevant trades to confirm access arrangements on the coordinated drawings.
Review everyday devices as carefully as permanent equipment. Routers, chargers, television accessories and robot cleaners need locations that work with power, ventilation and use. Hiding everything in one cupboard may create an awkward collection of cables and inaccessible controls.
Keep a record of removable panels and concealed access points. Future maintenance should not depend on remembering which wall section opens. A discreet solution is successful when it remains understandable to the homeowner and the person servicing it.
Use Lighting to Support the Calm Composition
Plan light around activities rather than covering every ceiling with the same arrangement. Reading, cooking and moving between rooms need different attention. Coordinate visible fittings with the ceiling composition, while ensuring the room remains useful when the decorative lighting is off.
Check how light falls across broad walls and cabinet fronts. Strong grazing light can reveal irregularities that were not obvious under general illumination. Discuss the intended effect with the contractor before deciding that a long illuminated wall will be the room’s main feature.
Keep controls understandable. Several lighting scenes may be helpful, but the household should know how to reach an ordinary comfortable setting. Minimal visual clutter should not come at the cost of operating the home through an unnecessarily complicated sequence.
Understand What Drives the Budget
A restrained scheme is not automatically a low-cost scheme. Bespoke cabinetry, prepared surfaces, specialist hardware and carefully aligned junctions can require substantial work. Ask for those components to be identified in the quotation so alternatives can be compared fairly.
Separate essential storage and sound installation from optional refinements. Standard cabinet construction with well-chosen fronts may serve a secondary room perfectly well. Reserve more demanding details for the entrance, main living area or another place where they make a clear difference.
Compare the wider landed interior design styles before committing to a fully minimalist direction. A household that enjoys extensive display may be happier with a more layered scheme. The best budget decision is often selecting an approach that suits how you already live.
Test the Home With Everyday Life Included
Review the plan with laundry waiting to be folded, school bags arriving and guests sitting down. Identify where those temporary objects go without obstructing movement. If the scheme works only when nobody is using the rooms, revise the storage and furniture arrangement.
Bring a belongings inventory, sample palette and maintenance priorities to Yang’s landed interior design team. Ask for a proposal that shows the practical contents as well as the finished elevations. A calm interior should be easy to return to after a busy day, not an image that is difficult to sustain.
Frequently Asked Questions
Does Minimalist Design Mean Having Very Little Storage?
No. It usually requires storage to be planned more deliberately so everyday objects do not occupy circulation and work surfaces. Decide what belongs in each room, measure larger items and organise cabinet interiors before finalising the external appearance. Concealment should support convenient access, not obstruct it.
Is Minimalist Interior Design Cheaper to Build?
Not necessarily. Flush details, bespoke cabinetry and carefully prepared surfaces can involve considerable work. Ask for construction and hardware costs to be identified separately. A restrained palette can simplify selection, but the final price depends on scope, materials and the precision required by the design.
Can We Keep Family Photographs and Collected Objects?
Yes. Choose deliberate display locations instead of spreading objects across every surface. A cabinet, shelf or artwork grouping can give meaningful possessions a clear place. The aim is a coherent arrangement that suits the household, rather than removing every sign of personal history from the home.
How Do We Stop Concealed Storage Becoming Inconvenient?
Place frequently used belongings near their activities and test the opening mechanisms before ordering. Check cabinet depth, internal divisions and access with nearby furniture in use. Keep adjustment possible where needs may change, and ensure concealed service areas remain accessible for routine inspection and maintenance.

October 15, 2026
Yang's Inspiration Insight