


Key Takeaways
- Use warmth, texture and clear space rather than relying on an all-beige palette.
- Treat Japandi and Muji-style references as related but distinct ideas.
- Choose seating heights and layouts around the people using the home.
- Check materials for their actual location, cleaning needs and exposure.
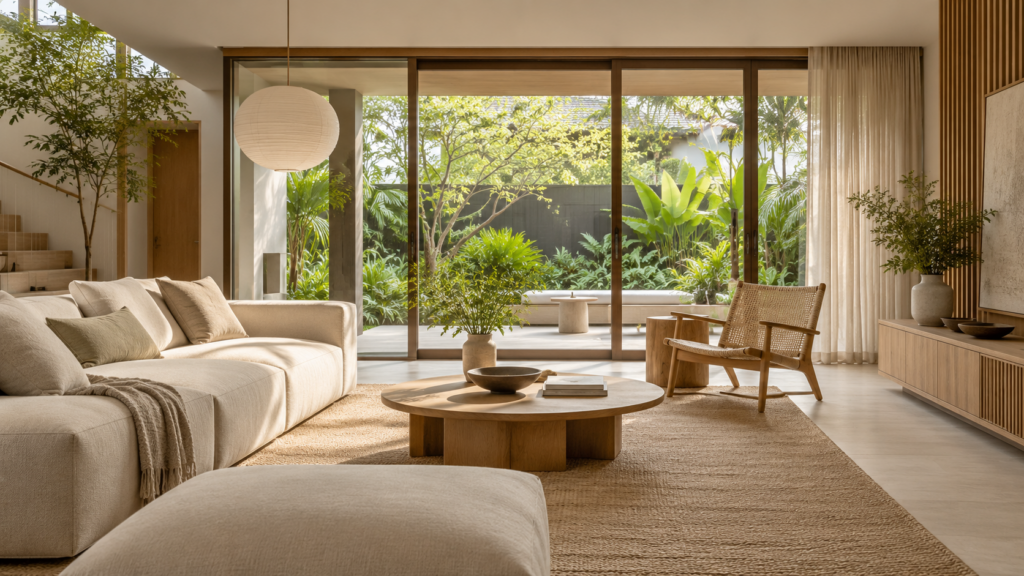
Japandi landed interior design brings together a restrained composition, warm materials and comfortable everyday furniture. For a Singapore home, translate those qualities into practical room layouts, useful storage and finishes suited to their location. You can achieve the atmosphere without copying low seating, delicate paper surfaces or an entire catalogue of matching furniture.
The style is often discussed alongside Muji-inspired interiors, but the terms should not be treated as identical. Japandi is commonly used for a blend of Japanese and Scandinavian design influences. MUJI is a particular brand with its own product philosophy, which can inform a brief without defining every part of the house.
Understand the Reference Before Choosing Products
MUJI explains its focus on selecting materials, streamlining processes and simplifying packaging in its official introduction. That emphasis on useful simplicity is a more helpful reference than assuming that a Muji-inspired home must contain only pale timber and white walls.
For a landed renovation, ask what simplicity means to your household. It might mean fewer visible objects, easier cleaning or furniture that serves more than one activity. Those aims lead to different layouts, even when the reference photographs look similar.
Collect a small group of images and annotate the qualities you want. Identify the soft light, uncluttered arrangement or tactile materials separately. This prevents an appealing photograph from becoming an instruction to reproduce features that do not suit your rooms or daily routines.
Plan Japandi Landed Interior Design at the Right Scale
Landed rooms can be wider, taller or more connected than the compact interiors often used as references. Small low furniture may become visually lost in a generous living room. Test the proportions in a measured furnishing plan before purchasing individual pieces.
Organise the room around activities and conversation. A sofa, supportive chair and useful side table can form a complete group without filling every corner. Leave clear routes to doors and garden views, but avoid creating so much distance that people feel separated while sitting together.
Use a consistent background through connected rooms while allowing each area a different role. Dining may need a stronger pendant or darker timber table; a study may need more enclosed storage. Continuity does not require every space to have the same furniture height or amount of decoration.
Compare the broader landed interior design style options if the reference still feels too vague. Understanding the alternatives helps distinguish a genuine preference for warm restraint from simply choosing the style name that appears most often in recent photographs.
Build a Warm Palette With Deliberate Contrast
Begin with the largest surfaces: flooring, walls and fixed cabinetry. Select compatible undertones, then introduce variation through fabric, grain and a small number of darker accents. A palette can remain calm while including muted green, charcoal or a deeper brown.
View material samples in the house where possible. A pale finish that looks warm in a showroom may appear grey or yellow beside your actual flooring. Review daylight and evening light together so the final composition works beyond the moment captured in a reference image.
Avoid specifying the exact same timber appearance for every surface without checking the result. Floors, cabinets and furniture have different scales and orientations. A related family of tones can be more convincing than an imperfect attempt to match unrelated products precisely.
Use texture with restraint. Woven fabric, a ceramic object or a gently textured wall may provide enough variation. Repeating slats, grooves and woven surfaces everywhere can make the room visually busy despite the neutral colour scheme.
Choose Materials for Their Actual Environment
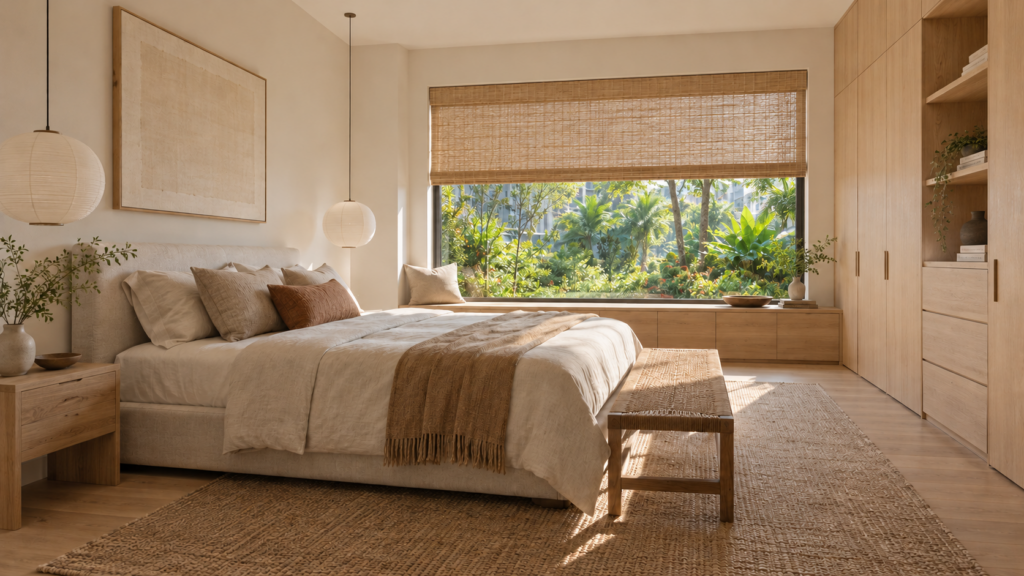
Ask suppliers about each product’s intended application and care instructions. Natural appearance does not establish suitability beside a wet area, at an exposed entrance or near strong sunlight. The construction beneath a decorative finish matters as much as the surface you see.
The material selection guide for Singapore’s climate offers a broader framework for comparing finishes. For this style, evaluate timber, veneers, laminates and timber-look surfaces according to location and maintenance, rather than ranking them solely by how natural they sound.
Paper-like lighting and screens can be interpreted through products designed for the intended use. Check the manufacturer’s installation and cleaning requirements, including suitability near moisture or heat. A similar visual effect does not mean two materials have the same performance or lifespan.
Keep Low-Line Furniture Optional
Low furniture can emphasise horizontal space, but it is not a requirement for achieving a calm interior. Seat height, depth and support should suit the people who will use it. Test the actual chair or sofa rather than deciding from its silhouette alone.
In a multi-generational household, include seating choices that residents can use comfortably. An upright chair with arms can sit naturally within a restrained palette. Similarly, a normal-height bed can retain simple proportions without requiring the household to adopt a floor-level arrangement.
Check practical relationships between pieces. The coffee table should work with the sofa, and bedside storage should be reachable from the chosen bed. A visually coordinated set can still be inconvenient if its dimensions do not support ordinary tasks.
Conceal Clutter Without Concealing Daily Life
Plan storage before reducing furniture and decorative objects. Give remote controls, books, bags and charging equipment realistic locations. A room will not stay calm if its useful belongings have no place except an empty-looking table.
The minimalist landed interior design guide explains how concealed storage and restrained detailing work together. In a warmer scheme, a few open shelves or personal objects can provide character. Decide what deserves display instead of buying accessories merely to make the room resemble a styled photograph.
Keep cupboard interiors adaptable where routines may change. Large fixed compartments may suit today’s boxes but waste space later. Review access, lighting and the proposed contents alongside the cabinet fronts, so the storage remains useful after the first tidy-up.
Soften Light While Preserving Useful Views
Review the direction and intensity of daylight before choosing window treatments. A filtered appearance can be achieved in different ways, but privacy and glare control should remain practical. Show curtains or blinds both open and closed in the design proposal.
Coordinate evening lighting around reading, dining and circulation. A softly lit photograph may conceal the fact that the room lacks useful task light. Choose a scheme that can be gentle when relaxing and adequate when working, cleaning or looking for something.
Let garden views contribute where the property allows. An interior does not need abundant indoor planting to feel connected to nature. Clear sightlines and a considered relationship to the outdoor area can provide that connection without adding more items to maintain inside.
Turn the Mood Into a Buildable Brief
Write a short specification of the qualities you want: a restrained background, comfortable furniture, tactile accents and storage that supports everyday use. Then identify where those qualities appear in the plans, material schedule and lighting proposal. If they exist only in the mood board, the brief needs more development.
Compare costs through the selected products and construction details. A simple appearance can still involve extensive cabinetry or specialist finishes. Decide where those investments matter and where a straightforward, well-made solution achieves the same purpose.
Bring your reference images, retained furniture and maintenance preferences to Yang’s landed interior design team. Ask for a Singapore-specific interpretation that supports the household’s routines. The strongest result captures the atmosphere you enjoy while remaining comfortable and manageable every day.
Frequently Asked Questions
Are Japandi and Muji-Style Interiors the Same?
They overlap in their interest in simplicity and practical materials, but they are not identical terms. Japandi commonly describes Japanese and Scandinavian influences, while MUJI is a specific brand. Explain the colours, furniture and everyday qualities you prefer rather than expecting either label to define everything.
Do We Need Low Sofas and a Platform Bed?
No. Furniture height should suit the people using it. Test comfort, support and ease of getting up before buying. Normal-height seating and beds can still express restrained proportions and warm materials. The overall arrangement matters more than repeating one furniture silhouette throughout the house.
Can We Use Timber-Look Materials Instead of Timber?
Yes, where the selected product suits its intended location and the appearance works with the wider palette. Compare technical information, edge details, cleaning and repair options. A timber-look finish is not automatically better or worse; its suitability depends on the specific material and application.
How Can We Avoid an Interior That Feels Too Beige?
Introduce controlled contrast through timber tones, muted colour, artwork and different textures. Keep the main background coherent while allowing selected pieces to stand out. Review actual samples under daylight and evening lighting, because subtle undertones can make a larger difference than they do in photographs.

October 15, 2026
Yang's Inspiration Insight