


Key Takeaways
- Test parking with the actual vehicles, open doors and pedestrian route.
- Coordinate gates, shelter and drainage with site-specific planning requirements.
- Design the foyer around arrival routines, shoes, bags and wet umbrellas.
- Review the entrance in rain and after dark before approving the finishes.
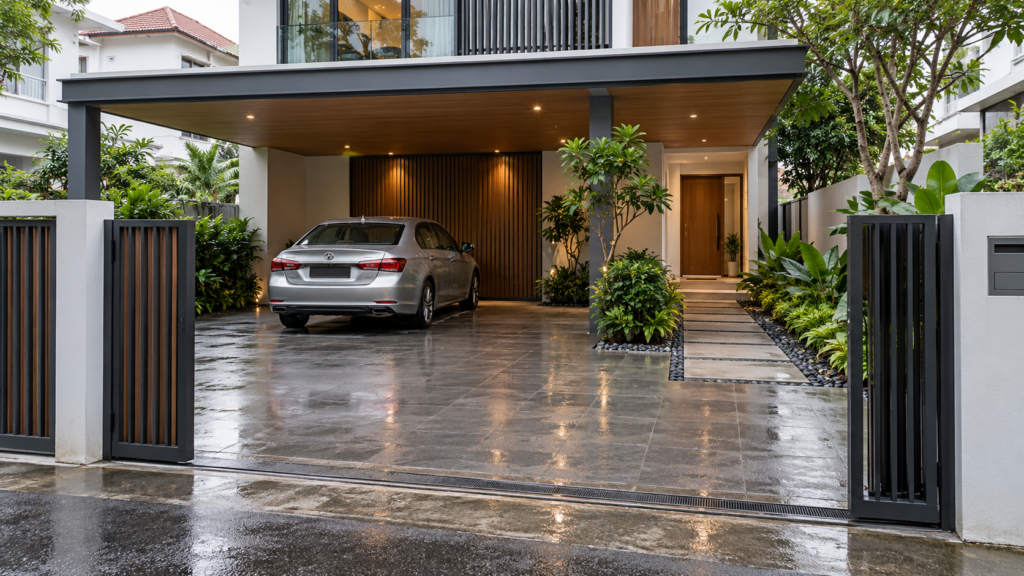
Car porch design for landed homes should connect practical parking, safe pedestrian access and a comfortable transition indoors. Begin with the site’s constraints and actual vehicle dimensions, then coordinate the gate, shelter, drainage and foyer. A car that fits inside a rectangle on a drawing does not prove that people can enter, unload or walk past it comfortably.
Treat the journey from the street to the living area as one design problem. Consider a driver arriving with shopping, a child entering on foot and a visitor waiting in rain. Those situations expose conflicts that a front-elevation drawing or a photograph of an empty porch may not reveal.
Start With the Applicable URA Controls
URA’s prevailing planning controls for landed housing distinguish housing types and include setbacks and boundary clearances. The table also contains qualifications relating to the road frontage. Do not transfer a dimension from another property without checking which controls apply to your site and proposal.
Ask the relevant project professional to confirm the planning position before fixing a new porch roof or changing the entrance arrangement. A visually modest alteration can still involve technical or approval questions. Keep those decisions separate from selecting the gate pattern or floor finish.
Test Car Porch Design for Landed Homes With Real Vehicles
Provide the designer with the dimensions of the vehicles you expect to park, including mirrors and the space needed to open doors. Identify whether child seats, mobility aids or bulky equipment are regularly loaded. A convenient daily arrangement needs more information than the number of cars owned.
Show columns, wall projections and storage on the same plan. Check whether passengers can get out when all intended vehicles are parked. Include the boot or tailgate in its operating position, particularly where a roof, beam or wall could affect access.
Check the Approach and Manoeuvre
Review how the car enters from the street and reaches its parking position. Gate width, road conditions and the vehicle’s turning behaviour all influence that movement. For a constrained layout, ask the designer whether a vehicle-path assessment is needed rather than relying on a generic turning-circle number.
Keep the pedestrian route visible in that review. Someone approaching the front door should not need to squeeze between a moving gate and a parked car. Test where people wait while a vehicle manoeuvres, especially when the household includes children or residents who move more slowly.
Allow for the Way the Household Actually Parks
If the proposed arrangement requires one vehicle to move before another can leave, discuss whether that works with daily schedules. Tandem parking may be acceptable for some households and frustrating for others. Put the operating assumption in the brief before the porch layout is approved.
Use the room-by-room guide for landed interiors to connect the parking plan with the rooms beyond it. The entrance should not force awkward circulation through the kitchen or interrupt the main seating area simply because those spaces were designed separately.
Coordinate the Gate, Boundary and Entry Controls
Choose a gate arrangement only after reviewing its opening movement, available space and the pedestrian entrance. Show where leaves or sliding sections sit when fully open. Confirm the proposed construction and controls with the appropriate specialists, including the applicable site requirements.
For a powered gate, ask the installer to explain normal operation, safety provisions, manual release and maintenance access. Review the controls from both inside and outside the property. Keep equipment and service points accessible after landscaping or decorative screening is added.
Position the doorbell or intercom where a visitor can find and use it without standing in the vehicle path. Consider lighting and shelter at that waiting point. If cameras are included, discuss their intended coverage and privacy with the installer rather than treating camera placement as an afterthought.
Design Shelter and Drainage as One Arrangement
Review the route from the parked car to the doorway during rain. A roof that covers the vehicle may leave passengers or shopping exposed when a door opens. Ask the designer to show which parts are sheltered and where wind-driven rain could still enter.
Coordinate roof drainage, surface levels and the house threshold with the relevant professionals. Do not assume an attractive flush transition will manage water adequately without technical detailing. Keep drain access clear of planters, cabinets and other elements that may be added later.
The sun orientation and shading guide helps assess the porch under different exposure conditions. Consider glare and afternoon heat as well as rainfall. A shading feature should be reviewed for visibility, maintenance and its effect on the entrance rather than chosen solely for its appearance.
Choose Surfaces for Wet and Everyday Use
Ask suppliers to confirm the intended use of the proposed flooring and any relevant performance information. A finish suitable for an indoor foyer is not automatically suitable for an exposed parking area. Discuss cleaning, staining and how the appearance may change under regular outdoor use.
Review changes in level and material at the pedestrian route. Keep the transition legible and practical for the household’s needs. If a step-free route is required, raise it early so the designer can coordinate gradients, thresholds and drainage rather than adding a makeshift solution after construction.
Look at the surface with the intended lighting. Highly reflective finishes can appear different when wet or under evening illumination. A sample review helps identify preferences, while technical suitability still needs confirmation for the actual location and installation.
Make the Foyer Useful Before Making It Decorative
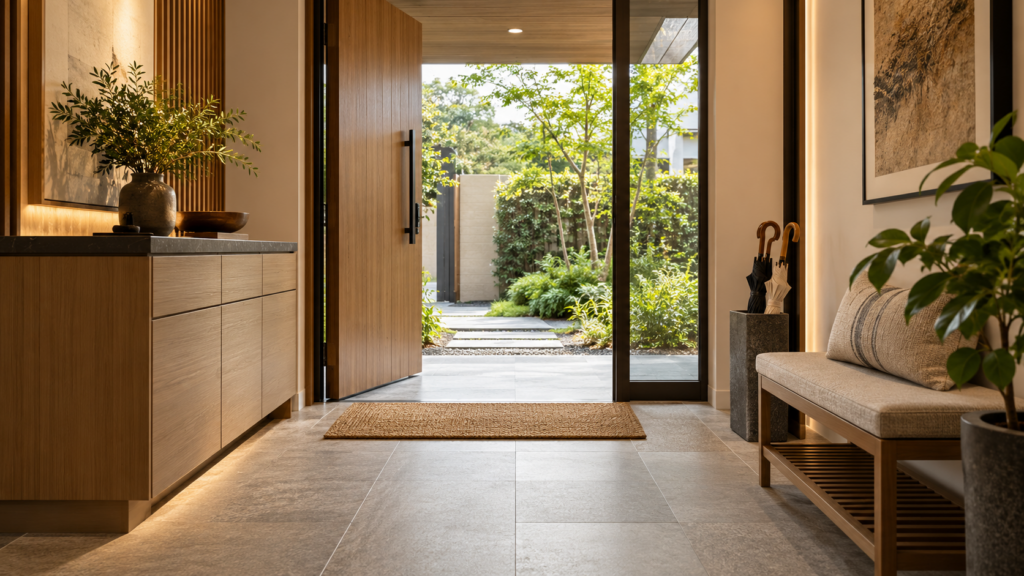
List what arrives at the door each day: shoes, school bags, parcels, umbrellas and keys. Decide what should remain near the entrance and what should move elsewhere. Give those items defined places so they do not occupy the walking route by default.
Show the shoe cabinet with doors open and any bench in use. Check that the main door can operate normally and that someone can pass behind a seated person. Small clearances matter here because several household members may arrive or leave at the same time.
Keep wet items separate from enclosed storage intended for dry belongings. Choose an umbrella arrangement that can be emptied and cleaned. Allow the foyer to recover quickly after a rainy arrival rather than depending on a decorative rug or cabinet to absorb every practical task.
Connect the Entrance to the House’s Character
The guide to facade and interior coherence explores how the exterior can relate to the rooms inside. A repeated colour or material can provide continuity without using the same product in every exposure condition. Compare the proposed gate, door and foyer together.
Preserve a clear entrance rather than placing every feature at the threshold. Lighting, planting and artwork should support orientation and the available space. Check views from the street and from indoors, including the effect of interior lighting on privacy after dark.
Review the Complete Arrival Sequence
Ask for a coordinated plan showing vehicles, gate movement, the pedestrian route, drainage and foyer storage. Walk through an ordinary departure, a grocery delivery and an evening arrival in rain. Resolve any conflict between those scenarios before finalising the fixed construction.
Bring the vehicle information and household routines to Yang’s landed interior design service. A useful entrance design makes parking, walking and putting belongings away straightforward. Approve the proposal when it works as a daily sequence, with its technical requirements confirmed by the relevant professionals.
Frequently Asked Questions
What Size Should a Landed Car Porch Be?
Start with the actual vehicles, door-opening space, pedestrian route and site constraints. A single standard dimension cannot establish whether the arrangement works for your household. Ask the designer to test the manoeuvre and parking layout, then confirm the applicable planning controls with the relevant project professional.
Can I Extend the Porch Roof to Cover More Space?
That depends on the site and proposed work. Have the relevant professional check the applicable planning and technical requirements before committing to an extension. Review structure, boundaries and drainage together, rather than assuming a lightweight roof or a neighbour’s existing arrangement establishes what is permitted.
Should the Shoe Cabinet Be Inside or Outside?
Choose the location according to exposure, available space and the arrival routine. Check door swings, ventilation and cleaning needs, and keep the pedestrian route clear. An outdoor location needs suitable materials and weather protection; an indoor cabinet should not reduce useful foyer circulation when opened.
How Do I Keep the Entrance Practical During Rain?
Review the full route from gate or parked car to the doorway, including unloading and waiting areas. Coordinate shelter, surface levels and drainage with the project team. Provide manageable places for wet umbrellas and footwear so rain-related items do not obstruct the foyer or damage dry storage.

October 12, 2026
Yang's Inspiration Insight