


Key Takeaways
- Request room-by-room cooling calculations and a clear account of simultaneous use.
- Compare system arrangements separately from indoor-unit appearance.
- Coordinate pipework, drainage, electrical provision and maintenance access before ceilings close.
- Check comfort and noise in occupied areas, especially bedrooms and double-volume rooms.
Aircon planning for landed homes starts with cooling loads, occupancy patterns and the physical routes for equipment, pipework and drains. Choose a system only after those requirements are understood, then coordinate indoor units with ceilings and furniture. Counting bedrooms or multiplying floor area by a fixed rule is not enough for a multi-storey house with different exposures and room heights.
A useful proposal explains how the home will operate during a normal evening, an overnight period and a gathering. These scenarios reveal whether the selected arrangement suits the household. They also make it easier to compare quotations that contain similar equipment names but different assumptions about capacity and installation.
Why Correct Sizing Matters More Than a Bigger Number
The US Department of Energy’s HVAC renovation guide explains that an oversized conventional system may cool quickly and stop before removing enough moisture. It also discusses how variable-speed equipment can better match lower demand. This is a general sizing principle, not a reason to apply US design rules directly to a Singapore project.
Ask the air-conditioning specialist to calculate the relevant loads and explain equipment selection for your house. The goal is suitable performance across expected operating conditions. A larger nameplate capacity is not, on its own, evidence of better comfort, humidity control or energy efficiency.
Begin Aircon Planning for Landed Homes With a Room Schedule
List the spaces to be cooled, their dimensions, ceiling heights, glazing and sun exposure. Include occupancy and equipment that produces heat. Identify whether doors remain open to adjacent spaces, because a room connected to a stair void differs from an enclosed room of the same floor area.
Record operating hours beside each space. Bedrooms used overnight, a daytime study and an occasional guest room place different demands on the system. Ask which rooms share outdoor equipment and what happens when several zones call for cooling together.
Review Each Storey Separately
Upper rooms can have different roof and facade exposure from the ground floor. Do not assume that an identical bedroom size requires an identical selection on every level. Ask the specialist to show how the calculation accounts for the actual construction, glazing and shading.
Discuss planned improvements before sizing is finalised. Changes to roof insulation, windows or shading can affect the load. The guide to solar panels and energy efficiency for landed homes places cooling within a wider energy plan, where reducing unnecessary heat gain can be considered alongside equipment efficiency.
Agree Simultaneous-Use Assumptions
A quotation may assume that not every indoor unit operates at full demand together. That can be reasonable for some households, but it should be explained. Ask what capacity is available under the proposed combination and whether your expected pattern fits the manufacturer’s selection requirements.
Consider future changes without simply oversizing everything. A study may become a bedroom, or an elderly family member may spend more time at home. Discuss how those possibilities affect zoning, electrical provision and space for later equipment, with the relevant professionals checking feasibility.
Compare Multi-Split and VRF Arrangements
Multi-split systems connect several indoor units to shared outdoor equipment. Variable refrigerant flow systems offer another arrangement for serving multiple zones. Daikin’s VRV explanation describes individual zone control using variable refrigerant flow and identifies VRV as its trademark; the terms should not be treated as two unrelated technologies.
Neither label identifies the best solution for every landed home. Compare the proposed indoor and outdoor combinations, usable capacity, controls and installation constraints. Ask about supported pipe lengths and height differences for the exact models rather than relying on a general claim that a system suits large houses.
Also consider the consequences of shared equipment. Establish which rooms lose cooling if an outdoor unit needs repair, and how readily parts and servicing are available. A larger central arrangement may simplify some aspects while creating different maintenance or replacement considerations. Request those trade-offs in the proposal.
Choose Indoor Units Around the Finished Rooms
Wall-mounted, ducted and cassette units describe how cooling is delivered indoors. They are separate choices from the overall refrigerant-system arrangement. Check compatibility with the proposed outdoor equipment, then review the room layout, ceiling space and servicing requirements for each option.
Wall-Mounted Units
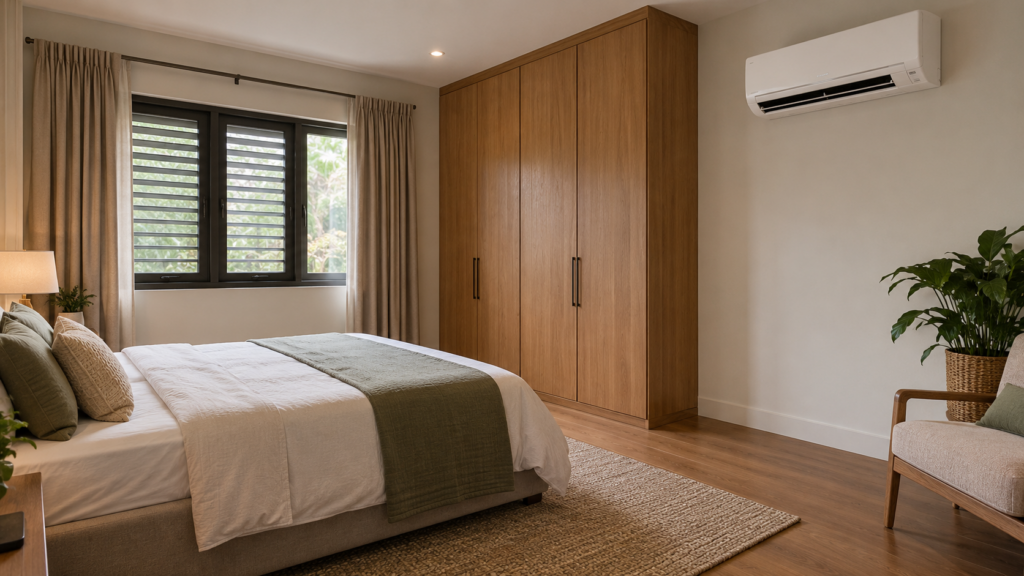
Keep the intended airflow path clear of tall wardrobes and other obstructions. Review the direction of discharge relative to beds, sofas and desks. Confirm the manufacturer’s clearances and access requirements before approving joinery, rather than squeezing equipment into a leftover gap above a cabinet.
Ducted and Cassette Units
Concealed equipment needs enough space for the unit, associated services and access. Ask the specialist to coordinate supply and return paths, insulation and drainage with the ceiling plan. A discreet grille is only the visible part of the installation; maintenance must remain practical behind it.
For cassette units, check ceiling depth, discharge direction and how the surrounding room is furnished. Do not select a unit solely because its panel appears symmetrical in a ceiling drawing. Ask how the air will reach the occupied area without creating an uncomfortable draught.
Treat Double-Volume Rooms as a Separate Design Problem
A tall living room needs more consideration than a higher capacity added to a standard room selection. Discuss air distribution, return-air locations and sensor placement with the specialist. The performance question is whether people at seating level remain comfortable under the intended operating conditions.
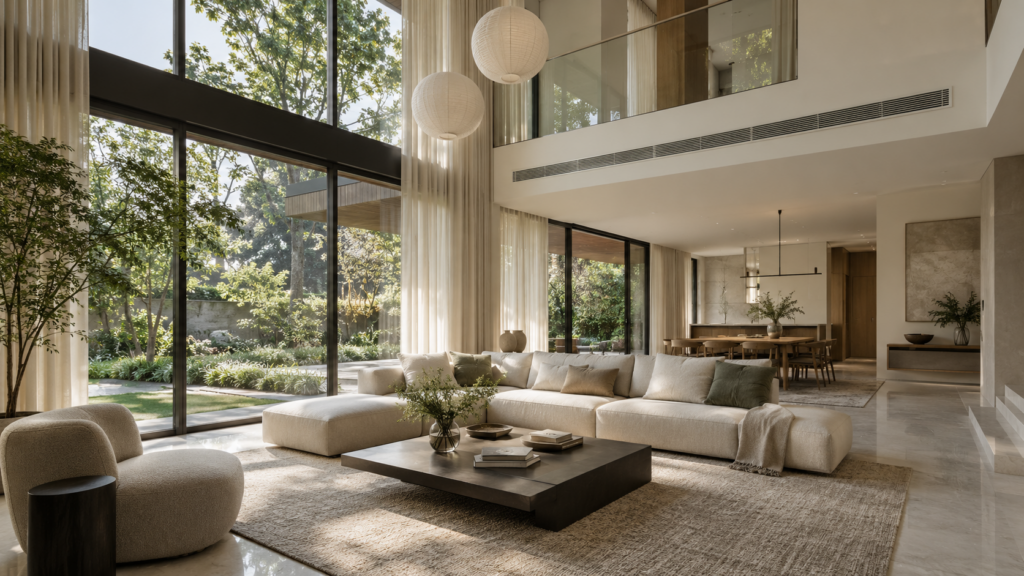
Coordinate this with the design of double-volume living and dining spaces, including large glazing, open stairs and ceiling fans. Establish how adjacent rooms are separated or connected. High-level equipment should have an agreed maintenance method before the interior makes it difficult to reach.
Resolve Condenser Location, Noise and Service Routes
Outdoor equipment needs the clearances and airflow specified for its model. A decorative enclosure must be reviewed for its effect on operation and servicing. Ask how technicians will reach the equipment safely and how a future replacement could be removed without dismantling unrelated parts of the house.
Discuss noise and vibration near bedrooms and neighbouring properties. Compare manufacturer sound data on a like-for-like basis, while recognising that installed conditions affect the result. Coordinate relevant measures with the soundproofing guide for landed houses, particularly where equipment sits close to quiet rooms or shared boundaries.
Review refrigerant pipe routes, insulation, condensate drainage and electrical provision together. Ask the responsible specialists to confirm the design and applicable requirements. Record concealed routes and agreed checks before closure, so later maintenance does not begin with guessing where services were installed.
Compare Efficiency, Installation Scope and Handover
For equipment covered by Singapore’s scheme, check the exact model against NEA’s registered-goods guidance and review its Energy Label. The rating is useful for product comparison, but it does not predict your bill without considering usage and installation.
Request an itemised scope covering equipment, controls, pipework, drains, electrical work and access arrangements. At handover, obtain the relevant commissioning records, warranties and operating instructions. Test the agreed operating scenarios, including bedroom use and simultaneous cooling, and record unresolved comfort or noise issues.
Bring the room schedule and proposed interior drawings to your air-conditioning specialist and Yang’s Interior Design. Coordinate the solution before ceilings and cabinetry are finalised. That timing makes the system easier to integrate, operate and maintain throughout the life of the home.
Frequently Asked Questions
Can I Size Air-Conditioning From Floor Area Alone?
Floor area can support an initial estimate, but final selection should consider exposure, glazing, ceiling height, occupancy and connected spaces. Ask for a room-by-room load assessment and an explanation of simultaneous use. Identical floor areas on different storeys do not necessarily create identical cooling requirements.
Is VRV Always Better Than a Multi-Split System?
No. The suitable arrangement depends on loads, zoning, equipment combinations, installation constraints and maintenance needs. VRV is Daikin’s trademark for its variable refrigerant volume technology. Compare the exact proposed systems and their operating assumptions, rather than choosing solely from the category name on a quotation.
Can Ducted Air-Conditioning Be Completely Hidden?
The equipment can be concealed, but supply and return openings and service access still need to be incorporated into the design. Confirm ceiling space, drainage and maintenance routes before construction. A clean appearance should not leave filters or components inaccessible when servicing or repairs become necessary.
Will a Higher Energy Rating Guarantee a Lower Bill?
Not by itself. An energy rating helps compare eligible equipment under defined test conditions, while actual consumption depends on sizing, operating hours, settings, heat gain and installation. Check the exact model and discuss expected usage with the specialist before relying on any projected running-cost saving.

October 7, 2026
Yang's Inspiration Insight