


Key Takeaways
- Assess each proposed space against the actual house and applicable controls.
- Existing roof volume or land beneath the house is not automatic permission to create new rooms.
- Coordinate planning, structure, access, drainage and intended use before fixing the layout.
- Keep approval assumptions and floor-area calculations tied to the current drawing revision.
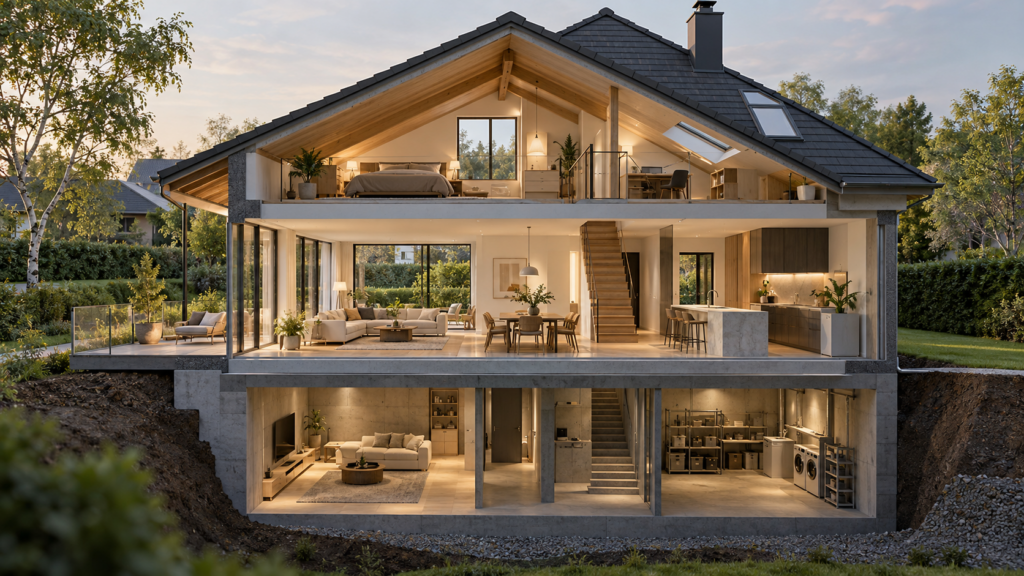
Attic, basement and roof terrace approval depends on the specific proposal, the property’s controls and the technical work involved. Do not assume that converting an existing roof space, excavating below the house or using a flat roof is automatically permitted. Ask the appointed professionals to assess each intervention before developing it into a committed room plan.
These spaces can offer valuable options, but their design questions differ. An attic involves roof geometry and access; a basement introduces ground and water considerations; a roof terrace needs a workable relationship between structure, exposure and use. A combined checklist helps keep those differences visible.
Start With Current URA Guidance
URA’s clarifications on landed housing guidelines explain how attic proposals relate to the permissible envelope. Its land-titled residential guidance also distinguishes different kinds of roof and other renovation work. The relevant conditions should be assessed against the actual design rather than simplified into a blanket yes or no.
Ask the project team to identify the current guidance used, including any special site controls. Keep that information with the feasibility drawings. An old illustration or a neighbouring house may provide context, but it should not replace the assessment of your proposal.
Attic, Basement and Roof Terrace Approval Begins With Intended Use
Describe what the space is meant to do. Storage, a study, a bedroom, a family room and an outdoor gathering area create different practical requirements. Do not use a less demanding label on a drawing while expecting the space to serve a different function after completion.
Test access, furniture and everyday movement early. The apparent extra area can be less useful if reaching it consumes a large part of the floor below or creates an inconvenient stair arrangement. Ask for furnished plans and sections rather than judging the proposal by its total area alone.
The URA approval guide helps organise the planning questions. Keep them connected to structural and other technical reviews so a promising concept is not mistaken for a complete permission to build and occupy the proposed space.
Check the Attic in Section
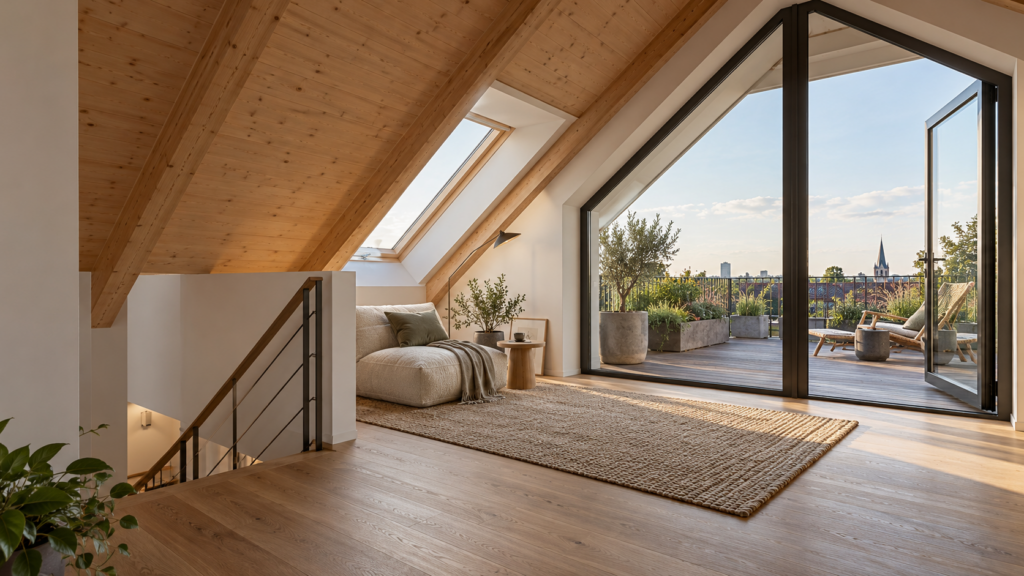
An attic should be assessed through sections showing the roof, floor levels, usable headroom and access. A plan view can make a sloping space appear more generous than it will feel in use. Position furniture and circulation where the actual geometry supports them.
Ask whether the proposal changes roof form, height, structure or floor area and what approvals follow. Existing empty roof volume is not evidence that it was designed for the intended loads or occupation. The relevant professionals need to assess the existing construction and proposed intervention.
The attic conversion and roof terrace design guide explores the interior opportunities. Use it after establishing the feasible form, so storage, lighting and furniture respond to the space that can actually be created rather than an optimistic roof outline.
Treat a Basement as a Whole-Site Proposal
A basement is more than another room placed beneath the ground-floor plan. Ask the team to assess the ground conditions, existing foundations, nearby structures and the proposed construction method. These matters influence feasibility, sequence and cost before interior finishes become relevant.
Discuss water management, waterproofing, drainage and maintenance access with the appropriate specialists. Identify how equipment will be reached and how an issue would be investigated after occupation. A concealed system should still have a workable servicing strategy rather than being inaccessible behind completed joinery.
The basement design guide for landed houses provides a companion brief for room uses and planning. Keep those ambitions connected to access, ventilation and applicable safety requirements. A technically feasible excavation does not automatically produce a comfortable room for every intended activity.
Review Roof Terrace Use and Exposure
Clarify whether the proposal concerns an existing approved accessible area, a change in use or a new structure. A flat roof intended for maintenance access should not be assumed to function as a social terrace. Ask the professionals to review the intended use, structure, protection and relevant controls.
Plan access, drainage, lighting and maintenance together. Furniture and planters can affect how the area is used and serviced, so include them in the brief. Avoid treating a visually appealing rooftop arrangement as complete before loads and technical details have been considered.
Assess privacy and the relationship to neighbouring homes. Discuss how the household will use the space and what measures are appropriate within the permitted design. A roof terrace should be judged through comfort and responsible use, not only the view shown in a rendering.
Keep GFA Treatment Separate From Room Labels
The GFA and setback rules guide explains why area calculations need to follow the actual proposal. Do not assume that an attic, basement or roof feature is always excluded from GFA because of its name. Ask the professional to document the relevant treatment and its basis.
Coordinate the area schedule with the current plans and sections. A change to enclosure, roof form or use may affect earlier assumptions. If the proposal evolves, update the calculations and approval review before the revised design is priced or ordered.
Compare options through usable benefit as well as planning area. A smaller intervention might meet the household’s need with less disruption, while a more extensive scheme may be justified by long-term use. The comparison should show the full consequences rather than focusing on an attractive area figure.
Sequence Investigations Before Commitments
Ask for a list of investigations required to confirm feasibility and identify which decisions depend on their findings. This may affect surveys, structural assessment and specialist input. Budget and programme allowances should remain visible until the uncertainty is resolved.
Avoid ordering stairs, glazing or bespoke joinery that depends on an unconfirmed geometry. A late change can affect several trades at once. Agree which purchases can proceed independently and which should wait for the relevant design and approval milestones.
If the house will remain occupied, review that arrangement against the proposed works separately. Excavation, roof opening and structural alteration may make staying in unsuitable. The construction team and relevant professionals should assess access, separation and essential services before the household commits to an occupancy plan.
Ask for a Clear Decision Pack
Request the existing and proposed drawings, intended-use schedule, relevant calculations, approval responsibilities and unresolved questions. Ask the team to explain what has been established and what remains conditional. This gives the owner a reliable basis for choosing whether to proceed, revise or defer the proposal.
At handover, retain the relevant final drawings, approvals and maintenance instructions. These spaces often contain details that are difficult to inspect later. A clear record helps future maintenance and avoids repeating assumptions about what was approved or how the completed construction was intended to work.
Frequently Asked Questions
Can I Turn Any Existing Roof Space Into a Bedroom?
No automatic permission follows from having empty roof volume. Ask the relevant professionals to assess structure, access, usable geometry, intended occupation and applicable controls. Develop the bedroom layout only after those questions are addressed, and obtain the required approvals before carrying out the affected construction work.
Is a Basement Automatically Exempt From Floor-Area Controls?
Do not assume an exemption from the word basement alone. The appointed professional should assess the actual proposal under the applicable rules and explain the treatment in the area schedule. Keep that assessment coordinated with site levels, design revisions and the intended use of the space.
Can I Use a Maintenance Roof as an Entertainment Terrace?
Do not assume that a roof intended for maintenance access is suitable or approved for regular occupation. Ask the professionals to assess the proposed use, structural capacity, access, protection and relevant permissions. Furniture and planters should be included in the design brief rather than added without assessment.
Should I Design the Interior Before Applying for Approval?
Develop the interior and technical feasibility together, but avoid committing to details that depend on unresolved controls or investigations. Use preliminary layouts to test the household’s needs, then coordinate the final room arrangement with the assessed structure, geometry and approval requirements before ordering bespoke components.

October 30, 2026
Yang's Inspiration Insight