


Key Takeaways
- Assess the actual house in Upper Thomson or Sin Ming before setting the renovation scope.
- Give entrances and outdoor equipment a workable storage and cleaning routine.
- Plan quiet rooms using observations of the property, not broad neighbourhood assumptions.
- Coordinate delivery access, maintenance and service routes before finalising finishes.
Landed interior design in Upper Thomson should begin with the property’s condition and the way the household moves between home, work and outdoor activities. Create a measured plan and prioritise the problems the renovation must solve. Homes around Upper Thomson and Sin Ming can differ substantially in layout, exposure and existing alterations.
A useful design makes arriving home, storing equipment and finding a quiet place feel straightforward. These practical requirements should shape the room arrangement before decorative details are fixed. The result can still be refined, but its appearance will be supported by a clear everyday purpose.
Use Upper Thomson’s Local Context Carefully
The National Heritage Board’s Thomson Plaza record places the shopping centre within Upper Thomson’s landed housing surroundings. NParks also describes the Upper Thomson Park Connector along Upper Thomson Road. These references help establish local context without proving anything about a particular home’s walking routes or outlook.
If outdoor activities are part of your household’s routine, describe the actual equipment and journey home. Do not design around an assumed lifestyle simply because a green space appears nearby on a map. The Singapore landed estate guide explains how to connect locality with the more important property-specific checks.
Landed Interior Design in Upper Thomson Starts at the Entrance
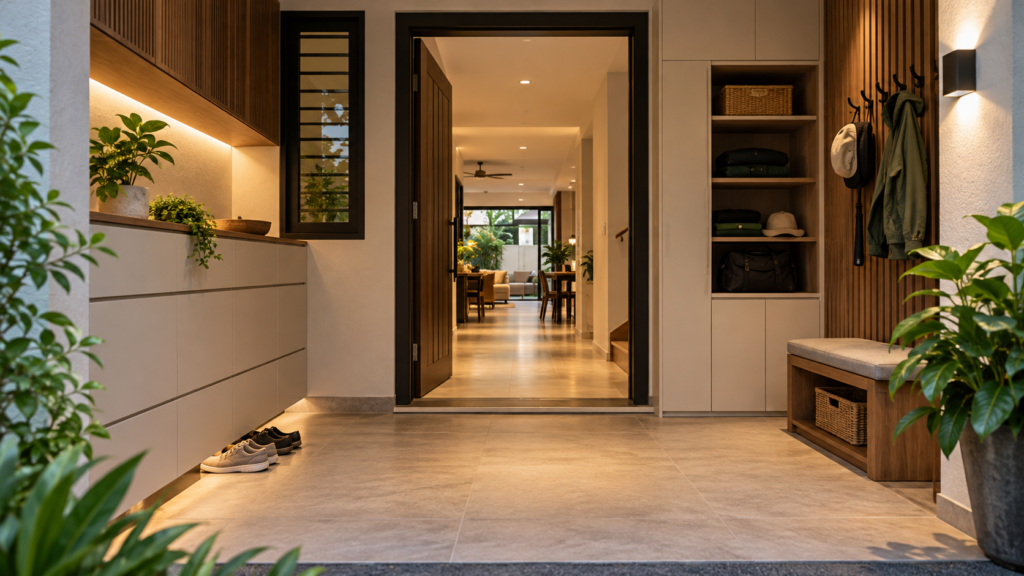
List what arrives through the door on a typical day: shoes, bags, parcels, umbrellas and perhaps sports equipment. Then decide where each item is placed temporarily and where it is stored properly. An entrance needs to accommodate both stages without narrowing the main route.
Measure the equipment rather than relying on a generic cupboard depth. A folded stroller, helmet or racket bag may need a different arrangement from everyday shoes. Leave space to use the storage comfortably, including opening doors and sitting down where a bench is part of the plan.
Consider the transition between wet and dry areas. Choose appropriate materials and discuss cleaning, drainage and ventilation where relevant. Avoid creating a deep enclosed cupboard for damp belongings without considering how they will dry and how the space will be maintained.
Establish the Condition Before Choosing the Scope
Gather available plans and document visible defects before deciding how much to retain. Ask the relevant professionals to investigate concerns that cannot be resolved by a visual inspection. A new finish can conceal an unresolved issue, so repair priorities should be agreed before cosmetic work begins.
Separate structural changes, service replacement and decorative improvements in the brief. This makes alternatives easier to compare. A scheme that retains the stair and most room positions may have different implications from one that reorganises the house, even if the final renderings look similarly restrained.
For terrace properties, the terrace house interior design guide offers a useful framework for circulation and room relationships. Apply it to the measured house rather than assuming that all terrace plans have identical constraints or opportunities.
Place Quiet Rooms Using Evidence From the Site
Visit at different useful times where possible and record the sounds that matter to the household. Consider street activity, internal movement, television use and services. The aim is to identify likely conflicts between room uses, not to label the entire neighbourhood as noisy or quiet.
Position a study or bedroom with those observations in mind. Furniture layout, door locations and the relationship to common rooms can be as important as finishes. Ask an appropriate specialist for advice where acoustic performance is a significant requirement rather than expecting decorative panels to solve every problem.
Discuss competing routines directly. A person taking early calls, a child practising an instrument and someone resting after shift work may need different arrangements. Record which requirement takes priority at which time so the designer can develop a practical compromise.
Make Storage Specific to the Household
Divide belongings by frequency of use. Daily items should be easy to reach, while seasonal equipment can occupy less convenient locations. Keep heavy objects and awkward loads in places that suit safe handling instead of filling every high cupboard simply because space is available.
Create an inventory before drawing full-height joinery. Include cleaning equipment, luggage, spare bedding and household supplies alongside books and display objects. This often reveals that the apparent lack of storage is partly a problem of location or unsuitable shelf dimensions.
Leave some capacity for change. A tightly fitted storage wall designed around today’s exact possessions may become restrictive later. Adjustable shelves and a limited amount of open floor space can make the home easier to adapt without making every room feel unfinished.
Coordinate Deliveries and Works Access Early
Check how materials and large items will enter the property. Measure gateways, doors, stairs and turning points before ordering bulky furniture or stone pieces. Ask the contractor to identify delivery assumptions and any special handling requirements within the proposed scope.
Discuss where materials can be stored during works and how retained finishes will be protected. A narrow access route can create repeated movement through occupied rooms, making sequencing and protection especially important. Keep these arrangements in the programme rather than leaving them to the first delivery day.
Clarify site working arrangements and any applicable restrictions through the appropriate channels. Avoid promising neighbours or the household a disruption-free renovation. A realistic plan identifies noisy stages, access needs and communication responsibilities so inconveniences can be managed more predictably.
Design Outdoor Connections for Actual Use
Decide whether the outdoor area is primarily for sitting, gardening, utility tasks or occasional gatherings. That choice affects furniture, lighting and the relationship to adjacent rooms. An attractive threshold should still work when doors are open, chairs are occupied and people carry items through it.
Review shade, privacy and exposure on site. Do not assume that extensive glazing is always the best way to connect inside and outside. Compare options with the team, including the effect on glare, cleaning and the arrangement of furniture against available walls.
Coordinate external changes with relevant permissions and technical requirements before selecting final details. Keep drainage and maintenance access visible in the design discussion. They are part of a usable outdoor connection, even when they do not feature prominently in the visual concept.
Prepare a Brief That Can Be Priced Clearly
Write a concise room schedule covering current problems, intended use, retained items and proposed changes. Add a separate list of unresolved investigations. This gives designers and contractors a common starting point and makes exclusions easier to identify when quotations arrive.
Bring the schedule to Yang’s landed interior design service alongside plans and site photographs. Ask how the proposed design responds to your entrance routine, quiet-room needs and existing house condition. A convincing proposal should explain those decisions as clearly as it explains the material palette.
Frequently Asked Questions
Should an Upper Thomson Home Include Outdoor Equipment Storage?
Include it when the household actually needs it. Measure the equipment and plan how it will be carried, cleaned and stored after use. A nearby park connector does not establish your routine, so avoid sacrificing useful interior space for a lifestyle assumption that does not fit.
How Can I Keep the Entrance From Becoming Cluttered?
Provide both a temporary landing place and proper storage for frequently arriving items. Test cupboard doors, seating and circulation together using realistic dimensions. Review the routine after identifying what enters daily, rather than assuming that a larger shoe cabinet alone will solve every entrance problem.
Are Acoustic Panels Enough for a Quiet Study?
They should not be assumed to resolve every noise issue. First identify the source, the room relationships and the required level of privacy. Ask for appropriate specialist advice where performance matters, and coordinate doors, openings and other relevant details before relying on a decorative surface treatment.
What Should Be Checked Before Ordering Large Furniture?
Measure the complete delivery route, including gates, doors, stair turns and the final room position. Confirm packaging dimensions and any assembly requirements with the supplier. Discuss special handling early so the purchase does not depend on an access assumption that proves impractical on delivery day.

October 27, 2026
Yang's Inspiration Insight