


Key Takeaways
- Treat feng shui preferences as part of the household brief and discuss them before layouts are fixed.
- Agree which recommendations matter most and which can be addressed through furniture or screens.
- Check every proposed change against circulation, daylight, safety and technical requirements.
- Record decisions jointly with the designer and consultant to avoid conflicting instructions during construction.
Feng shui in landed home design can be accommodated by translating a household’s cultural preferences into clear layout requirements early in the project. Discuss entrances, stairs, kitchens and bedrooms before approving the main plans. Treat claimed effects on luck or prosperity as matters of belief, rather than guaranteed outcomes of a renovation.
The practical aim is a home that the family feels comfortable using and living in. A well-organised process allows personal beliefs to be respected while keeping the layout functional, the construction coordinated and the scope understandable.
Recognise the Cultural Context Without Making Universal Rules
The National Heritage Board’s account of the Ancestral Temple of Ying Fo Fui Kun identifies architectural elements inspired by feng shui. This provides cultural context for the relationship between belief and the built environment. It is not a technical guide to arranging a modern house.
Different practitioners and households may interpret recommendations differently. Avoid collecting isolated rules from multiple sources and assuming they form one consistent brief. If you wish to engage a consultant, clarify the approach and the decisions on which advice is being requested.
Define Your Priorities for Feng Shui in Landed Home Design
Begin with a family discussion. Identify whether the main concerns involve the entrance, room allocation, bed orientation, cooking area or particular symbolic objects. Separate firm preferences from suggestions that can be adapted if they conflict with important practical needs.
Put those preferences beside the ordinary household brief: number of bedrooms, daily routines, accessibility, workspaces and storage. A recommendation should be evaluated within the complete home rather than as an isolated instruction. This is particularly important when several generations share the property.
Agree who will make the final decision if family members receive different advice. A single written set of priorities helps the designer prepare workable options. It also avoids asking the construction team to interpret informal messages from several people during installation.
Plan the Main Door and Arrival Sequence
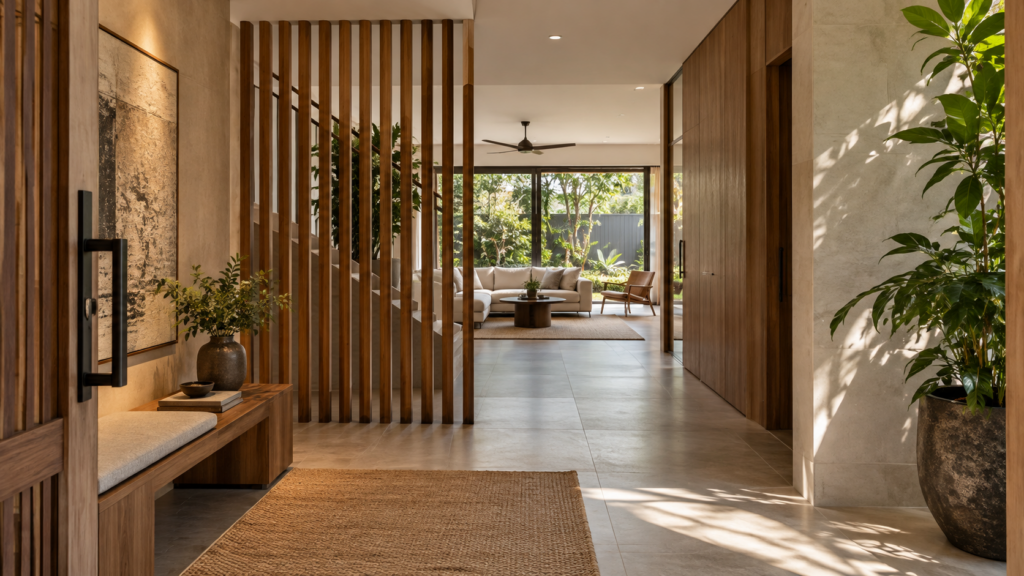
The entrance is often an early discussion point because it connects the street, porch and interior. Establish the actual approach route, door swing, shoe storage and space needed to enter with bags or a stroller. These everyday movements should remain comfortable whatever the preferred alignment.
If direct views through the house are a concern, explore furniture placement or a carefully positioned screen before proposing major structural changes. A screen can create privacy, but it should not block useful light or squeeze the main circulation route.
Use the car porch, entrance and foyer planning guide to review the arrival sequence as a whole. Check that any decorative feature leaves adequate practical access and does not turn a straightforward entrance into a difficult obstacle course.
Discuss Staircase Position Before Detailed Design
A staircase has consequences across every floor it connects. Moving it can affect structural work, upper-level circulation and the amount of usable room space. Do not treat relocation as a simple response to an entrance preference without asking the design team to assess the implications.
Request alternatives at the planning stage. Depending on the house, an issue may be addressed by adjusting nearby partitions, sightlines or room use rather than changing the stair itself. Each option should be shown with its practical effect and cost implications.
The wider staircase design guide for landed homes explains why form, movement and materials need coordinated consideration. Personal preferences should be incorporated into that process while the relevant professionals retain responsibility for technical design and safe access.
Arrange the Kitchen Around Real Cooking Habits
Discuss any preferred relationship between the hob, sink, doorway and dining area before cabinetry is drawn in detail. Then test the resulting arrangement against food preparation, washing, cooking and serving. A plan should work during an ordinary busy meal, not just look orderly on paper.
Ask the consultant to distinguish a strict recommendation from an acceptable alternative. This gives the designer room to coordinate plumbing, extraction and appliance clearances. Moving one item late can affect several connected trades and the dimensions of completed cabinetry.
Keep access for appliance servicing and cleaning visible in the drawings. Decorative solutions should not conceal essential controls or make routine maintenance awkward. Where a proposed arrangement is impractical, discuss the underlying concern and seek another way to accommodate it.
Review Bedrooms With Furniture in Place
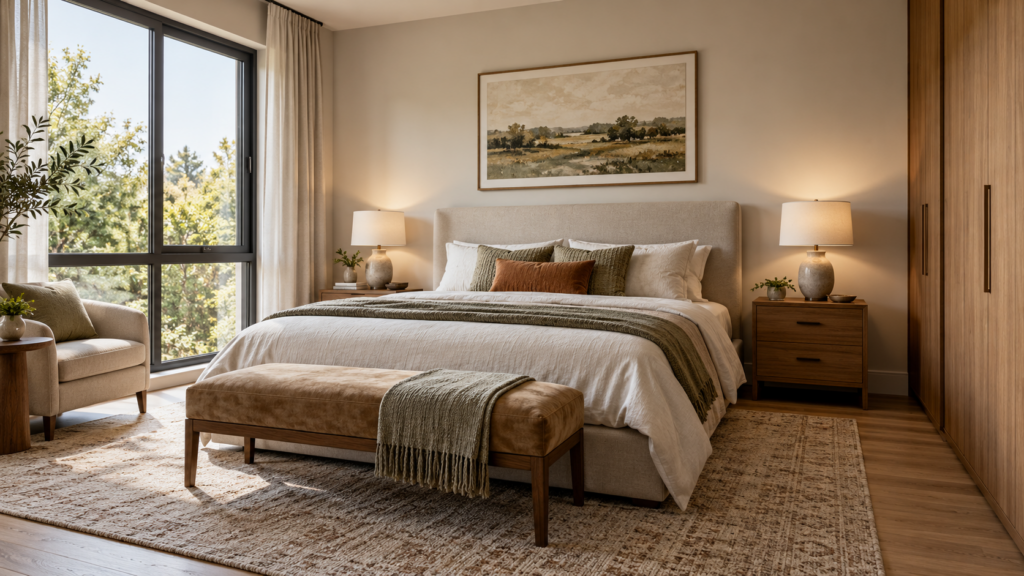
Bed position should be considered together with door swings, windows, wardrobes and access on each side. Draw the actual bed size and bedside furniture rather than a generic symbol. A preferred orientation may feel different once the necessary storage and walking routes are included.
For family members with mobility needs, practical access deserves particular attention. Do not reduce useful movement space simply to satisfy a diagram. Ask the consultant and designer to discuss alternatives that respect the preference while supporting daily use.
Decide how mirrors, lighting and curtains will work in the completed room. Some concerns can be addressed with adjustable or removable items rather than permanent building alterations. This can preserve flexibility if the room’s occupant or function changes later.
Bring the Consultant Into the Design Programme
Agree when advice will be sought, what documents are needed and when the layout must be confirmed. A review before detailed drawings is usually easier to coordinate than a new instruction after materials have been ordered. Include a reasonable opportunity for clarification in the programme.
Ask for recommendations to be marked on the same current plan used by the designer. Record the date and version so an earlier layout is not accidentally used on site. When a revision is agreed, check its effect across all relevant drawings and specifications.
Clarify the consultant’s service scope and fees separately from the designer’s responsibilities. Advice on cultural preferences does not replace professional assessment of structural, electrical or planning matters. Each person should know which decisions they are responsible for reviewing.
Resolve Conflicts With Options and Clear Costs
If a recommendation creates a substantial change, ask for at least one less disruptive alternative. Compare the options through usable space, construction scope, maintenance and the household’s priorities. The family can then decide how much weight to give the preference with the consequences understood.
Avoid framing ordinary imperfections as reasons for rushed purchases or expensive alterations. A calm design discussion should allow questions and time to consider the proposal. There is no need to promise that a particular fitting or orientation will produce a financial or personal result.
For broader coordination, return to the landed-house interior planning guide. Entrances, stairs and rooms work as one layout. Bringing cultural preferences into that complete picture is more useful than solving each concern separately and creating new problems elsewhere.
Keep the Finished Home Adaptable
Before approving construction, walk through the plan as a household. Describe arriving home, preparing dinner, going upstairs and getting ready for bed. Confirm that the agreed recommendations remain compatible with those routines and that every major change has been documented.
Where preferences can be expressed through movable furniture, artwork or screens, retain that flexibility. The result can respect the family’s beliefs without making every decision permanent. A clear brief and coordinated review are the foundations of a home that feels considered and remains practical over time.
Frequently Asked Questions
When Should I Consult a Feng Shui Practitioner?
If you want this input, arrange it before the main layout and detailed drawings are approved. Share the same current plans with the practitioner and designer. Early discussion gives the team time to compare alternatives and reduces the chance of disruptive changes after construction begins.
Must I Move a Staircase That Faces the Entrance?
Not automatically. Interpretations vary, and moving a staircase can have significant structural and planning consequences. Discuss the specific concern with your consultant and designer, then compare alternatives such as adjusted sightlines or screens. Any physical alteration still needs the appropriate technical assessment for your house.
Can Feng Shui Guarantee Better Luck or Property Value?
No renovation arrangement can guarantee those outcomes. Feng shui preferences may be meaningful to a household as cultural or personal beliefs. Evaluate proposed work through its practical effects and costs, and avoid treating claims about prosperity, health or future property value as established design results.
What Happens if a Recommendation Conflicts With Accessibility?
Ask the consultant and designer to develop an alternative that preserves useful access and safe movement. Explain the occupant’s actual needs rather than discussing the plan abstractly. Record the agreed compromise before drawings are finalised so that the construction team receives one coordinated set of instructions.

October 22, 2026
Yang's Inspiration Insight