


Key Takeaways
- Ceiling height depends on the existing structure, finished floor levels and space needed for building services.
- An allowable building envelope is not a promise of a particular internal ceiling height.
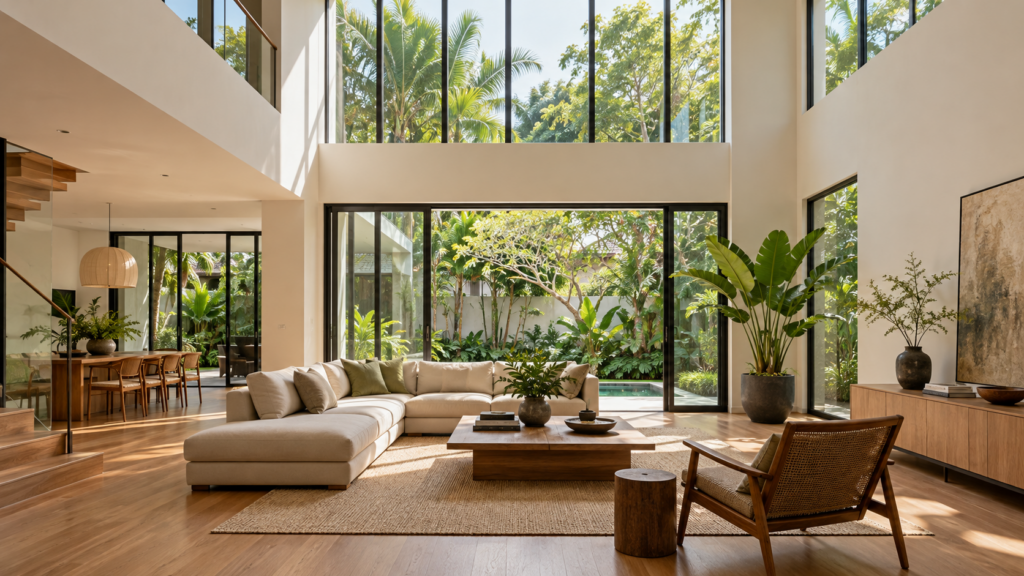
- A double-volume room exchanges potential floor area for openness, light and a stronger connection between levels.
- Plan cooling, acoustics and maintenance before committing to high glazing or suspended lights.
Ceiling heights in landed houses must be planned within the building’s physical structure and the controls applicable to the site. The height you can enjoy inside is different from the overall height permitted outside. For an existing home, start with measured sections and the approved building information before choosing a tall-room concept.
A generous ceiling can improve the proportions of a living room, but extra height is not automatically useful everywhere. Bedrooms, service spaces and circulation areas may need a different balance. Consider where the family will actually notice and benefit from the additional volume.
Understand the Official Envelope Before Designing the Interior
URA’s envelope control guidelines for terrace houses describe the permissible building form through factors including setbacks, storey controls and platform level. The correct housing category and site-specific restrictions must be checked by the project team. Do not apply one diagram to every landed property.
These planning controls establish boundaries for design; they do not determine every finished room dimension. Ask your architect or relevant qualified professional to explain the applicable controls in a section through your own house. A generic illustration cannot confirm what is feasible on your plot.
Measure Ceiling Heights in Landed Houses Correctly
Distinguish floor-to-floor height from clear internal height. Floor-to-floor height includes the structure and construction between levels. Clear height describes the usable distance from the finished floor to the ceiling or obstruction above. A low beam can affect one part of a room even when the rest feels generous.
Have existing levels measured rather than estimating from photographs. Include floor finishes, beams, bulkheads and changes between rooms. If the proposal adds flooring over an existing surface, ask how that affects the final dimensions and adjoining doors or stairs.
Request sections through important areas, not just a floor plan. A section through the living room and staircase can reveal relationships that a top-down drawing hides. Mark the proposed finished ceiling, lowest obstruction and position of any high-level windows so everyone discusses the same dimensions.
Decide Whether to Retain, Reveal or Rebuild
For a modest renovation, removing an unnecessary suspended ceiling may reveal some existing height. First establish what it conceals and whether those services can be accommodated elsewhere. The result could include exposed beams or uneven surfaces that need a considered finishing strategy.
In a more extensive project, the structure and floor arrangement may offer different possibilities, subject to professional design and approvals. Cutting an opening through a slab or changing roof construction is not simply an interior decoration choice. Obtain a feasibility assessment before treating it as part of the agreed scope.
Use the guide to how envelope control shapes a landed interior to connect the external constraints with room planning. Review the proposed landed-house envelope control requirements with the appointed professional before confirming a major change in building form.
Weigh the Trade-Off of a Double-Volume Room
A double-volume living area can create a strong arrival experience and connect the ground floor to an upper landing. It may also reduce the area available for an upstairs room or other accommodation. Compare the complete household layout before judging the void as a feature on its own.
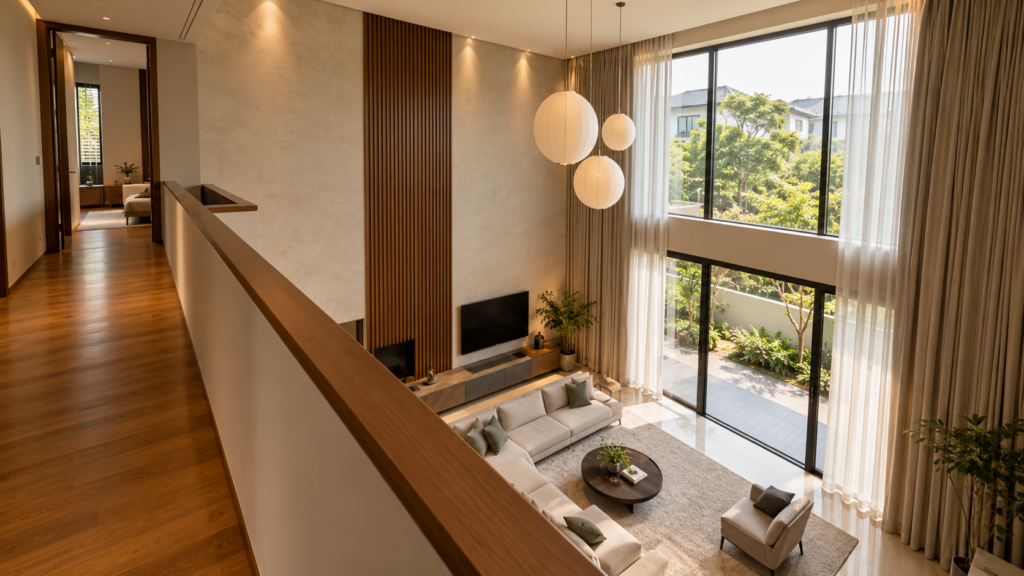
Ask which activities benefit from the connection. A family that enjoys visual contact between levels may value it; someone needing quiet study or private bedrooms may prefer more separation. Consider television sound, conversations and evening light travelling into adjacent spaces.
Test more than one size and location of opening. A smaller void beside a stair may provide a useful sense of height without dominating the whole plan. The wider discussion of double-volume living and dining design can help assess furnishings, circulation and room proportions together.
Coordinate Services Before Finalising the Ceiling
Air-conditioning routes, drainage, lighting and other services compete for space above the room. Ask the designer and specialist contractors to coordinate them early. A drawing that assumes a completely clear ceiling may change once the practical installation requirements are understood.
Where a bulkhead is necessary, align it with cabinetry, a corridor or another deliberate architectural feature where feasible. This can make a change of level feel intentional. Avoid promising a perfectly flat ceiling until the service routes and required access have been resolved.
Show access panels on the design drawings. Their positions should allow maintenance without dismantling extensive joinery or damaging decorative finishes. The finished ceiling should be both visually coherent and serviceable over the life of the equipment.
Plan Comfort at the Level Where People Sit
A tall room needs a cooling strategy based on its volume, glazing, exposure and intended use. Ask the air-conditioning specialist to assess the actual room rather than selecting equipment solely from floor area. Discuss where air is delivered and how occupants will experience the space.
High windows can introduce daylight, but their orientation and shading influence glare and heat. Review the seating position at different times of day. Curtains or blinds may need power and access provisions, and their maintenance should be part of the initial specification.
Natural ventilation also depends on usable openings and actual site conditions. A high ceiling alone does not ensure a breeze. Consider when windows can comfortably remain open, including during rain, and how the room will be used when mechanical cooling is required.
Budget for Access, Cleaning and Replacement
High-level lights, fans, glazing and curtains need a realistic servicing method. Ask who will reach each component and what equipment is required. A fitting with an attractive purchase price may be inconvenient if ordinary replacement requires specialist access each time.
Discuss maintenance before buying a large pendant. Check its weight, fixing design, cleaning needs and replacement parts with the relevant suppliers. Include the installation arrangement in the coordinated drawings rather than leaving it as a last-minute instruction to the electrician.
Acoustic comfort deserves similar attention. Furnishings, curtains and suitable finishes can influence how lively a room feels, but they do not guarantee isolation between storeys. Where quiet rooms adjoin the void, discuss the separation strategy instead of relying on soft furniture alone.
Review a Section Before Approving the Design
For the final review, place the section beside the furniture layout and services plan. Check how the room feels from the sofa, dining table and upper landing. Look for awkward low points, excessive glazing exposure and fittings that cannot be maintained conveniently.
Ask the team to distinguish confirmed dimensions from assumptions awaiting investigation or approval. Record the trade-offs between room count, ceiling height, budget and maintenance. This produces a more dependable brief than requesting the highest ceiling possible and discovering the consequences during construction.
Read the section alongside the room-by-room landed design plan so the ceiling decisions support the rooms above and below, not only the main living space.
Frequently Asked Questions
Is There One Maximum Ceiling Height for Every Landed House?
No. Internal height depends on the applicable planning controls, structure, floor levels and service requirements. The permitted overall building height is a different measurement. Ask the appointed professional to explain your property’s constraints using measured drawings and sections before agreeing to a proposed ceiling height.
Can Removing a False Ceiling Make a Room Taller?
It may reveal additional space, but first check the services, beams and surfaces above it. Some elements may still need concealment or access provisions. Have the team show the likely finished result and associated work before assuming the entire room can gain the same height.
Does a Double-Volume Living Room Always Feel Cooler?
No. Comfort depends on factors such as solar exposure, glazing, ventilation and the cooling system’s design. Extra volume alone does not guarantee comfortable conditions. Assess the room with the relevant specialists and consider where people sit, when they use it and how openings are controlled.
Should I Add a Mezzanine Later to Recover Floor Space?
Do not assume that a future mezzanine will be feasible. Its structure, access, headroom and planning implications need assessment for the specific house. If additional accommodation may be required later, discuss that need during the original design rather than relying on an unverified future alteration.

October 22, 2026
Yang's Inspiration Insight