


Key Takeaways
- Begin with household routines rather than assuming every room should be open.
- Coordinate a restrained material palette across connected spaces.
- Plan lighting, storage and building services alongside the visible design.
- Compare costs through actual specifications instead of a style label.
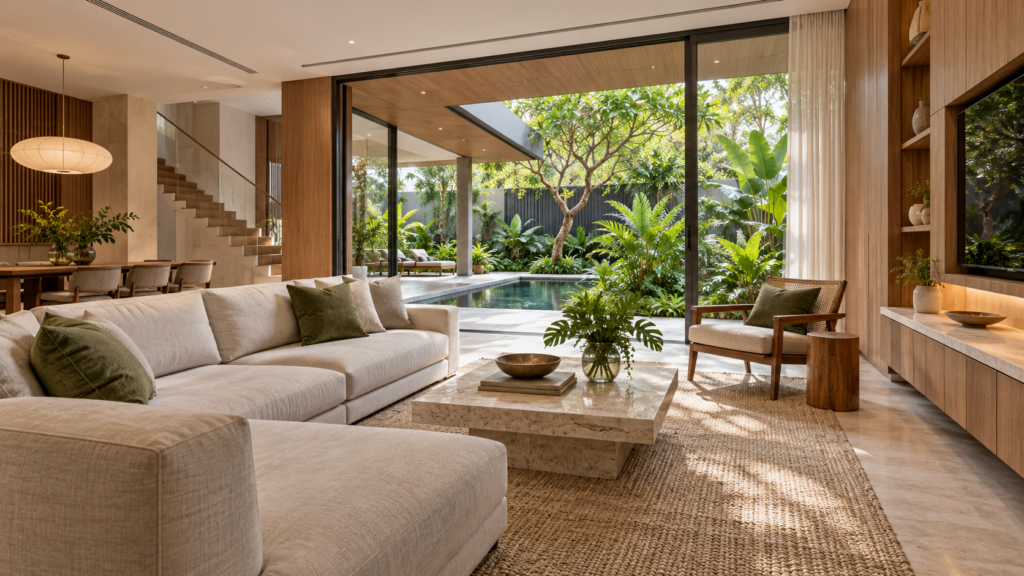
Modern contemporary landed interior design combines clean-lined spaces, practical furnishings and a coordinated material palette that suits present-day living. For a Singapore home, the strongest interpretation responds to the property’s proportions, daylight and family routines. It does not require removing every partition or replacing all familiar furniture.
A terrace house, semi-detached home and bungalow can express this direction differently. The common thread is an intentional arrangement with clear circulation and useful rooms. Begin with those fundamentals, then use surfaces, joinery and lighting to give the house a coherent identity.
Define the Household Brief Before the Appearance
The Design Council’s Double Diamond framework separates understanding and defining a challenge from developing its solution. Applied to an interior, this suggests establishing what the household needs before committing to a visual direction. The framework is a design process, not evidence that one decorating style performs better than another.
List the activities that happen together and those that need separation. Cooking, homework and conversation might share one area, while video calls or quiet rest need a closeable room. These relationships determine how open the plan should become.
Record furniture and objects you want to retain. A clean-lined interior can accommodate an older dining table or a substantial artwork if scale and placement are considered early. The brief should describe a home people will use, rather than an empty architectural photograph.
Plan Modern Contemporary Landed Interior Design Around Zones
Define living, dining and preparation areas through their furniture and movement routes before adding decorative partitions. Draw chairs pulled out, cabinet doors open and the route to the garden. This reveals whether an apparently generous layout remains practical during ordinary use.
In a deep terrace, avoid filling the central circulation route with disconnected features. A consistent floor and a clear view towards a brighter area can help organise the experience of moving through the house. Any proposal to alter openings or walls still needs the relevant professional assessment.
A semi-detached house may offer useful side views and more options for furniture placement. Review privacy as well as daylight when using those opportunities. Glazing that looks attractive in a rendering should not leave residents relying on permanently closed curtains.
An open plan is one option, not a definition of the style. Sliding or hinged doors can preserve flexibility where cooking, noise or work requires separation. Choose them according to how the household will operate the rooms, including where the doors sit when open.
Build a Palette With Clear Roles
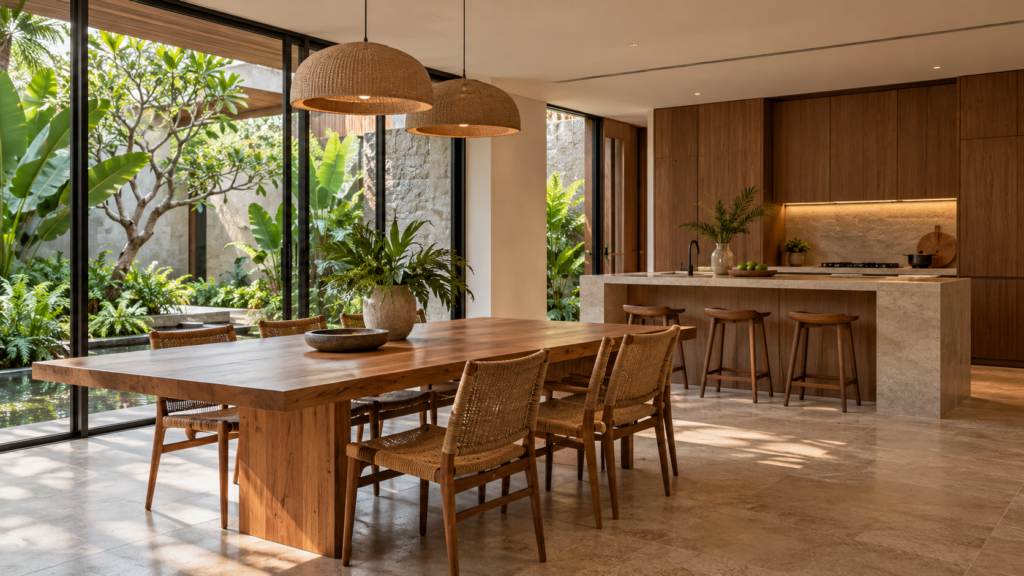
Give each main material a role: background, supporting texture or focal element. A quiet floor can support warmer timber cabinetry and a more expressive stone surface. When every finish competes for attention, the clean composition becomes difficult to maintain.
Compare large samples together under the intended light. Timber grain, stone pattern and paint undertones can interact differently from isolated showroom samples. The guide to colour palettes in Singapore’s light explains how to review those relationships in the actual house.
Repeat selected finishes through connecting spaces without making every room identical. A timber tone might link the entrance cabinet and dining joinery, while bedrooms use softer variations. This creates continuity without requiring the same decorative treatment on every floor.
Keep technical suitability separate from appearance. A finish suitable for a dry cabinet front may not suit a wet counter or exposed outdoor threshold. Ask suppliers for product-specific information and coordinate the substrate, edges and cleaning requirements with the contractor.
Give Storage a Place in the Composition
Plan the contents of cabinetry before approving its external pattern. Everyday bags, toys and devices need accessible locations, otherwise they will occupy the surfaces intended to remain clear. A large hidden cupboard is useful only if its position and internal arrangement support the routine.
Decide where open display is meaningful and where closed storage is more practical. A few deliberate shelves can give the home character, while extensive display cabinetry creates more objects and surfaces to maintain. Keep the choice connected to what the family actually owns.
Compare minimalist landed interior design if you prefer greater concealment and fewer visible details. Modern contemporary design can be more layered, with colour, artwork and varied furniture. Neither approach removes the need to plan practical storage and service access.
Coordinate Lighting With Activities and Architecture
Start with reading, food preparation, dining and circulation needs. Then consider how lighting supports selected walls, objects or textures. A visually quiet ceiling should still provide useful light where people work and move.
Review daylight and evening conditions together. Large windows may give a room a clear daytime identity, while artificial lighting determines its atmosphere after dark. Ask to see how the room works with curtains or blinds closed, especially where privacy changes the view.
Coordinate switches and control groups around normal use. A complicated collection of scenes is not automatically more convenient than a clear set of controls. Household members should be able to reach a comfortable everyday setting without consulting a separate instruction sheet.
Allow maintenance access for fittings and concealed drivers. A discreet installation should remain serviceable after the room is furnished. Confirm how components can be replaced and whether access depends on moving large furniture or opening finished joinery.
Keep Furniture Comfortable and Properly Scaled
Test seating rather than choosing solely from its silhouette. Seat depth, support and ease of getting up affect daily comfort. A large low sofa may suit one household but be inconvenient for older residents or frequent visitors.
Use the measured plan to compare furniture proportions. Several small pieces can make a generous room feel fragmented, while an oversized sectional can block the main route. The right size depends on the activity and circulation, not simply the amount of empty floor.
Let personal objects contribute selectively. A strong artwork, collection or favourite chair can provide a focal point within a restrained background. The aim is a coherent home with character, rather than a permanent showroom arrangement that discourages ordinary use.
Understand the Cost Through the Specification
There is no reliable universal cost band for this style alone. The total depends on renovation scope, existing conditions, cabinetry, materials and the amount of bespoke detailing. A refresh using retained floors differs substantially from a project involving extensive rebuilding or service changes.
Ask for the quotation to distinguish essential work from optional architectural refinements. Flush junctions, extensive stone and custom metalwork may contribute significantly to cost even when the finished room looks simple. Compare alternatives by their construction and maintenance, not only the rendering.
Use the wider landed interior design styles guide to check whether the chosen direction fits your priorities. If the household values extensive ornament or a heavily layered collection, a different approach may suit more naturally. A suitable brief is usually more efficient than forcing daily life into the wrong aesthetic.
Review the Proposal as a Complete Home
Walk through an ordinary morning, an evening with visitors and a quiet working day. Identify where items accumulate, where doors need closing and where people might interrupt one another. Resolve those issues before finalising the decorative features.
Bring the resulting brief and a small group of annotated references to Yang’s landed interior design team. Ask for a proposal that connects room planning, materials, lighting and storage. A successful contemporary home should remain comfortable and understandable long after the first styling photographs are taken.
Frequently Asked Questions
Does Contemporary Design Require an Open Kitchen?
No. A closeable kitchen can suit a contemporary interior when the doors and surrounding finishes are coordinated. Decide according to cooking routines, noise and desired separation. Test the layout with doors open and closed, including how food is served and where guests are likely to gather.
Is This Style Suitable for a Narrow Terrace?
Yes, when the arrangement responds to the actual width, depth and daylight. Prioritise clear circulation, appropriate furniture scale and useful storage. Avoid copying a wide bungalow layout literally, and have any proposed wall or opening changes assessed by the relevant professionals before committing to them.
Must We Replace All Existing Furniture?
No. Retained furniture can work when its dimensions, condition and visual relationship are considered early. Identify the pieces that matter and include them in the measured plan. A coordinated palette or quieter background can help connect different items without requiring an entirely matching new collection.
How Should We Compare Quotes for This Style?
Compare the same scope, materials, quantities and construction details. Ask which elements are essential and which are optional refinements. A style label does not establish a cost band; extensive cabinetry, service changes or bespoke junctions may matter more than whether the scheme is described as contemporary.

October 19, 2026
Yang's Inspiration Insight