


Key Takeaways
- Aim for a clear relationship between exterior and interior rather than identical finishes.
- Study the existing architecture before choosing a new interior style.
- Use colour, proportions and selected materials to connect the two.
- Confirm the approval implications of facade alterations before committing to them.
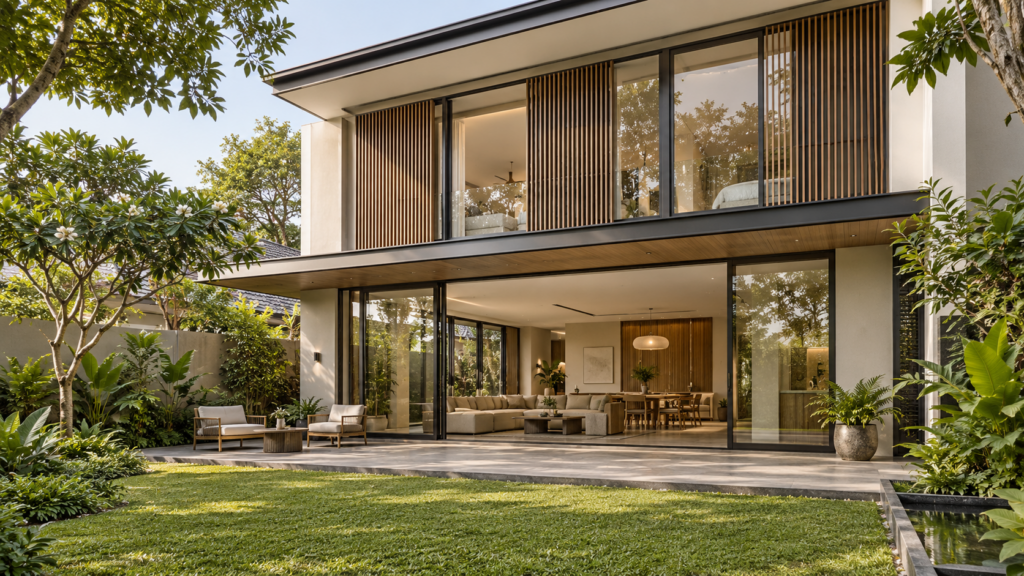
A landed house facade and interior should feel related, but they do not need to match exactly. Carry a few deliberate cues through the entrance, such as colour, proportions or material character, while choosing finishes suitable for each environment. A contemporary interior can work within an older exterior when the transition is considered.
For Singapore homeowners, this question often appears when renovating an existing property. The external architecture may be worth retaining, while the interior no longer suits everyday life. Start by understanding what already gives the house its identity, then decide which elements deserve continuity and where contrast would improve it.
Check the Scope Before Changing the Facade
URA’s guidance for renovating land-titled residential property explains that the relevant process depends on the nature of the proposed works. An aesthetic desire to coordinate the exterior and interior does not determine whether permission or professional submissions are required.
List the actual changes under consideration: finishes, windows, screens, porch elements, openings or more substantial alterations. Ask the appropriate professionals to assess the property and proposed scope. This is particularly important where the work could affect structure, the building envelope or property-specific controls.
Use the guide to URA approval for landed renovation to frame that discussion. Keep the design brief flexible until the project team confirms what is feasible. It is easier to revise a palette than to redesign an interior around an external opening that cannot be altered as assumed.
Read the Existing Landed House Facade and Interior Together
Look beyond a style label. Identify the roof form, window rhythm, solid-to-open balance and proportions of the entrance. Inside, note ceiling heights, structural positions and views towards the garden. These features often influence coherence more strongly than matching the same stone on both sides of a wall.
Photograph the house from the street and from the main indoor viewpoints. Study what is actually visible through the windows and entrance. A facade may have a strong horizontal emphasis that can be echoed by interior joinery, even if the two use different materials.
Decide which existing features are assets and which create practical problems. A deep porch may provide a welcoming transition; an awkward internal partition may simply obstruct movement. Keeping the exterior’s character should not require preserving an interior arrangement that no longer serves the household.
Choose a Small Number of Connecting Cues
Colour is one straightforward connection. A warm exterior neutral can relate to interior plaster, curtains or upholstery without repeating the identical paint. Compare samples in their intended locations because daylight, shade and artificial light can make similar colours read differently.
Material character can also carry through. A timber-toned external screen might relate to an indoor cabinet, while a textured facade could be balanced by quieter interior surfaces. The connection comes from the relationship between tones and textures, not a requirement to use one product everywhere.
Proportion provides another route. Repeated vertical elements outside can be echoed selectively in a doorway or shelving composition. Use restraint so the interior remains comfortable rather than becoming a literal miniature of the facade. The broader guide to landed interior design styles in Singapore can help compare the overall direction.
Limit the main connecting cues to those that are visible and meaningful. If every handle, wall and decorative object is required to repeat the exterior motif, the result can feel forced. A consistent entrance and a few considered sightlines may establish enough continuity for the rest of the house to vary.
Design the Entrance as the Transition
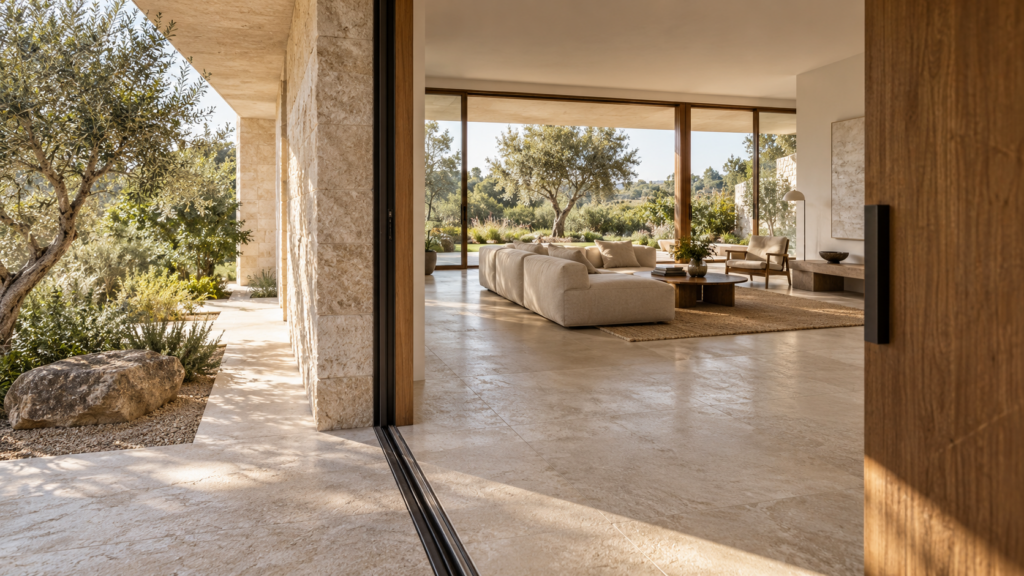
The journey from gate to porch, front door and foyer is where the relationship becomes tangible. Review the sequence of colours, textures and lighting across that route. A visitor should experience a gradual change in enclosure and atmosphere rather than an unrelated set of decorative statements.
Coordinate the front door with both sides of the threshold. Its external face must work with the facade, while its internal face sits beside flooring, storage and wall finishes. Hardware, opening direction and daily use deserve equal attention to its appearance.
The car porch and entrance design guide helps connect this visual discussion to parking, shelter and circulation. Allow space for everyday objects such as shoes, umbrellas and deliveries. A coherent entrance should continue to work when it contains the ordinary evidence of people living there.
Let Contrast Have a Clear Purpose
Contrast can be effective when it clarifies what is old and what is new, or when it supports a different atmosphere inside. An older masonry exterior might lead into a lighter contemporary interior while retaining compatible proportions and a restrained palette. The success lies in the transition and detailing.
Explain the reason for each major contrast in the design brief. Perhaps a calm interior balances a visually busy exterior, or darker internal joinery frames a bright garden view. A clear purpose helps the team evaluate alternatives instead of combining unrelated inspiration images.
Avoid forcing a fashionable interior onto the house without checking its underlying geometry. A style that depends on expansive glazing or very high ceilings may not translate literally into the existing building. Adapt its useful qualities, such as simplicity or material warmth, to the actual rooms.
Specify Exterior and Interior Materials Separately
A finish selected for an indoor wall may not be suitable outdoors. Ask suppliers and the project team to confirm each product’s intended application, installation system and maintenance needs. Visual similarity is not evidence that materials can share the same exposure conditions or fixing detail.
Where an indoor floor appears to continue onto a terrace, coordinate the transition with weather management, levels and suitable surface performance. A continuous visual line does not mean the construction should be identical. The technical detail must manage the boundary between the two environments.
Compare how materials are expected to age. External surfaces encounter conditions that indoor cabinetry does not, so their colours may develop differently. Decide whether that variation is acceptable and ask how replacement or touch-up work would be handled. A convincing palette should tolerate ordinary ageing, not depend on permanent showroom uniformity.
Review Day and Night Views Before Ordering
Look at the proposal with daylight and with the interior lights on. Large windows can reveal ceilings, curtains and furniture after dark, changing how the facade is perceived. Check whether the lighting creates an intentional view or exposes an untidy collection of unrelated fittings.
Review privacy at the same time. A visually connected exterior and interior should still let residents control views into private rooms. Coordinate curtains, blinds or appropriate screening with the design instead of adding an incompatible layer after moving in.
Request realistic samples and elevations that show adjacent elements together. A stone sample, timber tone and paint colour can each look attractive individually while competing when combined. Place the samples in the relevant light and record the agreed selections before procurement.
Set a Sensible Renovation Priority
If the facade is sound and suits the property, an interior renovation does not automatically justify replacing it. Focus first on functional shortcomings, necessary repairs and the parts of the transition that feel unresolved. Targeted work at the entrance may create a stronger relationship than a broad cosmetic overhaul.
Ask for a coordinated proposal showing retained elements, proposed alterations and the reasoning behind each. Keep approvals, maintenance and cost implications visible alongside the aesthetic decisions. The aim is a house that feels intentional from street to living room while remaining practical for the people who use it every day.
Frequently Asked Questions
Must the Exterior and Interior Use the Same Materials?
No. Similar colour, texture or proportions can establish a relationship without using identical products. Exterior and interior applications have different requirements, so specify each appropriately. Compare samples together and ask how they will age, rather than assuming one material should continue unchanged throughout the house.
Can an Older Facade Have a Modern Interior?
Yes, when the transition is considered and the design respects the existing building’s proportions. Identify features worth retaining, then adapt the interior to current needs. A consistent entrance, restrained palette or selected material cues can connect old and new without copying the exterior inside.
Do Facade Changes Always Need URA Approval?
The required process depends on the property and the proposed works. Describe the actual alterations and ask the relevant professionals to check applicable requirements before proceeding. Do not infer approval status from an aesthetic label such as repainting, modernising or matching the interior design.
What Should We Review Before Choosing the Final Palette?
Review exterior and interior samples together in their intended light, including views through windows after dark. Check the entrance sequence, privacy measures and maintenance implications. Record which elements remain and which change so the final selections form a coherent proposal rather than isolated decorative choices.

October 14, 2026
Yang's Inspiration Insight