


Key Takeaways
- Review hazards on every floor as children grow and become more mobile.
- Coordinate stair barriers, windows and balcony protection with qualified installers.
- Separate play from hot preparation areas, vehicles and water.
- Choose layouts that support supervision and practical daily checks.
Child-safe landed home design combines sensible room planning, suitable protective products and active supervision. Start with stairs, windows, water and cooking areas, then review furniture and storage at a child’s height. No layout or safety device removes the need to watch children and reassess the home as they develop.
A multi-storey house creates several overlapping routes: bedrooms to bathrooms, playrooms to gardens, and kitchens to dining spaces. The design should help adults manage these routes without relying on constant improvised barriers. Addressing them during renovation gives the team a chance to coordinate details cleanly.
Use Safety Guidance to Identify the Main Risks
The US Consumer Product Safety Commission’s childproofing guidance explains that safety devices are not completely childproof and require correct installation and checks. It distinguishes child safety gates from pet gates and warns that insect screens do not prevent falls. These are general safety principles, not Singapore building requirements.
Translate the guidance into a room-by-room discussion with your designer and installers. Identify what the child can reach now and what will become reachable through climbing or greater mobility. For building-related requirements, ask the relevant Singapore professionals to assess the actual staircase, windows and proposed alterations.
Give each hazard a named response rather than a vague note saying “childproof”. Record the product or building detail, who verifies it and how the household will maintain it. This makes handover more useful than receiving a bag of unattached accessories after the renovation is complete.
Plan Child-Safe Landed Home Design Around Daily Movement
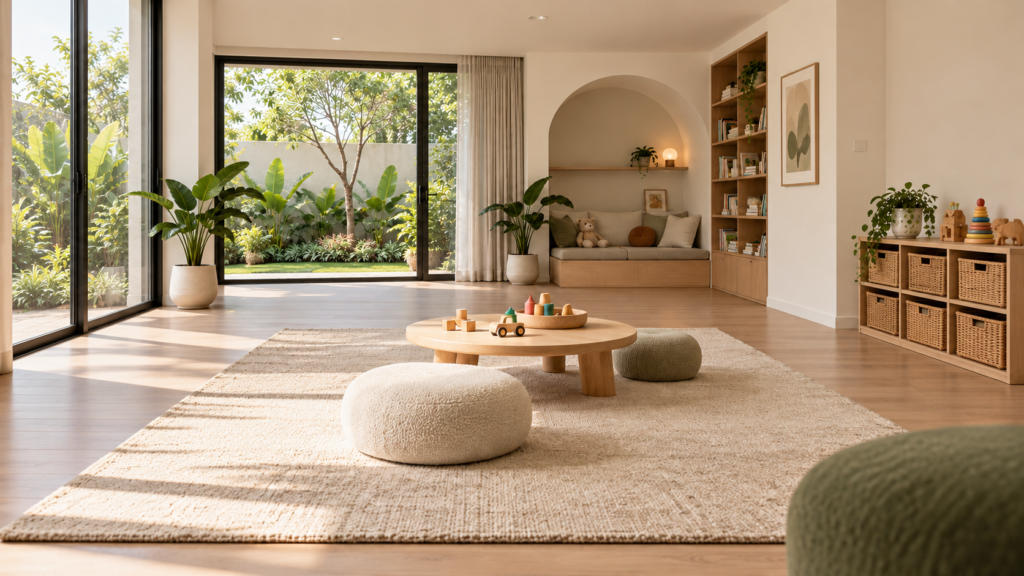
Draw the routes children use from waking until bedtime. Mark stair approaches, doors to the road, outdoor water and places where adults carry hot food. Then locate play and homework areas where supervision is realistic during normal routines.
A clear sightline can help an adult notice activity, but it is not a physical barrier. Avoid treating an open-plan kitchen as automatically suitable for unsupervised play. The goal is to make watching easier while maintaining appropriate separation from the risks themselves.
Review the plan with actual furniture, including movable stools and toy boxes. Items that seem harmless in an empty room may become steps towards a window or railing. Consider where visitors are likely to leave bags, chairs and deliveries, because circulation changes when the home is busy.
Coordinate Stair Gates and Balustrades Early
Discuss barrier positions before approving the staircase finish. A gate needs suitable fixing conditions and should not create an awkward obstacle on the landing. CPSC guidance recommends gates screwed to the wall at the top of stairs; follow the selected product’s intended use and installation instructions with a competent installer.
Ask the project team to assess the balustrade as a complete assembly. Review openings, climbable features, adjoining furniture and the interaction between the gate and handrail. Do not assume that a visually minimal glass or metal design is appropriate simply because it looks continuous in a rendering.
The staircase design guide for landed houses can help organise the broader planning conversation. Any changes to existing stairs or guarding need the relevant professional review. A decorative solution should never obscure how the stair is meant to be used or maintained.
Leave enough usable space for an adult to operate the gate while accompanying a child. At handover, practise the latch and check that everyone responsible for care understands it. A difficult mechanism can encourage people to leave the barrier open, defeating its purpose in daily use.
Review Windows, Furniture and Storage Together
Ask a qualified installer about suitable window restrictors or guards, including compatibility with the window and any emergency requirements. Curtains and ordinary insect mesh are not fall protection. Keep beds, benches and movable storage away from positions that could provide access to an opening.
Furniture stability needs separate attention. IKEA Singapore’s furniture anchoring guidance explains why furniture should be secured appropriately. Follow the manufacturer’s instructions and use fixings suitable for the actual wall construction. A heavy-looking cabinet is not proof against tipping.
Design everyday toy storage so adults can put things away without leaving the stair landing as a temporary holding area. Keep hazardous household items in appropriately secured storage. For longer-term capacity, coordinate this with storage planning for a growing family, including how the contents will change as children become older.
Separate Play From Kitchen Preparation
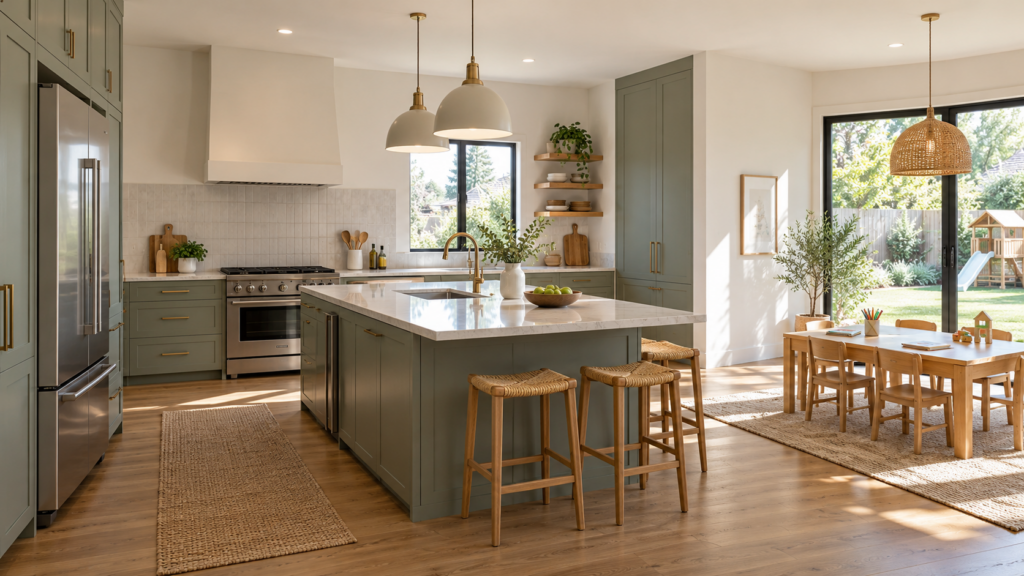
Place a child’s activity table beyond the main cooking and serving route. Adults should be able to move between the hob, sink and refrigerator without stepping around toys or chairs. If a kitchen island divides the spaces, review the routes around both ends rather than assuming the island creates a complete boundary.
Allocate secure storage for cleaning products, sharp tools and other hazardous items. Discuss accessible appliance controls, trailing cords and hot surfaces when choosing equipment. Product-specific child locks and installation requirements should be checked in the manufacturer’s documentation, not inferred from a showroom display.
Rounded furniture edges can reduce some impacts, but they do not resolve burns, climbing or access to dangerous contents. Treat them as one design preference within a wider plan. An attractive family kitchen should still have clearly understood rules about where children can be during cooking.
Treat Pools and Outdoor Access as Separate Projects
Water requires its own safety assessment, including swimming pools, ponds and accessible containers. The CPSC’s pool barrier guidance describes barriers as part of a layered approach rather than a replacement for supervision. Its US dimensions should not be treated as Singapore specifications.
Engage the appropriate local professionals to assess the pool enclosure, gates and access from the house. Review whether furniture or planting could undermine the intended barrier. A view of the pool from the kitchen does not provide the same protection as controlling access and actively supervising children.
Coordinate the outdoor arrangement with the landed outdoor living design plan. Keep play away from vehicle movements and make the boundary between driveway and family garden clear. Check the pedestrian route when vehicles are parked, because the usable space may differ substantially from the empty plan.
Choose Finishes That Support Ordinary Upkeep
Compare material samples for cleaning, repair and their intended application. Ask suppliers for relevant product information rather than relying on broad descriptions such as “family safe”. A floor also needs to work with expected spills, footwear and the household’s cleaning routine.
Avoid creating narrow decorative gaps that collect small objects or make inspection difficult. Plan accessible storage for cleaning equipment so spills can be dealt with promptly. Where rugs are used, assess their position and stability instead of allowing loose corners to sit across a main route.
Recheck the Home as Children Grow
Before handover, walk through each floor with the completed furniture layout. Test the agreed devices according to their instructions, photograph key details and keep product information together. Confirm which items need periodic adjustment and who will arrange it.
Repeat the review after major changes, such as moving a bed, adding a climbing toy or changing a room’s use. Child-safe planning is an ongoing household practice. A well-designed landed home makes that practice easier by giving adults clear routes, suitable storage and protective measures they can use consistently.
Frequently Asked Questions
Is an Open Staircase Suitable for a Family Home?
Suitability depends on the actual stair, guarding, openings and household needs. Have the design reviewed by the relevant professionals and coordinate appropriate child barriers. A photograph cannot establish safety or compliance. Consider daily supervision, gate operation and nearby furniture as part of the same assessment.
Can a Pet Gate Double as a Child Gate?
Do not assume it can. Choose a product intended for child safety and for the proposed location, then follow its installation instructions. Pet gates may have different openings, heights or fixing methods. Check the selected gate regularly and replace it if damaged or unsuitable.
Are Insect Screens Enough for Upstairs Windows?
No. Ordinary insect screens are not designed to prevent a child from falling. Discuss appropriate guards or restrictors with a qualified installer, including window compatibility and emergency requirements. Keep climbable furniture away from openings and continue supervising children even after protective measures are installed.
When Should We Review the Safety Plan Again?
Review it whenever a child gains new mobility or the furniture layout changes. New beds, stools and storage can create unexpected climbing routes. Also follow inspection and maintenance instructions for safety products. A plan made for a crawling baby may not suit an active preschooler.

October 14, 2026
Yang's Inspiration Insight