


Key Takeaways
- Choose the room around work hours, privacy and household movement.
- Assess the desk and screen position before fixing cabinetry or sockets.
- Coordinate sound separation, cooling and network access as part of the room plan.
- Preserve flexibility for different equipment and future room uses.
Home office design for landed homes starts with choosing a location that supports concentration, calls and a comfortable daily routine. Compare ground and upper floors by noise, access, daylight and household circulation, then plan the workstation. The quietest-looking corner on a floor plan may not be the most useful place to work throughout the day.
Write down who will use the room, for how long and for which tasks. A shared family study, a room for confidential calls and a space for occasional paperwork require different decisions. Clarify whether the office must also accommodate visitors, a guest bed or children’s study sessions.
What Workstation Guidance Says About Glare
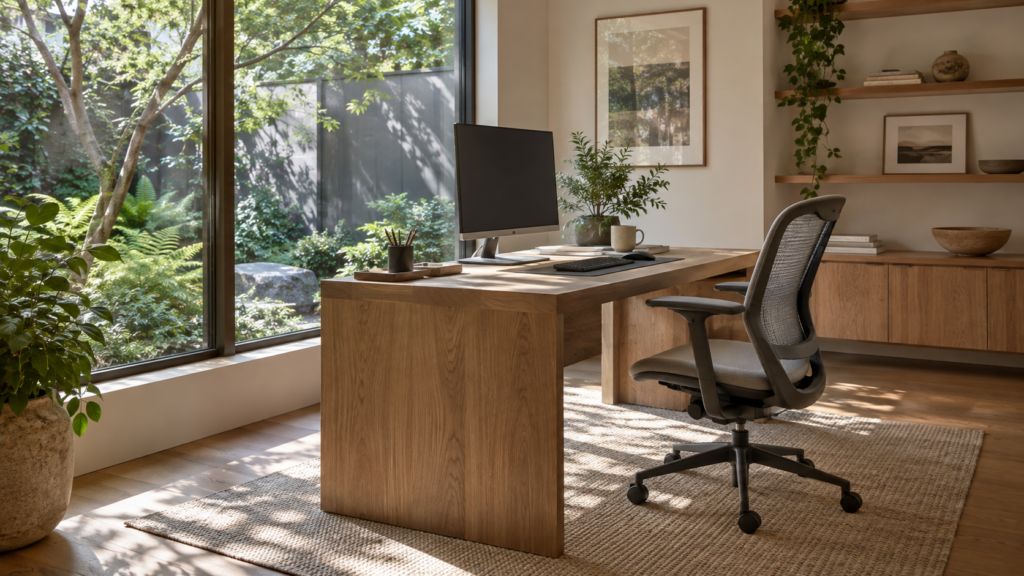
OSHA’s workstation-environment guidance recommends arranging screens and lighting to reduce glare, including considering the relationship between windows and the display. This is useful design guidance rather than a Singapore home-office regulation. Its practical value is to assess the actual workstation instead of assuming that more daylight always produces a better desk position.
Before approving built-ins, test the likely screen position against the window at different times of day. Include blinds and the intended task light. A garden view can remain part of the room without requiring the user to face a bright opening directly behind the monitor.
Compare Home Office Design for Landed Homes by Floor
A ground-floor office may make access easier and reduce trips upstairs. It can also sit closer to deliveries, the kitchen and family activity. Review the proposed doorway and the route people take past it, especially if calls happen during busy morning or evening periods.
An upper-floor study may offer more separation but can be less convenient for frequent visitors or shared household use. Roof exposure and afternoon sun may also affect the space. Compare the actual rooms rather than assuming that higher always means quieter or more private.
Follow the Household Timetable
Map the workday against the house’s activities. Note when children return, meals are prepared or another person rests nearby. If two people hold calls simultaneously, consider whether one shared study is practical or whether a second enclosed space needs basic work provision.
The room-by-room guide to landed interior design helps place the office within the wider plan. A good study location should not create an awkward route through another private room or take over the only useful family gathering area without a clear reason.
Distinguish Visitors From Everyday Use
If occasional guests will enter the office, discuss privacy and access from the entrance. Keep family storage and confidential work material out of the normal visitor route. Where the intended activity goes beyond ordinary home working, have the relevant professionals check any applicable use requirements separately.
Avoid designing the whole room around a rare meeting at the expense of daily comfort. A compact visitor chair may be enough for occasional use. Establish the frequency and purpose before dedicating valuable space to a large meeting table that rarely earns its place.
Test the Workstation Before Building It In
List the equipment that needs to fit: monitors, laptop, keyboard, drawing materials or a printer. Show their dimensions on the plan. Leave practical room for the chair to move and for someone to reach storage without squeezing past the desk or trapping a cable.
Try the proposed working arrangement with the intended chair where possible. A fixed decorative desk may be less adaptable than a freestanding or adjustable option. Select the arrangement around the user’s tasks and preferences, and seek individual ergonomic advice if particular needs require it.
Plan Storage Around What Is Stored
Separate frequently used items from archive material. Measure files, samples and equipment before choosing shelf spacing. Deep cupboards can look tidy while making small daily items difficult to retrieve, so review how each section will actually be accessed.
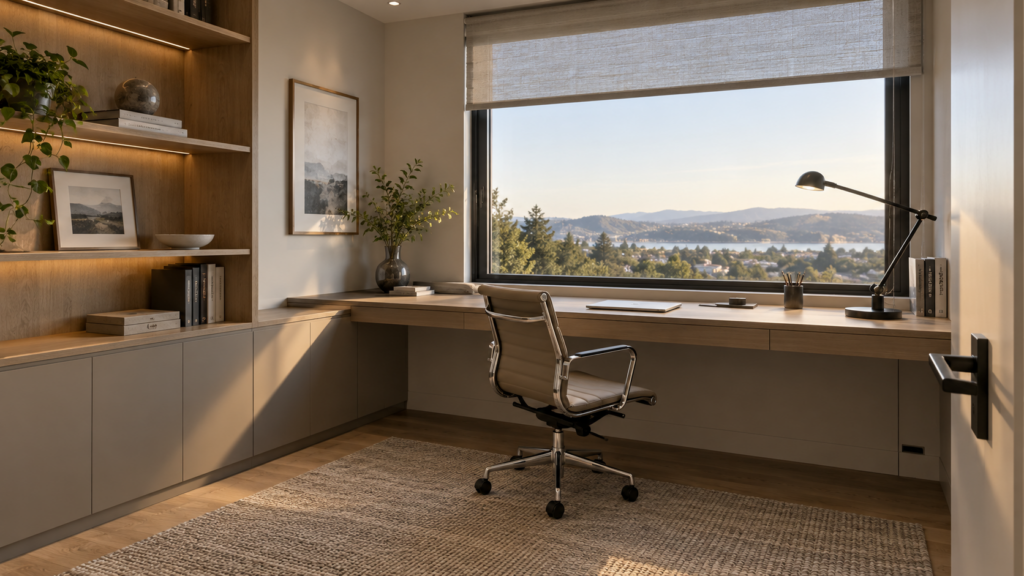
Consider what will appear behind the user during video calls, but keep that choice proportionate. A calm background and concealed storage may be sufficient. Shelves filled solely for a camera view should not displace essential equipment or make cleaning unnecessarily complicated.
Manage Sound and Confidentiality
Decide whether the requirement is simply less distraction or stronger speech privacy. A desk beside an open stairwell has a different starting point from an enclosed room. State the desired use clearly before selecting fabric panels or decorative acoustic finishes.
The guide to soundproofing a landed house explains why the full transmission route matters. A proposal may need to consider doors, openings and adjoining construction as well as the wall surface. Ask an acoustic specialist to assess demanding privacy needs rather than relying on a general product label.
Include noise generated inside the office too. Printers, equipment fans and calls can disturb neighbouring bedrooms. Review the room with the door closed and cooling operating, because those are often the conditions under which the most important work takes place.
Coordinate Power, Data and Equipment Access
Identify every device that needs power or a connection, then review socket and data positions against the final desk. Ask the relevant specialists to coordinate the installation. Avoid a layout that requires trailing leads across the walking route or hidden connections that cannot be reached for replacement.
For a multi-storey house, have network coverage assessed at the intended working position. Discuss a wired connection where appropriate and keep serviceable equipment accessible. A strong signal in the living room is not evidence that the study will perform equally well behind several walls or on another floor.
Use the smart-home planning guide to coordinate network-dependent controls with the wider installation. Keep basic office functions understandable if an app or remote service is unavailable. Ask for a record of installed routes, device locations and handover responsibilities.
Make Lighting and Cooling Work Through the Day
Review the desk under daylight and evening conditions. Provide task lighting where it helps without creating distracting reflections. Check whether blinds can be adjusted while the desk and chair remain in their normal positions, rather than requiring the workstation to be moved.
Discuss cooling for the actual occupancy pattern. A study occupied all afternoon should not depend on cooling an entire otherwise empty floor if the proposed system can reasonably provide a more suitable arrangement. Ask the specialist to assess the room and coordinate outlets with the desk and storage.
Keep window operation and maintenance in mind. A built-in worktop directly across every opening may complicate cleaning or access. The finished room should remain usable as a room, not simply as a fixed workstation squeezed into all available wall space.
Compare Joinery and Furniture as a Complete Budget
Ask the quotation to separate cabinetry, worktops, hardware, furniture and electrical or data work. Identify any equipment excluded from the allowance. This makes it easier to decide where bespoke construction adds value and where a replaceable item provides more flexibility.
Confirm access to the room for delivery and future replacement. A large assembled desk that fits the plan may not fit through the stair turn. Review those practical constraints before ordering, particularly for upper-floor rooms or pieces with limited disassembly options.
Prepare a Study Brief That Can Be Tested
Choose two candidate locations and compare them using the same workday scenario. Record the trade-offs in privacy, glare, access and network provision. Ask the designer to show furniture and services together so the preferred option can be assessed as a complete room.
Bring that brief to Yang’s landed interior design service. Before signing off, walk through a normal working day and a possible future use for the room. The strongest proposal supports current work without making the home unnecessarily difficult to adapt later.
Frequently Asked Questions
Is the Ground Floor or Upper Floor Better for a Home Office?
Neither is automatically better. Compare noise, access, daylight, cooling and the household timetable in the actual rooms available. A ground-floor office may be convenient for visitors, while an upper room may provide separation. Choose the location that best supports the work rather than the floor label.
Should My Desk Face the Window?
Not necessarily. Test the screen, daylight and blind arrangement before fixing the desk position. A window can create glare or an uncomfortable contrast depending on its location and exposure. Keep the view where possible while arranging the workstation so the display remains comfortable to use throughout the day.
Do I Need Built-In Furniture for a Proper Study?
No. Built-ins can make useful use of an awkward space, but freestanding furniture may offer more adjustment and easier replacement. Compare the actual storage and work requirements. Confirm chair movement, equipment dimensions and cable access before choosing either approach for the proposed home office layout.
Can an Open Landing Work as a Home Office?
It can suit occasional quiet tasks, but calls and concentrated work may be affected by household circulation and sound travelling through the stairwell. Test the location against the intended timetable. If privacy matters, compare an enclosed room before committing to permanent joinery on the landing.

October 8, 2026
Yang's Inspiration Insight