


Key Takeaways
- Plan lighting around furniture, tasks and movement between storeys.
- Separate everyday lighting from feature lighting so each can be controlled usefully.
- Compare electrical quotations by a defined scope, not an unexplained price per point.
- Confirm access to drivers and high fittings before ceilings are completed.
Lighting design for landed homes should start with how each room is used, where furniture sits and how people move through the house after dark. Combine general illumination, task lighting and selected accents, then coordinate switches and electrical provision across storeys. A ceiling grid of downlights alone cannot resolve reading, cooking, staircase movement and evening relaxation equally well.
Begin with a furnished plan rather than a catalogue of fittings. Mark desks, dining tables, beds and frequently used routes. Then describe a few real situations, such as arriving home with shopping, going downstairs at night or hosting dinner while another family member reads nearby.
What EMA Says About Electrical Work
EMA’s guidance on engaging licensed electrical workers states that electrical work should be carried out or supervised by a Licensed Electrical Worker. Its examples include wiring alterations and adding or replacing sockets, switches and lighting points. The appropriate licence class depends on the installation’s scope.
For the homeowner, this means the lighting concept and electrical design need coordinated responsibilities. Ask who develops the technical installation, who checks it and what records will be handed over. Decorative decisions should be resolved early enough for that work to proceed with a clear, agreed scope.
Build Lighting Design for Landed Homes Around Activities
Use three layers as a starting framework: general light for orientation, task light for specific activities and accent light for selected features. A room may need all three, but not at full brightness together. Decide which combinations residents should be able to use without operating a confusing row of switches.
Walk through the proposed plan in sequence. At the entrance, identify the first accessible control. In the kitchen, check whether someone’s body will cast a shadow over the worktop. In the bedroom, confirm that a person can manage the relevant lights from the bed and the doorway.
Living and Dining Areas
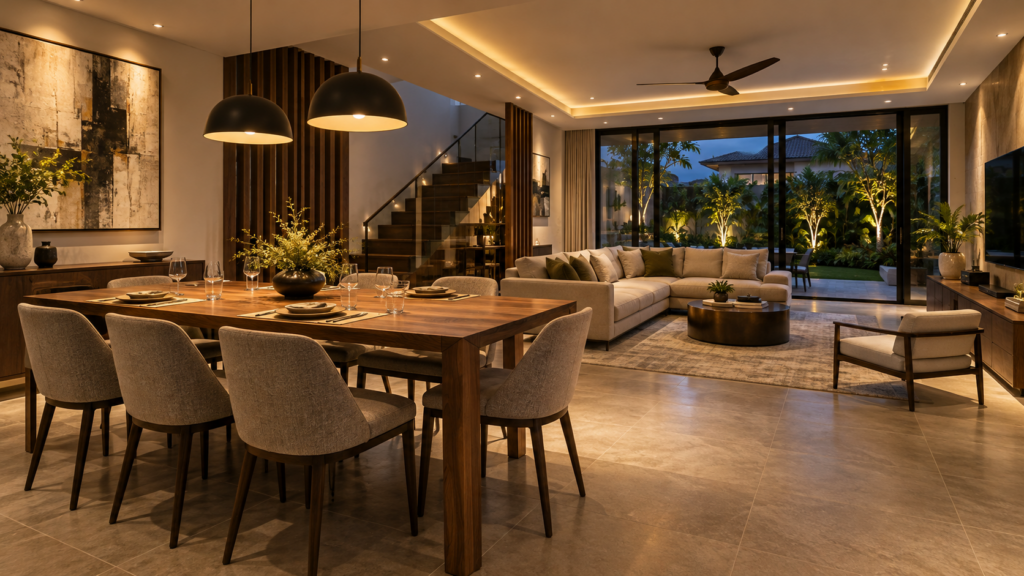
Position dining lights in relation to the table’s final location, including any planned extension. Check the fitting’s scale and sightlines from adjacent seats. A pendant chosen before the furniture layout is settled can leave the table and ceiling composition awkwardly misaligned.
In the living area, include light suitable for reading and conversation without requiring every ceiling fitting to remain on. Review reflections on televisions and glossy surfaces. A sample fitting or mock-up can reveal uncomfortable brightness that is difficult to judge from a daytime rendering.
Bedrooms, Studies and Bathrooms
Give task lighting a defined purpose rather than treating it as a smaller decorative light. A desk needs useful illumination at the work surface; a wardrobe needs visibility inside. Explain those tasks to the designer and review the actual reach of shelves, doors and people using the space.
For bathrooms, coordinate the position of mirrors and fittings with the relevant specialist’s requirements for the installation environment. Ask the supplier to confirm product suitability. Do not assume that a fitting used in a dry bedroom can be transferred to a location exposed to moisture.
Coordinate Stairs and Double-Height Spaces
Stair lighting should make changes in level clear without directing uncomfortable brightness towards someone ascending or descending. Review the full route, including the first tread, landings and the approach at each end. A visually striking pendant does not necessarily illuminate those areas well.
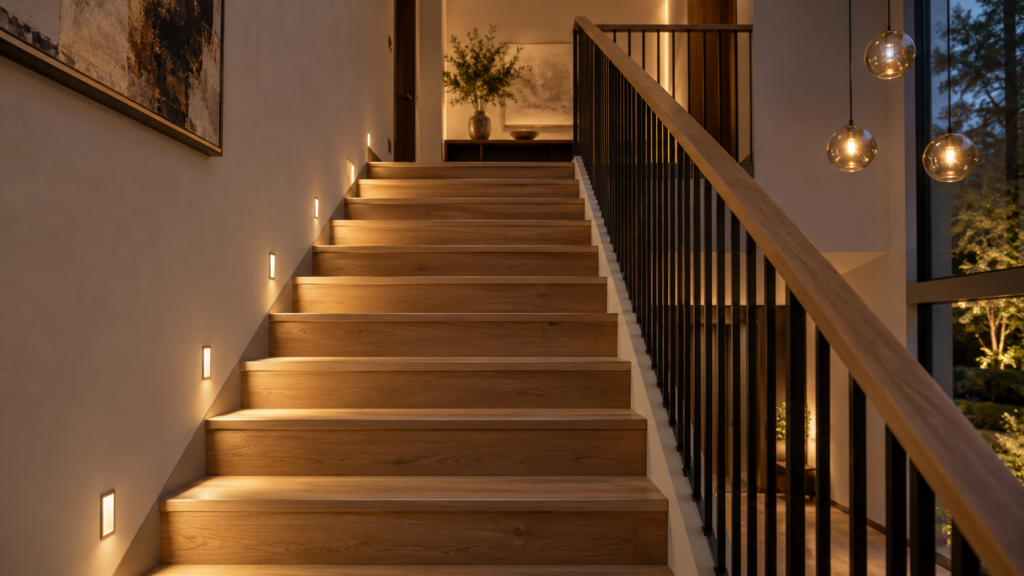
Use the staircase design guide for landed houses to coordinate lighting with handrails, wall finishes and step geometry. Ask how fittings and wiring can be maintained. Concealed lighting should not require damage to an otherwise sound stair finish whenever a component needs replacement.
For double-volume living and dining spaces, decide whether the feature light is primarily decorative, functional or both. Review its appearance from the upper floor as well as the sofa. Agree a safe cleaning and replacement method before selecting a high fitting with difficult access.
Make Switching Intuitive Across Storeys
Record each switch’s intended function on the plan. Consider routes between the entrance, stairs, bedrooms and garden. People should understand how to leave one area safely lit while switching another off, without returning through a dark space to reach a control.
Keep the number of everyday actions manageable. A scene might combine several groups for dinner, but essential functions should remain understandable to visitors and family members. Discuss physical controls, labels and any app dependency before selecting an automation package.
The smart-home planning guide for landed houses provides a place to consider wider integration. Decide first what the household needs lighting controls to achieve. Adding automation after circuit grouping is fixed can constrain the available options or require changes to the installation.
Check Colour, Dimming and Glare Together
Compare sample fittings using the proposed wall, timber and fabric finishes. Colour temperature describes one aspect of light appearance, while colour rendering and optical distribution also influence the result. Avoid choosing all fittings by a single number or assuming every product labelled warm white will match.
The US Department of Energy’s LED dimming guidance identifies compatibility between the source and control as a practical concern. Request confirmation for the exact lamp, driver and dimmer combination. Test useful low settings as well as full output before approving a repeated installation throughout the house.
Look for flicker, uneven transitions and objectionable brightness from normal viewing positions. Ask the supplier what can be adjusted and which limitations belong to the chosen products. A dimmable label alone does not establish how smoothly the complete assembly will behave in your rooms.
Compare Electrical Costs by Defined Scope
A price per point is meaningful only when both quotations define a point in the same way. Clarify whether wiring, containment, switches, fittings, testing and making good are included. Separate decorative lighting purchases from the electrical installation so neither is accidentally omitted or counted twice.
Request quantities linked to a dated plan. Identify allowances for changes, difficult access and work in retained finishes. If a quotation is provisional, ask what must be confirmed before the final amount can be established rather than relying on an unsupported average for an entire landed house.
Include Outdoor Lighting and Maintenance
Review paths, thresholds and seating areas after dark. Direct light where it is useful and consider neighbouring windows. Ask the electrical specialist to specify suitable equipment and installation details for each external location, with attention to exposure and maintenance access.
Record where drivers, controls and other serviceable components will sit. Keep them accessible after cabinetry and ceilings are completed. For garden fittings, discuss how planting growth and routine landscape work might obstruct or disturb the installation over time.
Approve an Operating Plan Before Installation
Review the furnished lighting plan, switch schedule and quotation together. Choose several household scenarios and check which controls serve them. At handover, operate the agreed combinations and retain the product references, warranties and relevant electrical records.
Bring your floor plan and evening routines to Yang’s Interior Design. A coordinated discussion with the electrical specialist can align the lighting with the rooms before installation begins. The result should be a home whose lights are easy to use, comfortable to sit beside and practical to maintain.
Frequently Asked Questions
How Many Downlights Does a Landed Living Room Need?
There is no useful universal count. The answer depends on room dimensions, ceiling height, fitting output, beam distribution, finishes and activities. Start with the furnished layout and required tasks. Ask the designer to explain the proposed coverage rather than selecting a number from floor area alone.
Should Every Light Be Connected to a Smart System?
No. Choose automation where it makes daily operation easier, then retain understandable controls for essential functions. Review how the home works for visitors and during network problems. Circuit grouping and compatibility should be coordinated before installation, whether the final controls are conventional or automated.
Why Do Electrical Quotations Show Different Prices per Point?
Suppliers may include different work within the term point. Wiring routes, accessories, testing, fittings and making good may be treated separately. Compare quantities against the same plan and request a written scope for each rate before deciding which quotation offers the more complete installation.
Can I Choose the Pendant After the Ceiling Is Finished?
Sometimes, but late selection can create avoidable problems with position, support, power provision and access. Confirm important feature fittings early, especially above stairs or double-height rooms. If selection remains open, ask the project team what information must be fixed before closing the ceiling construction.

October 9, 2026
Yang's Inspiration Insight