


Key Takeaways
- Build the resort feeling around shade, comfortable seating and a useful garden connection.
- Match materials to indoor, sheltered outdoor and fully exposed conditions.
- Plan for rain, closed windows and everyday storage as carefully as open-door entertaining.
- Choose planting and water features with a realistic maintenance commitment.
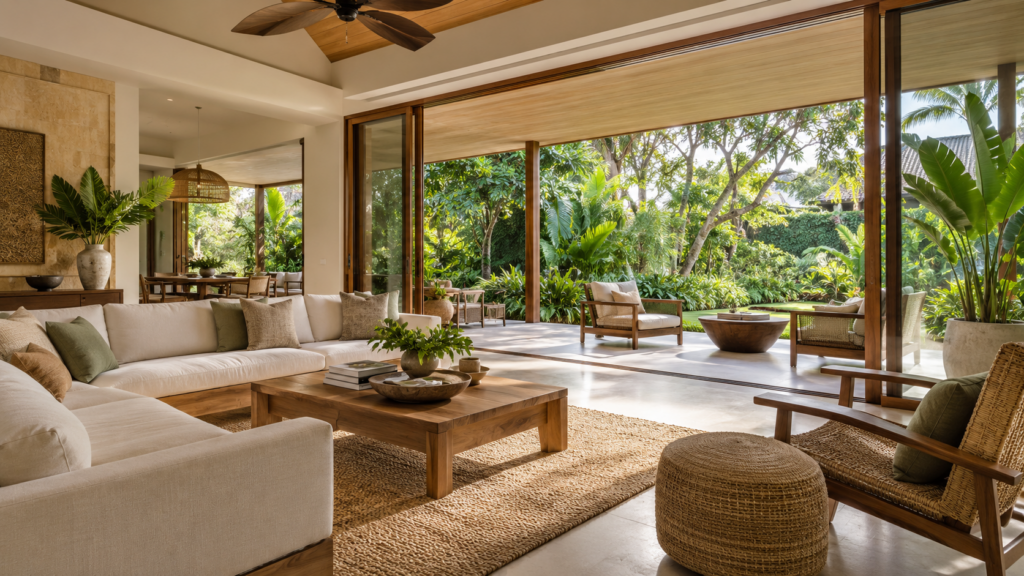
Resort tropical landed interior design combines relaxed interiors, natural textures and a strong connection to greenery with planning suited to Singapore’s climate. Start with shade, circulation and the relationship between indoor and outdoor rooms, then select the finishes. The result should work as a family home on a rainy weekday as well as an inviting setting for guests.
You do not need a pool, oversized palms or timber on every surface to achieve this style. A sheltered terrace, a framed garden view and a restrained material palette can establish the same direction. Let the available space and your household’s routines determine how far the concept should go.
Let Climate and Planting Guide the Concept
The Meteorological Service Singapore’s climate overview describes year-round humidity, high temperatures and abundant rainfall. Those conditions make shelter and material suitability central to the design. A reference photograph taken in dry weather cannot show how exposed furniture, thresholds or planting perform through regular rain.
NParks’ guidance on vertical greenery also connects plant selection with environmental conditions, budget and expected maintenance. It identifies irrigation and drainage as coordinated considerations. The useful lesson for a home is to design greenery as something that must be cared for, not simply inserted into a visualisation.
Start Resort Tropical Landed Interior Design With the Layout
Choose the strongest garden connection and organise a genuinely useful room around it. This might be a living area facing a veranda, a dining space beside a courtyard or a bedroom looking into a planted side garden. Give that connection a purpose before adding decorative elements elsewhere.
Test how people move through the home with doors both open and closed. A clear route to the garden should not cut through the main seating group. A dining table should still have comfortable circulation when sliding panels are stacked or outdoor cushions are brought inside during rain.
Keep the Palette Coherent
Select a small group of recurring tones and textures, then vary their application. For example, pale mineral surfaces, warm wood tones and woven accents can appear differently in the living room, bedrooms and terrace. Repetition should create continuity without making every room look identical.
Compare the proposal with other landed interior design styles before committing to extensive built-ins. Identify which elements you actually value: tactile materials, garden views, informal seating or a quiet colour palette. This makes the brief more useful than asking the designer to reproduce an entire resort photograph.
Preserve Ordinary Household Functions
Include storage for shoes, bags, cleaning equipment and outdoor accessories early. A tranquil entrance becomes less convincing if daily belongings have nowhere to go. Concealed storage can support the design, but the doors and internal fittings still need to suit frequent use.
Consider privacy from neighbours and the street as well as views from inside. Layered planting or screens may help, but their effect depends on the site. Review evening conditions when interior lights are on, rather than assessing privacy only in a bright daytime rendering.
Design the Indoor-Outdoor Threshold Carefully
A visually continuous floor can connect rooms, but indoor and outdoor surfaces may need different performance characteristics. Ask about suitability when wet, cleaning, exposure and the technical transition at the door. Matching colour does not require an identical product in every location.
The outdoor living guide for patios, decks and poolside areas explains the wider coordination needed around seating and external finishes. Review drainage, door operation and weather protection together. The threshold should remain usable when rain reaches the terrace or someone returns from the garden with wet footwear.
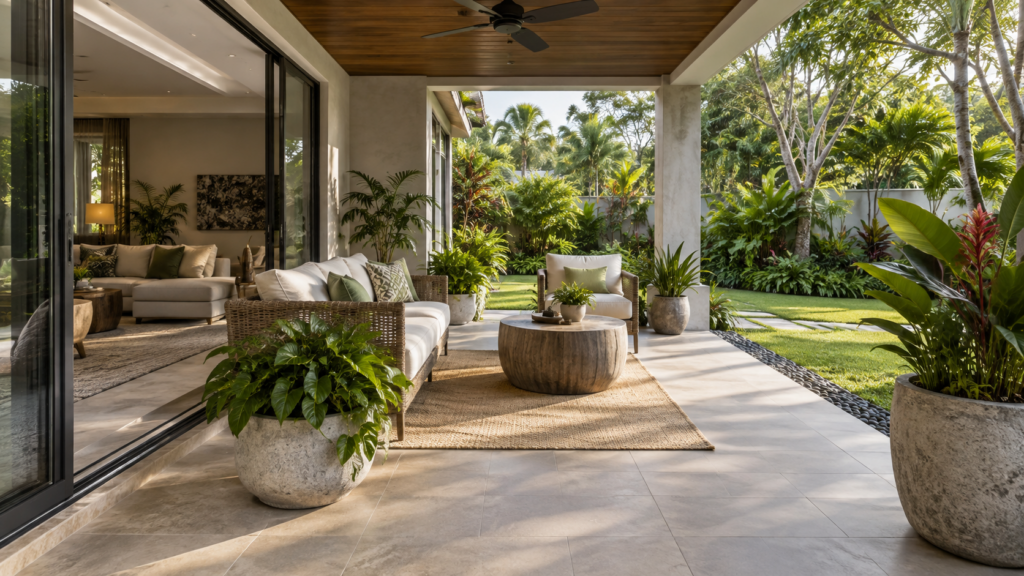
Create an outdoor seating area that has enough shelter for its intended use. Check where rain can blow in and where afternoon sun falls. If cushions need to be moved regularly, provide nearby storage and choose pieces the household can realistically handle without turning every weather change into a major chore.
Choose Natural Materials by Exposure
Natural timber, stone and woven textures can provide warmth, but broad material names do not establish suitability. Specify the actual product, finish and intended location. Ask the supplier how it should be cleaned, what changes in appearance to expect and which conditions fall outside its recommended use.
Distinguish Indoor and Outdoor Products
A woven chair intended for an enclosed room should not automatically be placed on an exposed deck. The same principle applies to fabrics, boards and decorative panels. Sheltered outdoor use is still different from a consistently dry interior, particularly when wind-driven rain can reach the furniture.
Use the materials guide for Singapore’s climate to structure those comparisons. Request samples large enough to assess texture and colour under your lighting. Where relevant, ask for product data on slip resistance, moisture suitability and maintenance instead of relying solely on a showroom description.
Consider Timber Alternatives Selectively
Timber-look porcelain, suitable composite products or coated metal screens may offer alternatives in particular locations. Each has its own installation and maintenance requirements. Compare the complete assembly, including joints, supporting structure and replacement access, rather than treating an alternative as universally maintenance-free.
Keep real wood where its feel and appearance matter most to you, if the selected product suits the conditions. A limited use of timber furniture can be more convincing than applying a wood effect to every wall and ceiling. The design should allow variation in texture without becoming visually busy.
Plan Ventilation and Cooling as Two Operating Modes
Large openings can create a generous connection to the garden, but comfort depends on the actual airflow route and outdoor conditions. Use the natural ventilation guide for landed homes to review opposing openings, closed bedroom doors and the role of fans. A tropical appearance does not guarantee a useful breeze.
Plan the home when windows are closed too. Curtains, air-conditioning outlets and lighting should work with the same furniture arrangement. This is especially relevant during haze, noisy periods or weather that makes open doors impractical. A successful concept remains comfortable without requiring the whole facade to stay open.
Integrate Pools and Greenery Without Overcommitting
A pool is optional. If one forms part of the brief, involve suitable professionals early to coordinate safety, structure, water treatment, equipment and maintenance access. Review wet circulation back into the house and where towels or cleaning items will be stored.
For planting, decide how much routine care the household will undertake and what will be contracted out. Request a plan for access, watering and drainage. A few well-positioned planting areas may suit the home better than an extensive green wall whose servicing requirements were never discussed.
Turn the Style Into a Practical Design Brief
Bring a short set of reference images and identify one feature you like in each. Add a floor plan, your preferred entertaining routine and the maintenance tasks you are willing to manage. Ask the designer to distinguish essential layout work from decorative choices that can be introduced later.
Yang’s landed interior design service can be the starting point for that conversation. Review the proposal in dry weather, rain and closed-window mode before approving it. The strongest resort-inspired home combines a clear visual direction with details that make everyday living straightforward.
Frequently Asked Questions
Do I Need a Pool for a Resort-Style Landed Home?
No. Shade, garden views, comfortable seating and a coherent material palette can establish the style without a pool. Start with the available space and daily routines. Add a pool only when its use, safety arrangements, construction requirements and ongoing maintenance fit your household’s priorities.
Is Natural Timber Suitable for Singapore’s Humidity?
It can be, depending on the product, finish, construction and exposure. Ask the supplier to confirm suitability for the intended location and explain maintenance requirements. Do not assume that timber selected for an enclosed living room is also appropriate for an exposed outdoor deck.
Can a Terrace House Have a Tropical Resort Interior?
Yes. A courtyard, rear garden or carefully framed planted view can support the concept without a large plot. Prioritise circulation, shade and privacy, then use a restrained palette. The design should respond to the available openings and neighbouring buildings rather than copy a detached villa.
How Can I Keep the Design Easy to Maintain?
Limit complicated features, select products for their actual exposure and preserve access for cleaning and repairs. Provide storage for outdoor cushions and accessories. Agree who will maintain planting, drainage and any water feature before installation, and request clear product care information at handover from the team.

October 7, 2026
Yang's Inspiration Insight