



Key Takeaways
- A QP is a statutory appointment, while PE and architect describe professional qualifications.
- Match each appointment to the actual building and structural scope.
- Name the people responsible for submissions, coordination and site queries.
- Compare professional fees by deliverables and exclusions, not job titles alone.
Understanding the QP, PE and architect roles helps you appoint the right team for a landed renovation. A Qualified Person handles the relevant statutory responsibilities, while an architect or Professional Engineer may fulfil particular QP duties according to their registration and the work involved. Your required appointments depend on the proposed scope, not simply the label renovation.
An interior designer can plan rooms and finishes, but that service should not be assumed to include every regulated appointment. Start with a description of what changes, what remains and which professional will assess the proposal.
What BCA Says About Professional Appointments
BCA’s private-property renovation guidance advises owners to engage a QP to assess required clearances. It identifies registered architects and Professional Engineers with valid practising certificates as eligible professionals, subject to the appropriate scope. Exemption from one approval process does not automatically remove other obligations.
The practical starting point is a scope review. Bring available drawings and a marked plan showing proposed alterations, rather than asking whether your house needs an engineer without explaining the work.
QP, PE and Architect: Separate the Role From the Qualification
The Qualified Person
QP describes an appointment carrying defined responsibilities for the relevant work. Ask who is appointed for each submission and who communicates with the authorities. A firm’s promise to handle approvals should lead to named people, a written appointment and a clear account of their services.
Clarify the boundaries between design preparation, submission, supervision and completion documentation. These are connected tasks, but your fee proposal should explain which are included. Also ask how amendments are handled when the design changes after the initial submission.
The Professional Engineer
A PE’s involvement should match the relevant discipline and project requirements. For structural alterations, discuss the existing building, proposed changes and information needed to assess them. Do not ask the contractor to infer structural adequacy from the appearance of a wall or beam.
BCA’s structural-plan guidance assigns the structural QP responsibility for obtaining the relevant plan approval and building permit before construction begins. Your team should identify the applicable steps for the actual scheme rather than treating an engineer’s signature as a final administrative detail.
The Architect and Interior Designer
An architect’s appointment can address building design and coordination, with the detailed scope agreed in writing. The interior designer’s work can include space planning, cabinetry, finishes and interior documentation. The boundaries vary between appointments, so ask which party owns each drawing and resolves conflicting requirements.
Our comparison of interior designers, architects and design-and-build firms explains the delivery models. The key question here is who carries each responsibility within your chosen model.
Identify the Trigger Before Commissioning Detailed Design
Describe the intended change plainly: removing a wall, extending a room, modifying the roof or replacing selected finishes. Ask the appropriate professional to determine its implications. Avoid relying on a general assurance that interior work never requires approval.
Record the conclusion and its assumptions. If a proposal is assessed on the basis that a particular element remains untouched, a later design revision needs another review. The appointment discussion should happen early enough to influence the layout and estimate.
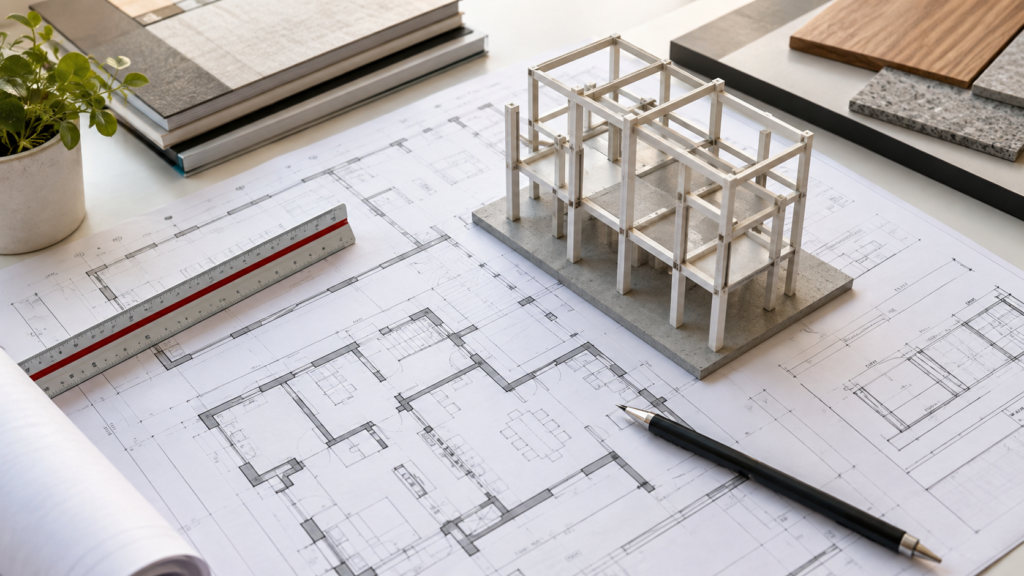
Use the homeowner’s guide to landed A&A works to describe your scope and the BCA approval guide for landed renovations to organise the submission questions. These conversations should establish what must happen before the relevant work starts.
Build a Responsibility Schedule
Create a table listing the major work packages and their responsible parties. Include architectural drawings, structural design, interior details, services coordination and authority correspondence where applicable. Add the person who answers site questions for each package.
Then test a realistic interface. If a new cabinet conflicts with a structural element or service route, who proposes the revision and who checks it? A clear answer explains the sequence of decisions, not merely which company receives the first phone call.
Keep the schedule with the appointment documents. Update it if a consultant or project lead changes, and ask for a proper handover of outstanding matters. A single point of contact can make communication easier, but it should not obscure the people responsible for specialist decisions.
Compare Fees Without Assuming a Standard Tariff
There is no project-specific fee that can be established from your house type alone. Request separate proposals identifying the work, deliverables, exclusions and payment stages. Ask whether surveys, inspections, amendments and completion-stage services are covered or charged separately.
Distinguish professional fees from authority charges and construction costs. If a design-and-build proposal includes consultants, request the appointment scope and confirm who pays for additional services. An inclusive label is useful only when the included work is defined.
For an arithmetic example, a hypothetical S$12,000 appointment plus S$3,000 of separately quoted investigations totals S$15,000 before any other applicable charges. These invented inputs demonstrate how exclusions affect comparison; they are not market benchmarks or a Yang’s quotation. Use actual written proposals for your budget.
Review the A&A works cost guide alongside those appointments. A construction allowance should not absorb professional services invisibly, because changes to either scope can affect the total owner commitment.
Check the Appointment Before Work Starts
Ask the firm to identify the responsible professionals and show how the proposed services match your works. Confirm their current registration and practising status through the relevant professional boards. Keep the accepted scope and contact details with the project records.
Discuss the information the professionals need from you. Missing approved drawings, inaccessible areas or an unresolved room brief may limit what can be confirmed initially. The team should distinguish established facts from assumptions that still need investigation.
Do not mistake a concept drawing for a completed technical decision. Before authorising a relevant work package, ask whether the required design checks, permissions and instructions are in place. The responsible team should explain the next step in language you can understand.
Start With a Scope and Appointment Review
Bring the existing plans, known condition concerns and a short list of proposed changes to the first meeting. Separate essential accommodation from optional alterations, and ask what information is needed to assess each. This makes the professional appointment discussion specific to your house.
Ask for a written record of the proposed team, responsibilities and next investigations. Discuss the design and professional coordination needs of your landed project with Yang’s Inspiration Design. A useful brief gives every member of the team a shared basis for design, pricing and decisions.
Frequently Asked Questions
Is a QP the Same as a PE?
No. QP describes a statutory appointment for particular work, while PE is a professional qualification. A suitably registered professional may act as QP within the relevant requirements and scope. Ask the project team to identify who holds each appointment and what responsibilities that person will undertake.
Do I Need an Engineer for Every Interior Renovation?
The required appointments depend on the actual works and existing building, not simply the word renovation. Describe the proposed changes and obtain appropriate professional advice. A finish replacement and an alteration affecting structural elements raise different questions, so avoid assuming that one answer applies to every project.
Can My Interior Designer Handle All the Submissions?
An interior design firm may coordinate the process, but regulated responsibilities must be carried by appropriately appointed professionals. Ask for their names, scope and appointment arrangements. Confirm whether their fees and completion-stage services are included in the proposal rather than relying on a general assurance about handling approvals.
What Should a Professional Fee Proposal Include?
It should identify the appointed party, services, deliverables, exclusions and payment stages. Ask specifically about investigations, design amendments, inspections and completion documentation. Clarify additional-service charges and coordination with other consultants so you can compare appointments on the work provided, rather than their headline fee alone.

September 24, 2026
Yang's Inspiration Insight