



Key Takeaways
- Quantity, condition and specification work together to determine cost.
- Concealed services deserve the same attention as visible finishes.
- Access and protection affect how efficiently work can proceed.
- Compare changes by their full knock-on cost, not one line item.
Landed renovation cost drivers include the amount of work, the condition of the building, structural intervention, services and finish specifications. A larger house also creates more coordination across rooms, storeys and external areas. The budget becomes easier to manage when you separate those drivers instead of treating the house as one square-foot rate.
For current price context, begin with the landed renovation cost guide. Here, the aim is to understand why two quotations for apparently similar homes can differ and which questions help explain the gap.
What Published Cost Breakdowns Reveal
Larry Contractors’ 2026 guide allocates 20%–26% to carpentry and 16%–20% to mechanical and electrical systems in one illustrative landed-renovation breakdown. Those shares describe that publisher’s example, not a measured industry average or a rule for your home.
Use them to prompt questions about your own scope. A house retaining serviceable wardrobes may spend less on joinery; a project replacing extensive services may allocate more there. Individual percentage ranges should not be assembled into a budget unless the actual amounts reconcile to the total.
The Landed Renovation Cost Drivers to Examine First
Quantity and Repetition
Count the rooms, wet areas, stair flights, doors and surfaces affected. A consistent specification across several storeys can still produce a substantial bill because the quantities repeat. Floor area alone does not reveal how many kitchens, bathrooms or full-height cabinets you intend to build.
Ask for measured quantities where practical. A quote for one wardrobe is difficult to compare with a quote showing its dimensions, internal fittings and finish. The same principle applies to wall tiling, painting and electrical points.
Existing Condition
Separate decorative work from repairs required before decoration can succeed. A stained ceiling might need investigation of a leak before repainting. Replacing a finish without resolving the underlying problem can leave you paying for the surface twice.
Prepare a retained-item list before tender. Ask which windows, doors, floors and services have been inspected, and where the assessment remains provisional. Unknown condition should be recorded explicitly rather than absorbed into an optimistic assumption that everything can stay.
Carpentry and Masonry: Detail Changes the Price
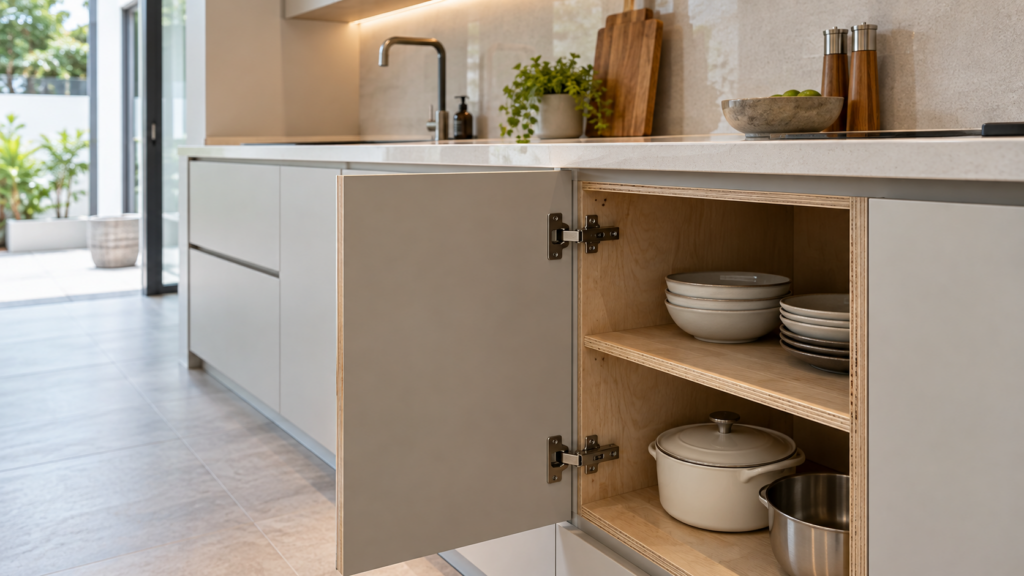
Joinery cost reflects more than the visible door finish. Cabinet dimensions, substrate, internal divisions, drawer systems, edge treatment and installation conditions all affect the work. Compare those elements before deciding that two similar-looking kitchens are equivalent.
Read the carpentry materials guide when specifying plywood, laminate, veneer and worktops. Ask for samples and product descriptions that match the final quotation. An upgrade should identify exactly what changes, not simply substitute a word such as premium.
Masonry and tiling also involve preparation, cutting, laying and making good. Ask whether the price includes substrate repair, screeding, disposal and adjoining finishes affected by the work. A lower tile supply allowance does not necessarily reduce those associated tasks.
Services Are a Coordination Question
Electrical, plumbing and air-conditioning work can extend beyond the room being renovated. A new kitchen layout may change power positions, water supply, drainage and cabinet access. Coordinate those routes before finalising joinery, ceilings and finish levels.
Ask who checks the existing installation and who specifies the replacement scope. Record access requirements for equipment that will need servicing later. Concealing every component can make the room look tidy while creating an avoidable maintenance problem.
Where works affect building or structural approvals, obtain appropriate professional advice. BCA’s homeowner guidance explains that exemptions from its plan approval do not remove other responsibilities or relevant agency requirements. Resolve the scope before treating services as a simple allowance.
Access, Protection and External Work
Walk the delivery route from the street to each work area. Narrow entrances, stairs and limited storage can affect how materials are handled. Ask how the contractor has allowed for debris removal, protection of retained finishes and movement between storeys.
External work deserves its own list. Gates, driveways, drainage interfaces, boundary finishes and roof repairs can disappear from an interiors-focused estimate. Confirm whether they are included, excluded or subject to a separate specialist assessment.
Avoid assuming a house-type surcharge explains every difference. Ask the estimator to identify the actual constraint and its consequence. That gives you something to resolve, such as a revised delivery plan, instead of an unexplained premium.
Calculate the Full Cost of a Design Change
Consider moving a sink as an example. The tap itself may stay unchanged, but plumbing, cabinet openings, the worktop and finishing could all be affected. Ask for the complete coordinated change before approving the apparently small adjustment.
Use a simple decision sheet with four columns: proposed change, affected trades, full price change and programme effect. Add a fifth column for the problem it solves. This makes it easier to protect useful improvements and remove upgrades that contribute little to daily life.
For the overall structure, return to the landed design and renovation budget guide. Keep essential repairs, functional improvements and decorative preferences visible as separate choices.
Separate a Lower Specification From a Smaller Scope
These are different ways to revise a budget. A lower specification changes the product or detail used for the same work, while a smaller scope removes work altogether. Ask the designer to show both options separately so you can understand what you would give up.
For example, keeping the same number of wardrobes but simplifying their doors changes the specification. Retaining suitable wardrobes in a guest room reduces the replacement scope. Each option should still account for any repairs, adjustments or adjoining decoration needed to make the result coherent.
Compare the complete installed proposals rather than the supply price alone. Ask whether the cheaper option changes maintenance access, cleaning or the availability of replacement parts. These questions help you assess practical suitability without assuming that the most expensive product always performs better.
There is also a timing choice. You might defer loose furniture while completing coordinated concealed work during the main renovation. Before phasing any fixed work, ask what would need to be reopened or protected later and whether the proposed saving simply postpones another round of disruption.
A useful final exercise is to rank each option by the problem it solves. Protect changes that improve daily circulation, usable storage or access to essential rooms. Review decorative preferences separately, with their individual prices visible, so the overall budget reflects your household’s priorities instead of a collection of isolated upgrades.
Turn the Explanation Into a Better Brief
Bring measured plans where available, an inventory of retained items and a clear list of rooms affected. Ask the estimator to identify the three largest cost drivers in your proposal and explain their quantities or assumptions. Then request alternatives that preserve the intended function.
A helpful budget discussion ends with decisions you can act on. You should know what is fixed, what can be simplified and what still needs investigation before the next price is reliable.
Frequently Asked Questions
Why Can Similar Landed Houses Have Different Renovation Costs?
Their condition, quantities and specifications may differ even when the floor plans look similar. One may retain sound services and finishes while another requires replacement. Access, external work and structural changes also matter. Compare the actual scope and exclusions before treating either total as a benchmark.
Is Carpentry Always the Largest Cost Item?
No. Extensive bespoke joinery can be a major component, but structural work, services or external repairs may dominate another project. Ask for an itemised breakdown based on your brief. Percentage examples from other renovations cannot determine the correct allocation for your own house and its condition.
Does Using Cheaper Tile Reduce the Whole Renovation Bill Significantly?
It reduces the tile supply component, but preparation, installation and related work may remain similar. Compare the complete installed price and suitability of the alternatives. Also review how much area is affected, because a small unit saving only becomes meaningful when multiplied by the actual quantity.
How Can I Reduce Costs Without Weakening the Design?
Start by removing unnecessary scope and retaining suitable existing elements. Simplify repeated joinery details and coordinate services before construction. Ask the designer to price alternatives that preserve function. Keep repairs and essential performance requirements visible so decorative savings do not create expensive problems later in use.

September 22, 2026
Yang's Inspiration Insight