


Key Takeaways
- Each type suits a different footprint. Straight, U-turn, spiral and floating stairs each need a different amount and shape of space.
- The climb comfort varies. A comfortable rise matters daily, and some types manage it in less space than others.
- Floating stairs are a statement, with conditions. They need an open, light-filled space and careful structural design to work.
- Spiral stairs save space but limit use. Compact and sculptural, they suit secondary access more than a main stair.
- Think about who uses the stair. Young children, older residents and moving furniture all shape the right choice.
The main staircase types for a landed home, straight, U-turn, spiral and floating, each suit a different footprint, budget and use. A straight run is simple but space-hungry; a U-turn is compact and comfortable; a spiral saves the most space but limits use; a floating stair makes a statement in the right setting. Choosing between them is about matching the geometry to your plan and who will use it.
This piece compares the types; the wider decisions of position, material and cost are covered in our main guide to staircase design for landed houses. What most people miss is that the choice is rarely about looks alone, the footprint available and the people using the stair usually narrow it before aesthetics enter.
Straight Staircase
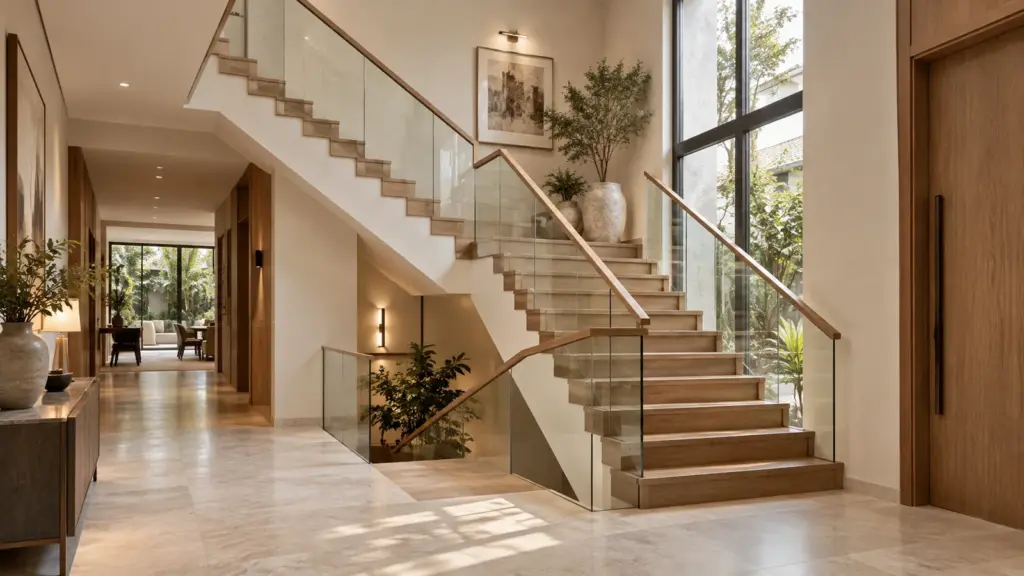
The straight stair is the simplest and often the most economical, a single flight from floor to floor. It gives a clean, uninterrupted line and is the easiest to build and to carry furniture up. Its drawback is footprint: a straight run needs a long, continuous space, and in a compact plan that length can be hard to find. Its upper landing is offset from the starting point by the length of the flight, which does not always suit the layout above. Where the space allows, though, its simplicity and comfort are hard to beat.
U-Turn (Half-Landing) Staircase
The U-turn stair folds back on itself around a half-landing, fitting a comfortable climb into a much more compact footprint than a straight run. This is why it is one of the most common choices for landed homes: it manages the full floor-to-floor height in a contained, roughly square space. The half-landing also offers a natural pause, useful on a tall climb, and a spot that can be widened for a window seat or display. For most homes, the U-turn is the sensible default, balancing comfort, footprint and cost.
Spiral Staircase
The spiral stair winds around a central column, taking up the least floor space of any type. It is compact and sculptural, and it suits secondary access, to an attic, a roof terrace or a mezzanine, better than it suits a main stair. The trade-offs are real: the winding treads are harder to climb, especially for young children or older residents, and carrying furniture up a spiral is difficult. As a space-saving route where use is light, it excels; as the primary stair of a family home, it usually asks for compromises most households would rather avoid.
Floating Staircase
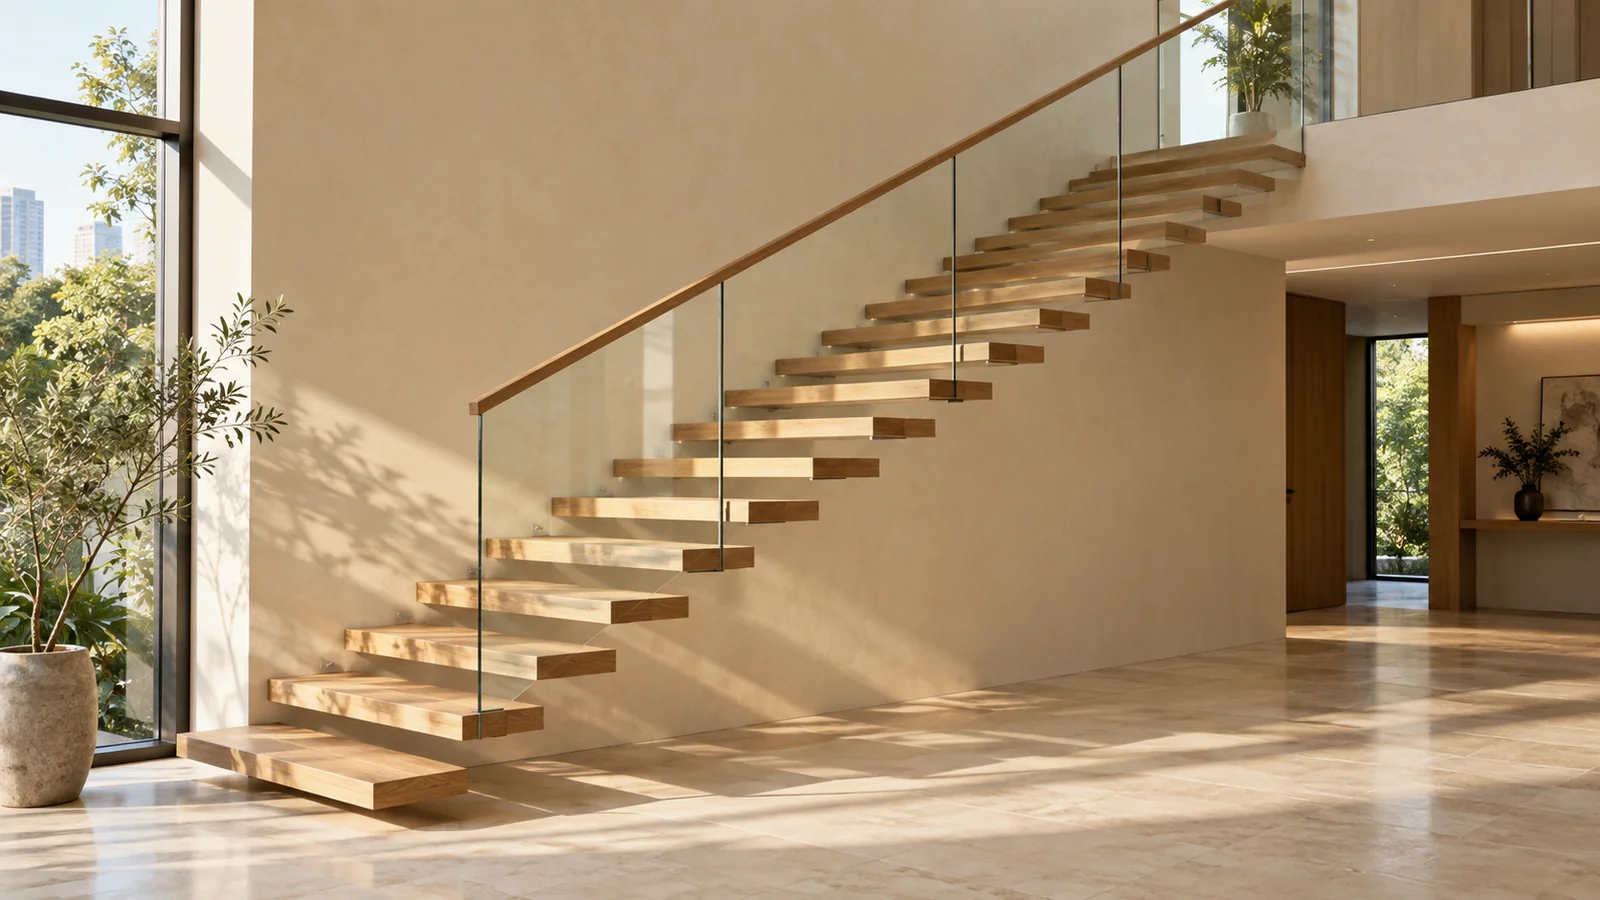
The floating stair, with treads that appear to cantilever from a wall or a hidden structure, is the statement option. It keeps sightlines and light open, which is why it works so well in a double-volume space or beside a large window. But it comes with conditions: it needs careful structural design to carry the loads invisibly, an open and well-lit setting to justify itself, and often a higher budget. Open risers also mean it suits households without very young children, for whom the gaps can be a hazard. In the right setting, it is the most striking element in the house; in the wrong one, it is an expensive complication.
Staircase Types Compared
| Type | Footprint | Best use |
|---|---|---|
| Straight | Large, long run | Main stair where space allows |
| U-turn | Compact, square | Main stair, most homes |
| Spiral | Smallest | Secondary access, light use |
| Floating | Open setting | Statement in a double-volume space |
Matching the Type to Who Uses It
Pro tip: choose for the household, not the photo. A floating or spiral stair that looks stunning may not suit a home with toddlers or ageing parents, where a comfortable U-turn with closed risers serves far better. This connects to the wider considerations of a multi-generational home and of ageing in place, both of which push toward gentler, safer stair geometries.
Combining Types Across the House
A landed home does not have to use one staircase type throughout, and the best plans often mix them by role. The main stair, connecting the primary floors, is usually a comfortable straight or U-turn run built for daily use by everyone. A secondary stair, up to an attic or roof terrace, can be a spiral or a tighter flight, since it is used less often and by fewer people.
This division lets each stair suit its purpose rather than forcing one geometry to do everything. A family home might pair a broad, gentle main stair with a compact spiral to the roof deck, giving comfort where it matters daily and space efficiency where use is occasional. Thinking about the stairs as a set, each matched to its role and its users, rather than a single element repeated, is what produces circulation that feels right on every floor and wastes no space on stairs that are grander than their use requires.
Choose the Geometry Your Plan Allows
The right staircase type is the one that fits your footprint and your household. Let the available space narrow the options, weigh the comfort and safety needs of everyone who will use it, and reserve the statement types for the settings that genuinely support them. For the position, material and cost decisions that follow.
Frequently Asked Questions
What type of staircase is best for a landed house?
For most homes, a U-turn (half-landing) stair, because it fits a comfortable climb into a compact, roughly square footprint. A straight run is simpler but needs more space; a spiral saves space but limits use; a floating stair makes a statement in an open setting. The best type matches your footprint and household.
Which staircase takes up the least space?
The spiral staircase, which winds around a central column and has the smallest footprint of any type. However, its winding treads are harder to climb and unsuitable for carrying furniture, so it suits secondary access, to an attic or roof terrace, better than a main stair for a family home.
Are floating staircases a good idea?
In the right setting, yes. A floating stair keeps light and sightlines open and makes a striking feature in a double-volume space or beside a large window. But it needs careful structural design, an open well-lit setting, and often a higher budget, and its open risers make it less suitable for homes with very young children.
Is a spiral staircase practical as a main stair?
Usually not. While a spiral saves the most space, its winding treads are harder to climb, especially for children and older residents, and moving furniture up one is difficult. It excels as secondary access where use is light, but as the primary stair of a family home it asks for compromises most households would rather avoid.
How do I choose a staircase for a family with children?
Favour comfort and safety: a U-turn or straight stair with closed risers, a comfortable rise and a solid balustrade. Avoid open-riser floating stairs and winding spirals, which pose hazards for young children and older residents. Choose the geometry for the people who will use it daily, not for how it looks in a photograph.

September 18, 2026
Yang's Inspiration Insight