


Key Takeaways
|
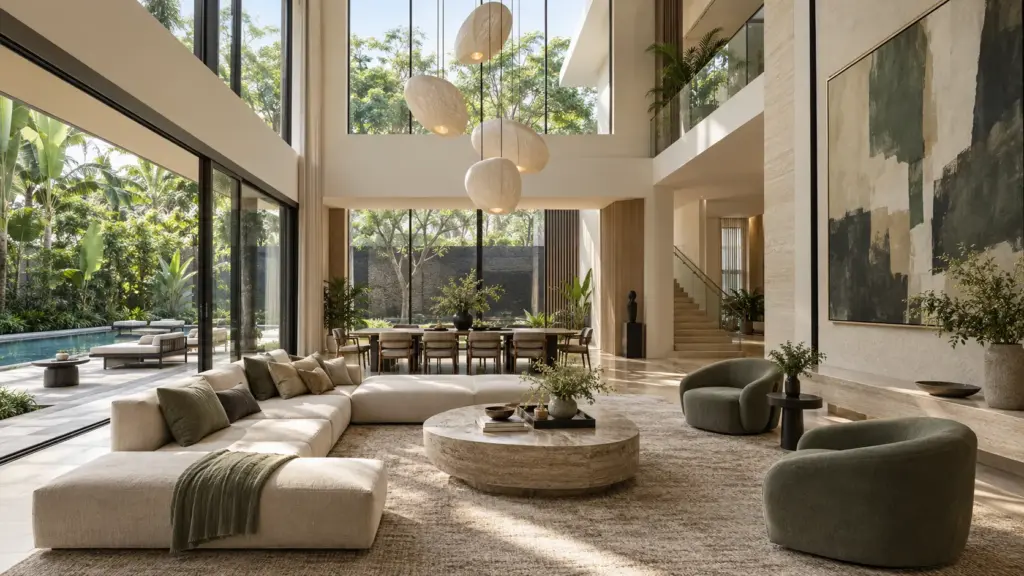
A double-volume living or dining space removes the floor above to create a room that rises through two storeys, trading upstairs floor area for height, light and drama. How high you can go is set by envelope control, and the payoff, beyond the sense of space, is the daylight a tall void brings deep into the home. Done well, it becomes the signature room of a landed house.
We design double-volume spaces as the architectural centrepiece of a home, but they are not free. What most people miss is that the height is borrowed from the floor above, so the decision is a trade-off, not a pure gain. The best double-volume rooms are the ones where the space given up upstairs was genuinely worth the volume created below.
What a Double-Volume Space Costs and Gives
The mechanics are simple: you omit part of the first floor to open the room below up to the height of two storeys. The permitted height is governed by envelope control, the same rules that shape the roof and attic, so what is possible depends on your plot (source: Urban Redevelopment Authority, landed housing guidelines).
The cost is upstairs floor area, the space where the omitted floor would have been. The gain is threefold: a dramatic sense of volume, abundant daylight from high-level glazing, and a connection between floors that makes the whole house feel more open. How high you can actually go is worth understanding through our guide to ceiling heights and what is possible under envelope control, and where the room sits in the plan is part of the whole-house layout in our room-by-room guide to landed interior design.
Light: The Real Reward
The most valuable thing a double-volume space does is bring light deep into a landed home. High-level windows and a void let daylight fall from above into the heart of the plan, reaching areas that ground-floor windows never could, and spilling onto the landing and rooms that open onto the void above. A double-volume dining space lit from a clerestory or a tall window becomes luminous in a way a standard-height room cannot match. This makes the void a light strategy as much as a spatial one, closely tied to the lighting design of the whole space.
Managing the Acoustics
A tall volume with hard surfaces, glass, stone, plaster, will echo, and this is the most common regret in poorly planned double-volume rooms. Sound absorption has to be designed in: soft furnishings, rugs, acoustic treatments and careful material choices tame the reverberation. The wider question of acoustics and sound control in open landed interiors applies most acutely here. Pro tip: plan the soft surfaces alongside the hard ones. A double-volume room designed only for how it looks, all stone and glass, will sound cavernous; one where curtains, upholstery and rugs were planned from the start feels as good as it looks.
Scaling the Room to Its Height
A tall room needs everything in it scaled up, or it feels sparse and unresolved. Furniture that suits a standard room looks lost in a double-volume space; oversized art, a statement light fitting dropped into the void, and generously proportioned furniture are what fill the volume properly. Lighting is the particular challenge: a tall void needs a considered scheme, a dramatic pendant or a cluster of fittings at varying heights, so the upper volume does not read as a dark, dead zone at night. The room has to be composed for its full height, not just its floor.
Where a Double-Volume Space Works Best
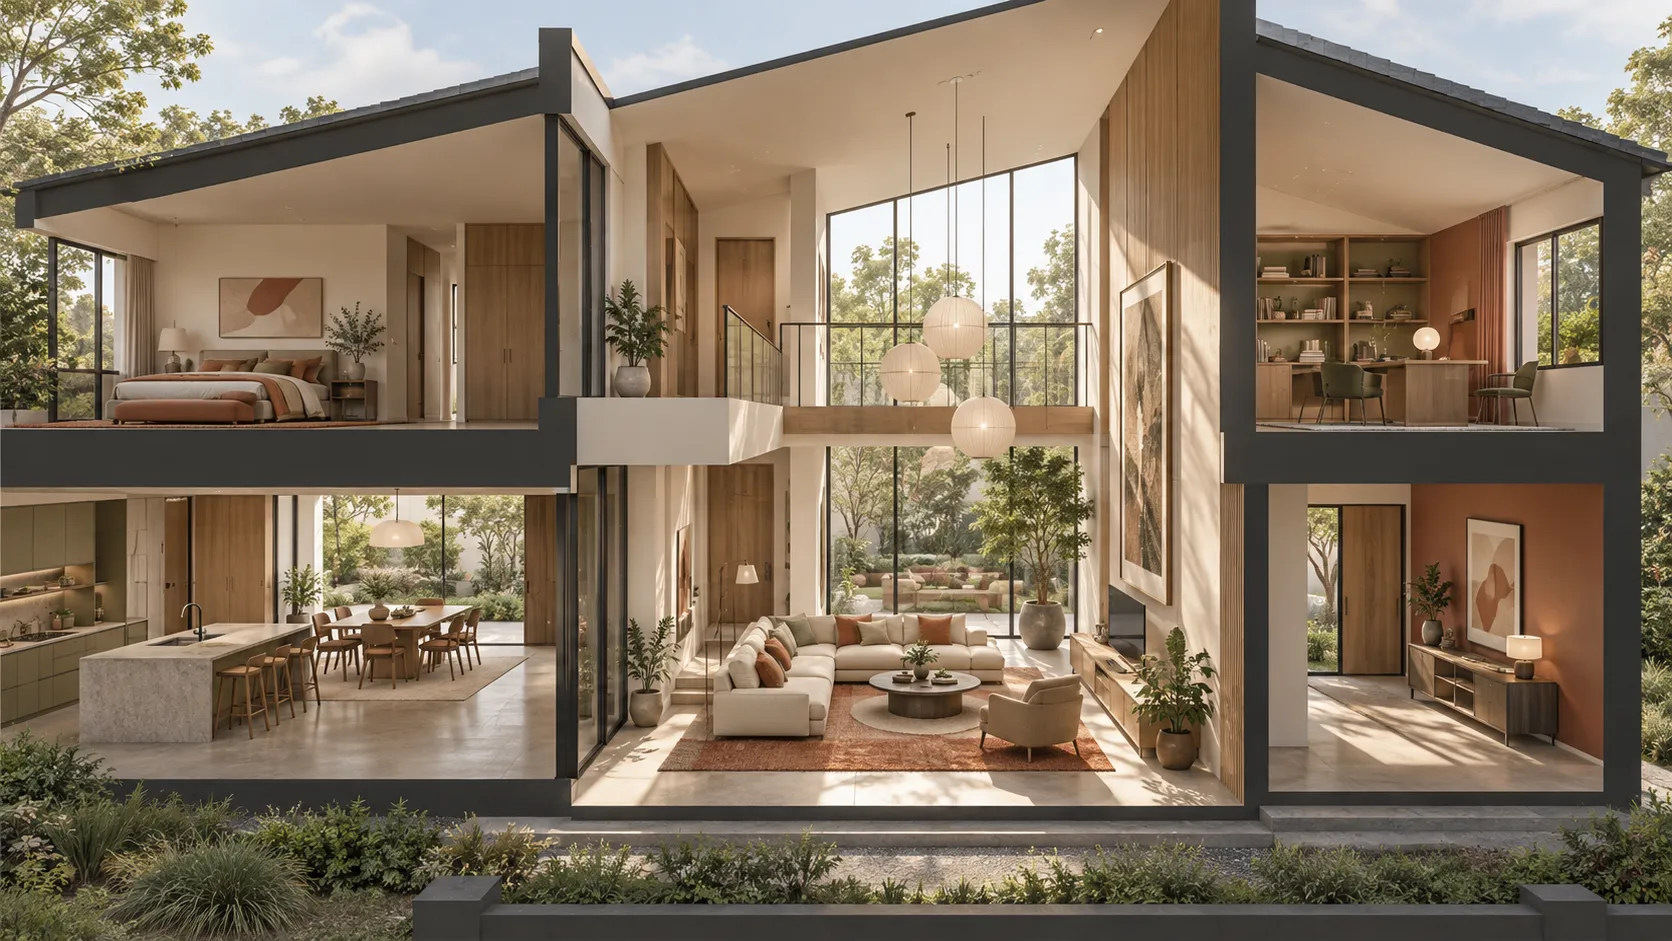
A double-volume space is powerful, but it does not belong everywhere, and choosing the right room for it matters. The living room and the dining room are the usual candidates, since both benefit from a sense of occasion and neither needs the privacy or enclosure a bedroom does. A double-volume entry or stairwell is another strong option, giving a sense of arrival the moment you step in and carrying light up through the core of the house.
Placement within the plan is as important as which room. A void positioned so the rooms and landing above open onto it multiplies the benefit, sharing the light and the sense of connection with the upper floor, whereas a void tucked into a corner gives drama to one room but little to the rest of the house.
The most successful double-volume spaces are the ones that give something back to the whole home, not just the room they sit in, which is why their position is planned alongside the upstairs layout rather than decided in isolation. It is worth deciding early, too, because the void is structural: the floor above is genuinely absent, so the framing, the services and the upstairs rooms all have to be planned around it from the start. A double-volume space cannot be added later without major work, which is another reason it belongs in the first round of planning rather than as a late flourish.
Design the Trade-Off Deliberately
A double-volume space rewards owners who treat it as a deliberate trade-off: confirm the height the envelope allows, weigh the upstairs area given up against the volume and light gained, and design the acoustics and scale to match. Done well, it is the room that gives a landed home its sense of arrival and light. When you are ready to plan one, our landed interior design service designs the double-volume space and coordinates its light, acoustics and scale.
Frequently Asked Questions
What is a double-volume living space?
It is a room that rises through two storeys by omitting the floor above, creating a soaring space open to roughly double the normal ceiling height. It trades upstairs floor area for volume, light and drama, and is a signature move in landed homes. The permitted height is governed by envelope control.
How high can a double-volume ceiling be?
It depends on envelope control, which caps the building height and roof form for your plot. The double-volume height is drawn from that overall allowance, so it varies by location and house. Modelling the envelope early shows exactly how much height is available before you commit to the design.
What is the downside of a double-volume space?
It costs upstairs floor area, the space where the omitted floor would have been, and it introduces acoustic challenges, since tall hard-surfaced volumes echo. Both are manageable, but the trade-off is real: the height and light come at the expense of a room above, so the gain has to be worth the loss.
Do double-volume rooms have acoustic problems?
They can, if not planned for. Tall volumes with hard surfaces like glass and stone reverberate, making the room sound cavernous. The fix is to design sound absorption in from the start, soft furnishings, rugs, curtains and acoustic treatments, so the space sounds as comfortable as it looks. Plan the soft surfaces alongside the hard.
How do I furnish a double-volume space?
Scale everything up. Standard furniture looks lost in a tall room, so oversized art, generously proportioned furniture and a statement light fitting dropped into the void are what fill the volume. Lighting is key, a considered scheme prevents the upper volume reading as a dark, dead zone at night. Compose for the full height.

September 11, 2026
Yang's Inspiration Insight