


Key Takeaways
|
A staircase for a landed house should be designed around its position first and its appearance second, because where the stair lands on each floor sets the circulation, the usable area and the way light moves through the home. The type, straight, U-turn, spiral or floating, and the material follow from that. Treated as a planning element rather than a decorative one, the staircase organises the whole house.
We plan the staircase early on every landed project, and for good reason. What most people miss is that the stair is the busiest piece of circulation in the house, touched every day on every floor, and a poorly placed one quietly compromises rooms on every storey it passes through. A beautiful staircase in the wrong position is a daily inconvenience; a plain one in the right position disappears into how well the house works.
Position: The Decision That Matters Most
Before type or material, the staircase’s location has to be resolved, because it competes with the service core for the best central position and it dictates how each floor is organised. A stair pushed to one side frees a clear run of living space; a central stair around a void becomes a light source but consumes prime floor area. Where the staircase sits within the wider plan is part of the whole-house layout in our room-by-room guide to landed interior design.
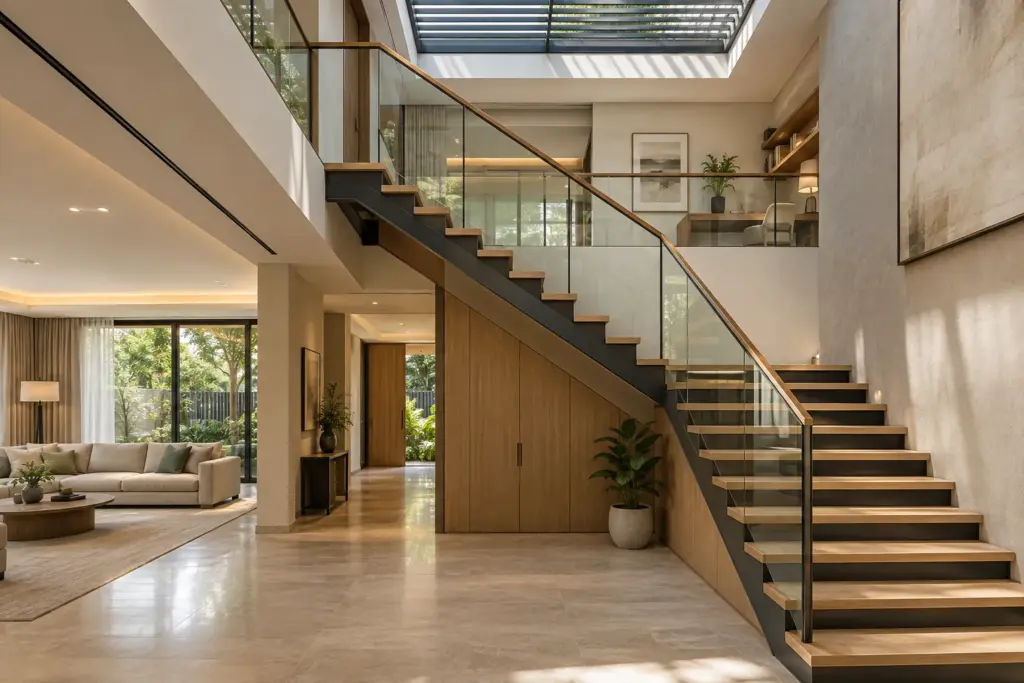
One of the most powerful moves is to wrap the stair around a double-height void topped with a skylight, turning the circulation into a vertical light shaft. This is central to bringing daylight into a deep plan, a technique explored in bringing natural light into a deep house with lightwells and voids.
Staircase Types
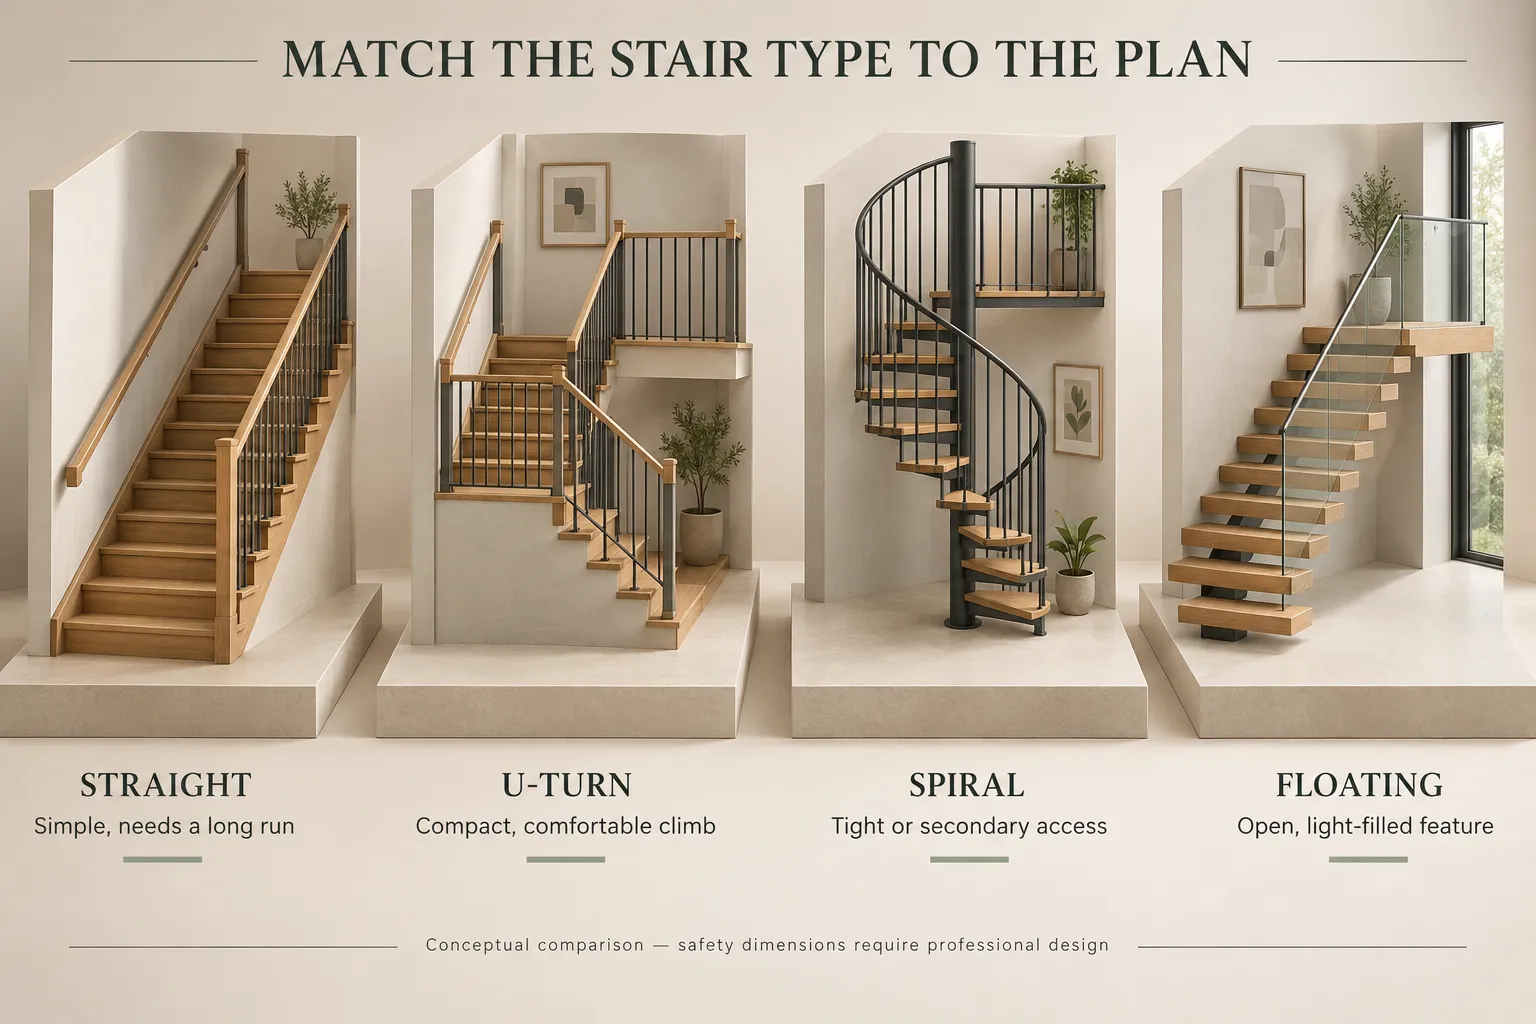
Each staircase geometry suits a different plan and budget. The full comparison is covered in our guide to staircase types for landed homes, but in brief:
| Type | Best for |
| Straight | Simple, economical, needs a long run |
| U-turn (half-landing) | Compact footprint, comfortable climb |
| Spiral | Tight spaces and secondary access |
| Floating | A statement in an open, light-filled space |
The choice is rarely purely aesthetic. A U-turn stair fits a narrower footprint than a straight run; a floating stair needs an open, well-lit space to work; a spiral suits a secondary route to an attic more than a main stair.
Materials and Character
The material sets both the budget and the feel of the staircase, and often the tone of the whole entry.
- Warm and versatile, suiting most interiors, from traditional to modern.
- Slender and strong, ideal for open or industrial-leaning designs and floating stairs.
- Solid and sculptural, a permanent architectural statement.
- Balustrades in glass keep sightlines and light open, often paired with timber or steel treads.
Pro tip: mix materials for both cost and effect. A steel structure with timber treads and a glass balustrade often gives the best balance of lightness, warmth and openness without the cost of a fully bespoke single-material stair.
Safety, Code and Cost
A staircase is governed by regulation as much as taste. The going (tread depth), riser height, headroom and balustrade dimensions are set by safety requirements, not preference, and a comfortable stair respects them without feeling steep or cramped. On cost, the material and complexity dominate: a straight timber stair sits at the affordable end, while a bespoke floating or feature stair with a structural void is a significant investment. Because it is used constantly and hard to change later, the staircase is one place where spending on getting it right pays back daily. It is also worth remembering that the stair is a whole-house element: a change to its position or geometry ripples into the rooms on every floor it touches, which is why it is fixed early and altered rarely. A modest, well-placed stair almost always serves a family better than an extravagant one that eats into the rooms around it.
The Space Under and Around the Stair
A staircase is not just the treads; it is the volume around them, and clever design puts that volume to work. The space beneath a straight or U-turn stair is prime territory for concealed storage, a powder room, a wine display or a reading nook, and planning it in from the start is far better than leaving an awkward triangular void. The landing, too, can be more than a turning point, widened slightly, it becomes a study alcove or a display space.
The stairwell itself is a vertical volume that shapes how connected the floors feel. An open stairwell with a void lets sound, light and a sense of connection travel between storeys, which suits a sociable household; a more enclosed stair keeps floors acoustically separate, which suits one that values quiet. Deciding how open or closed the stairwell should be is a real design choice that affects the character of the whole house, not just the look of the stair.
Plan the Stair, Organise the House
The staircase rewards owners who fix its position first, let it double as a light shaft where possible, then choose a type and material that suit the plan and budget. Done well, it organises the whole house and disappears into how naturally you move through it. When you are ready to plan yours, our landed interior design service designs the staircase as the organising element of the vertical plan.
Frequently Asked Questions
How do I choose where to put the staircase?
Position it by priority. A stair against a side wall frees a clear run of living space; a central stair around a void becomes a light source but uses prime floor area. It competes with the service core for the central position, so resolve its location early, as it organises every floor it passes through.
What staircase type is best for a landed house?
It depends on your plan. A straight stair is simple and economical but needs a long run; a U-turn fits a compact footprint; a spiral suits tight or secondary access; a floating stair makes a statement in an open, light-filled space. Match the geometry to the available footprint and the effect you want.
Can a staircase bring light into the house?
Yes, and it is one of the best ways to. Wrapping the staircase around a double-height void topped with a skylight turns it into a vertical light shaft that carries daylight down through the home. This is especially valuable in deep plans where the centre would otherwise stay dark.
What is the best material for a staircase?
There is no single best; each sets a different budget and character. Timber is warm and versatile, steel slender and strong, concrete solid and sculptural, glass open and light. Many landed staircases mix materials, such as a steel structure with timber treads and a glass balustrade, for the best balance.
How much does a landed house staircase cost?
It varies widely with material and complexity. A straight timber staircase sits at the affordable end, while a bespoke floating or feature staircase with a structural void is a significant investment. Since the stair is used constantly and hard to alter later, it is an element where investing in getting it right pays off.

September 11, 2026
Yang's Inspiration Insight