


Key Takeaways
|
Designing the interior of a landed house in Singapore means giving each room its own brief, then resolving how they connect across two or three storeys. The kitchen, staircase, bedrooms, bathrooms and living spaces each have distinct requirements, but the house only works when circulation, light and services are planned across the whole section, not room by room in isolation. Get the vertical flow right, and every individual room falls into place.
We design landed homes floor by floor and room by room, and the pattern is consistent: owners who start with a single hero space, a dream kitchen, a statement staircase, before resolving the whole-house plan almost always end up reworking it. What most people miss is that a landed house is a vertical machine. The rooms are the easy part; the connections between them, the stair, the service cores, the sightlines, are where the design is won or lost.
Why Room-by-Room Planning Works for Landed Homes
Landed housing is the most spacious residential form in Singapore, and that space is spread vertically. According to the Singapore Department of Statistics, landed properties make up a small share of total dwellings, and most run two to three storeys, which is what makes vertical, room-by-room planning essential (source: Singstat, Dwelling Units by Type).
That vertical spread changes the design problem. In an apartment, every room sits on one plane; in a landed house, you are deciding not just where a room goes but on which floor, and how you move between them. This guide walks through the house room by room, then the pieces that tie it together. For how the overall approach differs by house type, our overview of how interior design differs by landed house type sets the wider context.
The Everyday Core: Kitchen, Bathrooms and Bedrooms
The rooms used most, and hardest to move later, should lead the plan.
- The kitchen. A wet-and-dry kitchen is the standard for landed homes, separating heavy cooking from a clean everyday space. Its planning is covered in wet and dry kitchen design for landed homes.
- Spread across storeys, bathrooms need coordinated wet-area stacking and waterproofing, addressed in bathroom design across multiple storeys.
- The master suite. The primary bedroom, walk-in wardrobe and ensuite form a suite that rewards careful planning, covered in master suite and walk-in wardrobe design.
The Vertical Connectors: Staircase and Lift
Nothing shapes a landed house more than how you move between floors. The staircase is the single biggest planning element, setting circulation, light and the feel of the whole home, which is why staircase design for landed houses deserves early attention. For multi-generational households or future-proofing, a home lift is increasingly common, and integrating one, covered in home lifts for landed houses, is far easier planned from the start than retrofitted.
The Living and Feature Spaces
The shared and statement rooms are where a landed home expresses itself.
- Living and dining. A double-volume living or dining space is a signature landed move, explored in designing double-volume living and dining spaces.
- Home office and study. Where the workspace goes affects daily focus and household flow, covered in home office and study design for landed homes.
- Home theatre and gym. Dedicated leisure rooms suit the space a landed home offers, from a home theatre and entertainment room to a home gym and wellness room.
The Support and Threshold Spaces
The rooms owners plan last often shape daily life the most.
- Helper’s room and utility. The helper’s room, utility and yard need proper planning, not leftover space, as covered in helper’s room, utility and yard planning.
- Entrance and car porch. The arrival sequence, from car porch to foyer, sets the first impression, addressed in car porch, entrance and foyer design.
- Outdoor living. Patio, deck and poolside areas are rooms without a roof, planned in outdoor living design for landed houses.
The Principle That Ties It Together: Stack the Services
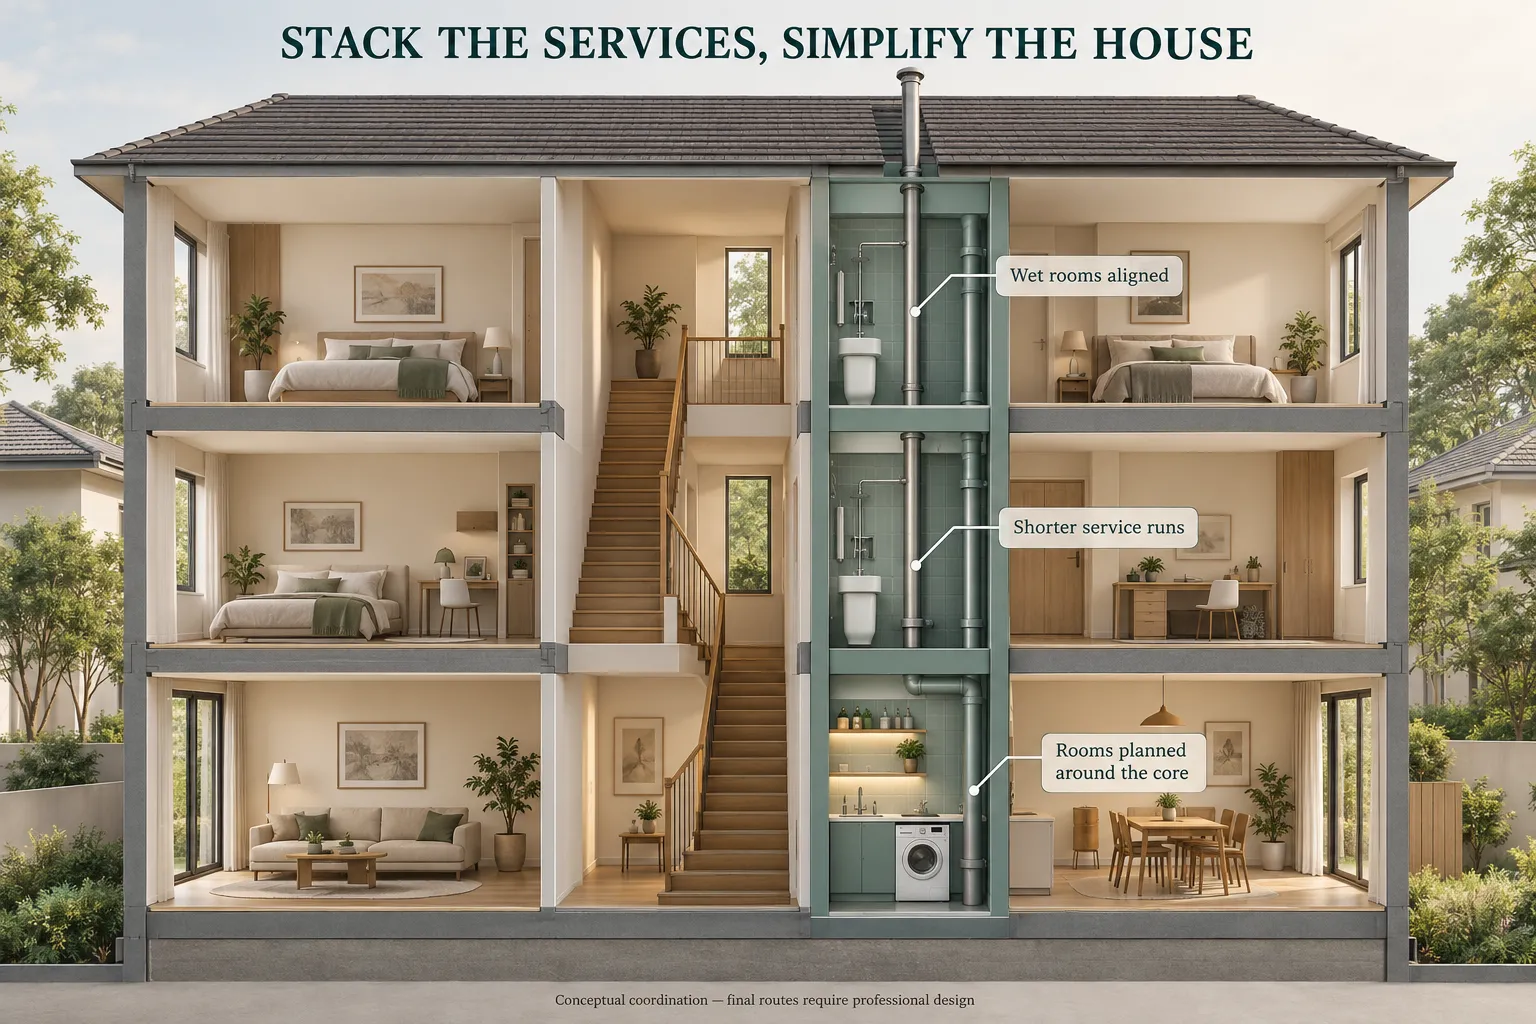
If there is one rule that separates a smooth landed layout from an awkward one, it is to stack the wet areas and service runs vertically. Kitchens, bathrooms, the laundry and the risers that carry water, waste and ventilation are far cheaper and cleaner to build when they sit above one another rather than scattered across each floor. A bathroom directly above the kitchen shares a service wall; a bathroom diagonally across the plan from every other wet area needs its own long, costly runs.
This single discipline shapes the whole house. It decides where the staircase can go, since the stair and the service core often want the same central position, and it influences which rooms can sit where on each floor. In our experience, the homes that feel effortless are the ones where the service stack was fixed first and the rooms arranged around it, not the other way round. It is invisible in the finished home, but you feel its absence every time a poorly planned house springs a leak or runs cold water slowly to a far bathroom.
Tying the Rooms Together
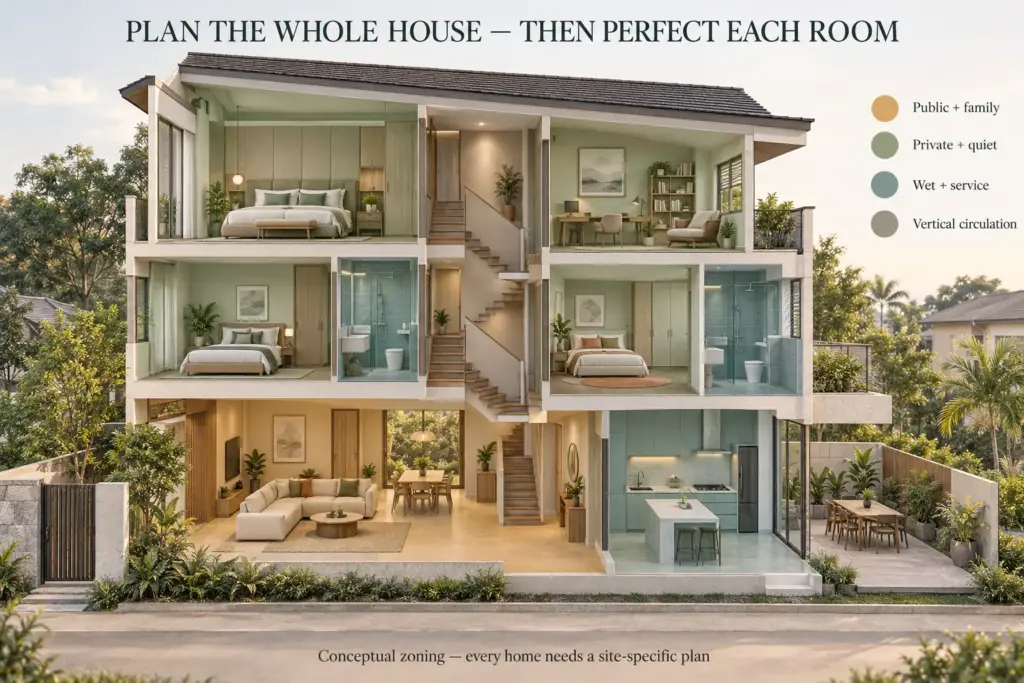
Once each room has its brief, the whole-house layer takes over: the service cores that stack wet areas efficiently, the circulation that keeps the plan legible, and the sightlines that connect one space to the next. This is also where you decide what belongs on each storey, public and family life below, private and quiet above, service and support where they run cleanly. When you are ready to turn a room-by-room brief into a coordinated whole-house plan, our landed interior design service handles the design, the vertical coordination and the build together.
Start With the Whole, Then the Rooms
A landed home rewards owners who resolve the vertical plan, which floor holds what, how you move between them, where the services run, before perfecting any single room. Then each space, from the wet-and-dry kitchen to the outdoor deck, can be designed to its own brief within a house that already works as a whole. Bring your floor plans to a consultation and we will map the room-by-room strategy across every storey.
Frequently Asked Questions
How should I approach interior design for a landed house?
Room by room, then whole-house. Give each space its own brief, but resolve the vertical plan first: which floor holds what, how the staircase connects them, and where wet areas and services stack. A landed home works only when the connections between rooms are planned, not just the rooms themselves.
Which rooms should I plan first in a landed house?
The wet areas and vertical connectors: the kitchen, bathrooms and staircase. These are the hardest to move later because they involve plumbing, waterproofing and structure. Fixing their positions early lets the rest of the layout, bedrooms, living spaces and support rooms, resolve around a sound service and circulation plan.
What is a wet and dry kitchen?
A wet and dry kitchen separates heavy, messy cooking, frying, wok work, into an enclosed wet kitchen, while a clean dry kitchen handles light prep and doubles as a social space. It is the standard for landed homes in Singapore because it keeps strong cooking smells and grease out of the main living areas.
Do I need a home lift in a landed house?
Not necessarily, but it is worth considering, especially for multi-generational households or future-proofing across two or three storeys. A home lift is far easier to plan from the start than to retrofit, since it needs a dedicated shaft. Even if not installed immediately, provisioning the space is a wise move.
How do I decide what goes on each floor?
Zone by activity and privacy. Public and family life, living, dining, kitchen, usually sits on the ground floor with access to outdoor areas. Private spaces, bedrooms and the master suite, go on upper floors. Support and service areas run where they connect cleanly. The staircase ties these zones together.

September 11, 2026
Yang's Inspiration Insight