


Key Takeaways
|
What sets Good Class Bungalow interior design apart is the combination of a strictly regulated plot, an elevated specification, and a level of privacy and discretion that ordinary landed projects do not require. A GCB sits within a gazetted area where plot size, height and site coverage are tightly controlled, so the design works within a defined envelope from the outset. Everything else, the finishes, the security, the service planning, follows from that starting frame.
We approach GCB commissions differently from a standard bungalow. What most people miss is that the design challenge here is rarely about square footage, which is already generous by any measure. It is about resolving privacy, service flow and a very high specification without the home tipping over into feeling like a hotel or a showroom. A GCB should feel like a private house that happens to be large, not a large building that happens to be a house.
What Makes a GCB Different
Good Class Bungalows are the most exclusive residential category in Singapore, confined to a small number of gazetted areas. Under Urban Redevelopment Authority planning rules, a GCB plot must meet a minimum size and low site coverage, with building height capped to preserve the low-density, green character of these estates (source: Urban Redevelopment Authority, GCB planning guidelines).
That regulatory frame is the starting point for every GCB interior. Because the buildable envelope is defined and coverage is limited, the interior planning and the landscape have to work together far more closely than on an unrestricted plot; you cannot simply add floor area to solve a problem. How the GCB compares with a standard detached home is covered in bungalow and detached house interior design, and the wider context in how interior design differs by landed house type.
Specification: A Different Level of Finish
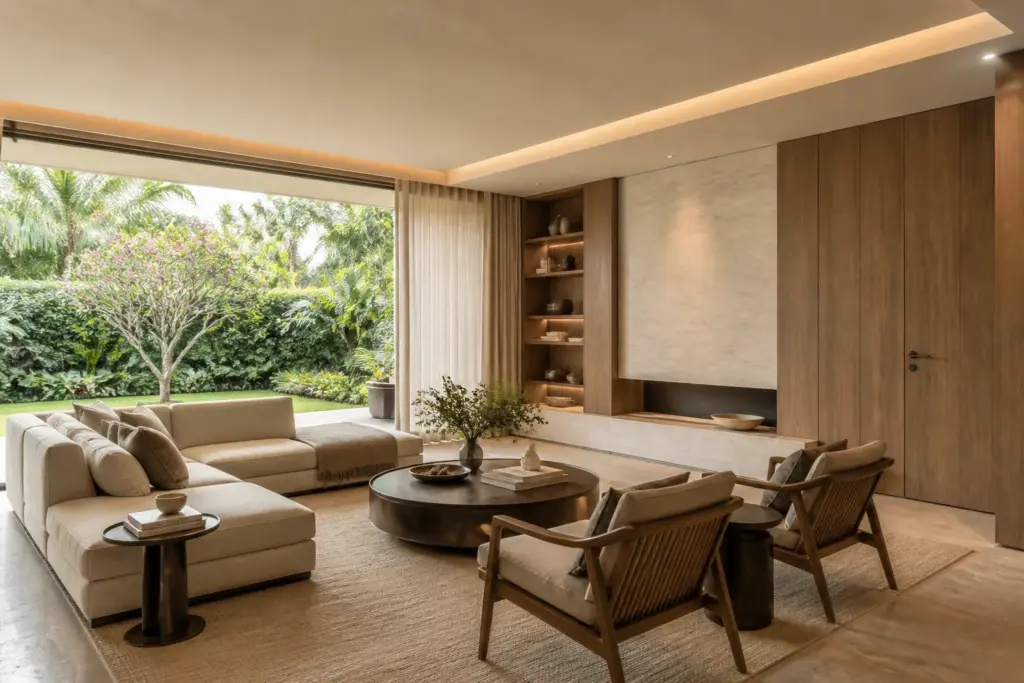
GCB interiors sit at the top of the material and detailing spectrum. Stone, joinery, metalwork and integrated technology are specified to a standard where the tolerances are tighter, the lead times longer and the margin for error close to zero. A book-matched stone wall, a seamless run of veneer joinery, a concealed door that disappears into the panelling, these are the details that define the category, and they demand craftsmen who work at that level.
The aesthetic direction usually leans toward a restrained, enduring luxury rather than anything trend-led, an approach explored in modern luxury landed interior design. In our experience, the homes that age best are the ones where the specification is quietly excellent rather than loudly expensive. The confidence of a GCB shows in restraint, not in how much can be crammed into a room.
Privacy, Security and the Approach
Privacy is the defining functional requirement of a GCB, and it is designed in from the first sketch rather than added as hardware at the end. The approach to the house, the sightlines from the gate, the position of the main entrance and the layering of landscape all work together to control what is seen, and by whom.
- Controlled approach. The driveway and entry sequence are planned so the home reveals itself gradually rather than being exposed to the road, giving arrival a sense of transition and privacy.
- Integrated security. Surveillance, access control and safe zones are built into the architecture rather than bolted on as visible hardware that undermines the calm of the home.
- Landscape as screen. Planting and level changes buffer the house from neighbours and the street without making it feel fortified or closed off.
The goal is a home that feels open and light to those inside it while remaining almost invisible to those outside. Achieving both at once is the real skill in GCB planning.
Service and Staff Zoning
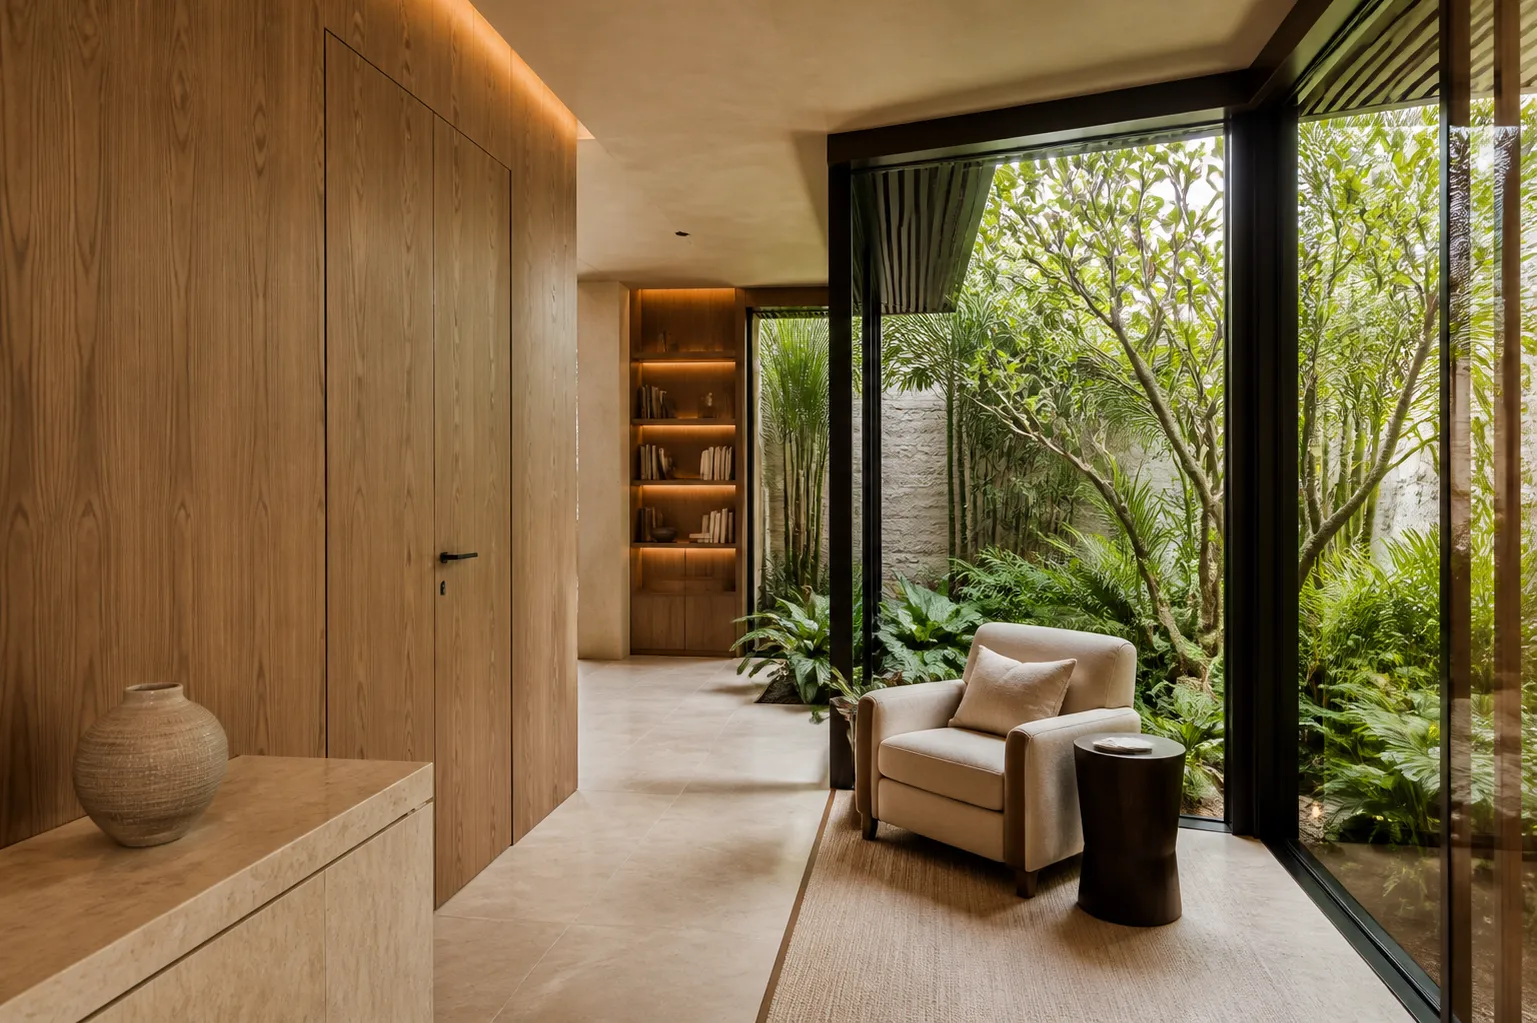
A feature that separates GCB planning from almost every other home is the deliberate separation of service and family circulation. Household staff, deliveries, laundry and back-of-house functions are given their own routes and spaces so they never cross the family’s primary living areas, keeping daily operations discreet and the home calm.
| Zone | Planning priority |
| Family living | Privacy, light, connection to garden |
| Guest & entertaining | Impression and flow, kept separate from the private wing |
| Service & back-of-house | Independent circulation, discreet and efficient |
| Staff quarters | Comfort and clear separation from family zones |
Pro tip: resolve the service diagram before the decorative scheme. A beautiful GCB that forces staff and deliveries through the family living room has failed at the one thing this house type is specifically meant to get right. The back-of-house plan is invisible when it works and glaringly obvious when it does not.
Discretion Throughout the Engagement
GCB clients value confidentiality as much as craftsmanship, and the two are not separate concerns. The best engagements are handled quietly: limited site photography, careful handling of plans, and a team that understands why that matters without needing it explained. We treat discretion as a default rather than a special request, and it shapes how we document, present and, if at all, publish a project. For many GCB owners, the assurance that their home will not appear in a portfolio is itself part of the brief.
Planning a GCB Project
A GCB brings together the tightest regulations, the highest specification and the most demanding privacy requirements of any landed home, and it rewards a firm that can hold all three at once. For the cost picture at this level, see our bungalow and GCB renovation cost guide. When you are ready to begin, our landed interior design service handles design, regulatory submissions and build discreetly and under one roof.
Design the Rules, the Privacy, Then the Finish
Start with the gazetted-area constraints and the service diagram, resolve privacy and the approach, then layer in the specification. That order is what keeps a GCB feeling like a home rather than a showcase, and it is the sequence experienced GCB designers follow instinctively. Arrange a confidential consultation and we will walk through your plot, its constraints and the opportunities within them.
Frequently Asked Questions
What makes a Good Class Bungalow different from a normal bungalow?
A GCB sits within a gazetted Good Class Bungalow area governed by strict URA rules on minimum plot size, building height and site coverage. A standard bungalow has far more design freedom. The GCB’s regulatory frame, elevated specification and privacy needs set its interior design apart.
Why is privacy so central to GCB interior design?
Because it is the functional core of the house type. GCB owners value discretion, so the approach, sightlines, entrance position and landscape are designed to control what is visible from the road and neighbours. Privacy is planned from the first sketch, not added at the end.
What is service and staff zoning in a GCB?
It is the deliberate separation of household staff, deliveries and back-of-house functions from the family’s living areas. Service routes, laundry, storage and staff quarters are given independent circulation so daily operations never cross the family’s primary spaces, keeping the home calm and private.
Is a GCB interior more expensive than a standard bungalow?
Generally yes. The specification level, integrated security, larger floor areas and longer lead times all raise the cost. Rather than a single figure, GCB projects are best anchored to a scope band early, then refined against the specific plot, condition and material choices.
How is confidentiality handled on a GCB project?
A capable firm treats discretion as standard. That means careful handling of plans, limited or no site photography, and restraint in publishing the completed project. Confidentiality should be built into the engagement from the outset rather than requested, and it shapes how the work is documented and shared.

August 27, 2026
Yang's Inspiration Insight