



Most homeowners who have renovated a landed property in Singapore say the same thing in hindsight: they wish they had started planning earlier. Between design development, regulatory submissions, material procurement, and construction, a landed renovation is rarely a six-week affair, even for what seems like a modest scope. Getting your planning right from the beginning doesn’t just protect your budget; it protects your peace of mind.
This guide breaks down the full landed renovation journey in Singapore, from the moment you decide to renovate to the day you receive your keys.
How Long Does a Landed Renovation in Singapore Actually Take?
A landed renovation in Singapore takes anywhere from three months to over two years, depending on the scope of work. Here is a realistic breakdown by project type:
| Renovation Type | Typical Duration |
| Interior works only (no structural changes) | 3–6 months |
| Addition & Alteration (A&A), partial structural | 9–14 months |
| Full reconstruction or rebuild | 18–24 months or more |
These timelines include all phases, from the initial design brief through to the final handover inspection. They assume no major delays in regulatory approvals, which can vary depending on submission quality and the current BCA/URA processing load.
A common planning mistake is to count only the construction phase. The period before ground is broken, which includes finalising your design, procuring materials, and obtaining permits, typically adds four to eight weeks to any project, and sometimes significantly more.
Phase 1: Pre-Renovation Planning (Weeks 1–8)
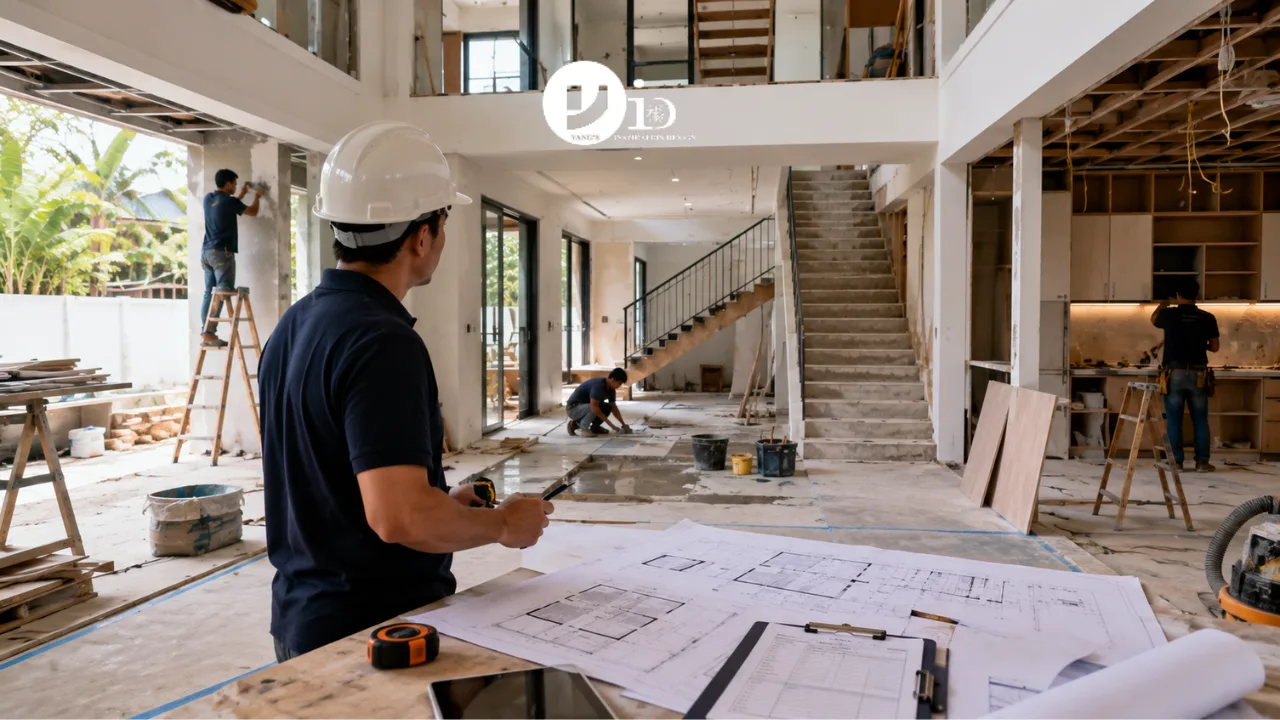
The pre-renovation phase is the most important one, and the most often underestimated. What happens here determines how smoothly everything downstream flows.
Brief Development and Site Survey (Weeks 1–2) Your renovation journey begins with a detailed brief: what do you want to achieve, what is your budget, and what is your preferred timeline? A site survey, where your interior designer or contractor physically measures and assesses the existing structure, is critical at this stage, especially for resale properties. Many older landed homes conceal unapproved extensions, outdated electrical systems, or structural conditions that must be addressed before any new works begin.
Design Concept and Floor Plan Development (Weeks 2–5) Once the brief and site conditions are understood, your designer develops concept plans, 3D renderings, and a proposed layout. For landed interior design projects, this phase involves not just aesthetics but detailed spatial planning, ensuring every room functions in relation to the whole, and that the flow between spaces serves how your household actually lives.
This phase typically takes three to four weeks for interior-only projects, and longer for A&A works where architectural drawings must also be prepared.
Material Selection and Specification (Weeks 4–6) While design development is underway, material selection runs in parallel. Flooring, tiles, joinery finishes, fixtures, and hardware all have varying lead times, some imported materials take six to ten weeks to arrive. Finalising your material palette early gives your contractor accurate costs to quote against and prevents delays once construction begins.
Quotation and Contractor Engagement (Weeks 5–8) With a detailed design and material specification in hand, you can now obtain accurate quotations from contractors. For interior works, your interior design firm may manage this process directly. For A&A or reconstruction, you will need to engage a registered contractor and appoint a Qualified Person (QP) to handle regulatory submissions.
Phase 2: Regulatory Approvals (Weeks 6–14, for A&A and Reconstruction)
For interior-only works within the existing footprint, this phase does not apply. For any project that involves structural changes, additions, façade alterations, or changes to Gross Floor Area (GFA), regulatory approvals are mandatory before construction begins.
BCA Submission The Building and Construction Authority (BCA) reviews structural plans prepared by your appointed QP. This submission ensures that proposed works comply with the Building Control Act and that the structure remains safe.
URA Submission The Urban Redevelopment Authority (URA) reviews planning submissions for works that change GFA, site coverage, building height, or setback compliance. URA’s envelope control guidelines for landed properties specify storey limits, roof profiles, and minimum setbacks from boundaries, all of which must be respected in the design.
PUB and Other Agencies Works that affect drainage, stormwater management, or proximity to reservoirs may also require clearance from the Public Utilities Board (PUB). For conservation properties, URA’s Conservation Unit is an additional approving authority.
The approval timeline for straightforward A&A works is typically four to six weeks after submission. Complex projects or those requiring resubmission may take longer. Building in this buffer at the planning stage prevents the frustration of a construction crew standing idle while waiting for permits.
Phase 3: Construction (Months 3–12+)
The construction phase is where your renovation becomes tangible. The sequence of works matters: structural and hacking works come first, followed by rough-in plumbing and electrical, then wet works (tiling, waterproofing), then carpentry and joinery, and finally finishes such as painting, flooring, and fixtures.
Key construction milestones:
- Hacking and demolition of existing structures
- Structural works (if applicable)
- Rough-in plumbing, electrical, and air-conditioning installation
- Waterproofing of bathrooms and wet areas
- Wall and floor tiling
- Carpentry and joinery (typically the longest single trade on site)
- Painting
- Fixture and fitting installation
- Final electrical and air-conditioning commissioning
For a full interior renovation of a three-storey terrace house, construction alone typically runs three to five months. A&A works involving structural elements can extend this to seven to nine months.
Regular site visits, either by your interior designer, project manager, or yourself, are important during this phase to catch quality issues early and make timely decisions when site conditions differ from plans.
Phase 4: Post-Construction and Handover (Weeks Following Construction)
The final phase involves inspections, defect identification, and the formal handover of the completed property.
A joint inspection walkthrough, typically done with your contractor and interior designer, identifies any defects to be rectified before handover. These might include paint touch-ups, tile lippage, poorly aligned joinery, or fixtures that need adjustment. A good contractor will have a formal defect liability period (DLP), typically 12 months from handover, during which identified defects are remedied at no additional cost.
For A&A and reconstruction projects, a qualified person must also certify that the works have been completed in accordance with the approved plans, a step known as obtaining the Temporary Occupation Permit (TOP) or Certificate of Statutory Completion (CSC) clearance where applicable.
Planning Checklist for a Landed Renovation in Singapore
Before you begin, work through these key planning steps:
- [ ] Conduct a thorough condition survey of the existing structure, especially for resale properties
- [ ] Determine your renovation category: interior works, A&A, or reconstruction
- [ ] Set a realistic budget with a 10–15% contingency
- [ ] Engage an interior designer or architect with demonstrated landed property experience
- [ ] Clarify whether a Qualified Person appointment is required for your scope
- [ ] Finalise your material palette early to account for lead times
- [ ] Plan alternative accommodation if the scope requires you to vacate
- [ ] Align your move-in date to the realistic timeline, not the optimistic one
If you’re in the early stages and would like to understand what a landed renovation might look like for your specific property, our residential design team at Yang’s Inspiration Design is happy to begin with a consultation.
How Much Does a Landed Renovation Cost in Singapore?
Costs vary widely depending on scope, property size, material choices, and the condition of the existing structure. Industry estimates place renovation rates between S$150 and S$500 per square foot, depending on complexity. As a general guide:
| Renovation Type | Typical Cost Range |
| Light refresh (cosmetic works) | S$80,000–S$150,000 |
| Mid-range interior renovation | S$150,000–S$500,000 |
| Addition & Alteration (A&A) works | S$250,000–S$700,000 |
| Reconstruction or full rebuild | S$700,000–S$2,000,000 or more |
Carpentry and masonry are typically the largest cost drivers, often accounting for over 60% of a total renovation budget due to Singapore’s high labour costs. Electrical works are another common budget surprise, with each light or power point typically costing between S$60 and S$100 to install. Always set aside a 10–15% contingency for unexpected findings, particularly in older resale properties where hidden issues, outdated wiring, sub-standard plumbing, or unapproved previous extensions are common.
A&A vs. Reconstruction: How to Decide
Beyond timeline and budget, the choice between Addition & Alteration (A&A) and full reconstruction should be driven by what your existing structure can realistically support.
Choose A&A if:
- The existing structure is fundamentally sound and well-built
- The improvements you want are achievable within the existing envelope
- You want a shorter timeline and lower overall cost
- The current layout doesn’t require demolition to resolve
Choose Reconstruction if:
- The existing structure has significant defects that make retention impractical
- You want to add a storey that isn’t possible through A&A
- The current layout cannot be resolved through internal reconfiguration
- You want a home that is fully modern in its systems, electrical, plumbing, insulation, and waterproofing, from the ground up
A registered architect or experienced design-and-build firm can help you model the cost and outcome difference between these two approaches for your specific property before you commit.
Climate Considerations for Landed Renovations in Singapore
Singapore’s climate, consistently hot, humid, and punctuated by heavy rainfall, should inform your renovation decisions from the outset rather than as an afterthought.
Humidity and materials. Solid timber warps and swells in Singapore’s humidity, and certain metals corrode over time. Specifying materials with climate performance in mind, engineered timber over solid wood, marine-grade metals for outdoor fixtures, and properly sealed stone or grout, reduces long-term maintenance costs and prevents premature failure.
Ventilation and cooling. Renovation decisions that improve natural ventilation, cross-ventilation through the house, skylights that evacuate hot air, and covered outdoor spaces that block direct solar gain, reduce both energy costs and the strain on air-conditioning systems.
Waterproofing. Singapore’s rainfall intensity makes waterproofing a structural priority for roofs, bathrooms, outdoor terraces, and any below-grade spaces. Cutting costs on waterproofing at the construction stage almost always results in far higher remediation costs years later.
Choosing the Right Renovation Partner
The quality of your landed renovation depends heavily on who you engage. Before committing to a design firm, architect, or contractor, it’s worth asking:
- Do they have a portfolio of completed landed projects? Landed renovations require different expertise from HDB or condominium work.
- Are they familiar with BCA and URA submission processes? This knowledge is non-negotiable for structural works.
- How do they handle design changes mid-project? Variation order policies vary widely, so clarify this upfront.
- What does their project management process look like? Regular site supervision and clear communication protocols reduce errors and delays.
For interior-only works, an experienced residential interior design firm can manage the entire process from concept to handover. For A&A or reconstruction works, you will also need a registered architect or engineer acting as your Qualified Person.
Common Planning Mistakes to Avoid
Starting too late. The ideal time to engage your design team is three to six months before your intended start date, not the week before.
Underestimating budget. Cost overruns on landed renovations are common. A detailed scope of works and verified quotes from your contractor, reviewed before signing, prevent unpleasant surprises.
Ignoring existing conditions. Resale properties frequently hide surprises: unapproved rear extensions, old asbestos-containing materials, termite damage, or plumbing that predates modern codes. A thorough pre-renovation survey is essential.
Not checking for unapproved structures. If the previous owner built extensions or covered spaces without URA approval, you are required to reinstate these before new permits can be obtained. Discovering this mid-project can add months and significant cost.
Frequently Asked Questions
Do I need to move out during a landed renovation? For light interior works in part of the house, it is sometimes possible to stay, but this slows construction and can affect quality. For full interior renovations, A&A works, or reconstruction, vacating the property is strongly advisable.
How do I find a Qualified Person (QP) for my A&A project? Most registered architecture firms can act as QP, or your interior designer or contractor can recommend one. Always verify their registration with the Board of Architects (BOA) or the Professional Engineers Board (PEB) Singapore.
What is envelope control for landed properties? Envelope control is URA’s framework that defines the maximum permissible building envelope, height, footprint, setbacks, for each landed property type. Your proposed works must fit within this envelope to receive planning approval.
Can I start construction before approvals are received? No. Beginning construction before receiving BCA and URA approval is a regulatory offence and may result in fines, stop-work orders, and mandatory reinstatement of unauthorised works.
Who coordinates the different contractors on site? Your interior designer or main contractor typically acts as the project coordinator. For larger A&A projects, a dedicated project manager, either from your QP’s firm or an independent party, is often appointed to oversee the full programme.
A well-planned landed renovation in Singapore is a rewarding process, but it rewards preparation. The homeowners who navigate it most smoothly are those who start early, work with experienced partners, and resist the temptation to rush the planning stages in the interest of getting on site faster.
Whether you are planning a fresh interior update or a comprehensive structural transformation, the planning fundamentals remain the same: understand your scope, know your timeline, and build your team before you build your home.

May 8, 2026
Yang's Inspiration Insight