



Condo renovation in Singapore is rarely a straightforward upgrade exercise. Unlike landed properties, condominiums operate within layered constraints, MCST regulations, structural limitations, and spatial inefficiencies that demand deliberate planning rather than aesthetic decisions alone.
For homeowners at the decision stage, the challenge is not simply identifying the best condo interior design in Singapore, but understanding what should be compared across proposals. Cost figures, visual portfolios, and timelines often appear similar on the surface. Yet the underlying planning logic can vary significantly.
This is where many renovation decisions diverge, between short-term satisfaction and long-term livability.
This guide reframes condo renovation Singapore not as a selection process, but as a structured comparison exercise across key variables that directly impact outcome quality.
Design Approach vs Space Strategy
Most renovation proposals will present a design concept. Fewer will articulate a space strategy.
This distinction is critical in Singapore’s condo context, where layouts are often compact, irregular, or constrained by structural walls. A visually appealing concept does not necessarily translate into functional efficiency.
A well-structured condo interior design in Singapore should first address:
- Circulation flow within limited square footage
- Integration of storage without visual clutter
- Flexibility for evolving lifestyle needs
For example, the difference between a standard layout and a refined one often lies in how multifunctionality is embedded. In many cases, insights drawn from approaches like creating adaptable living zones can significantly influence usability over time.
When comparing renovation proposals, homeowners should evaluate whether the designer is solving spatial problems, or simply decorating existing conditions.
Execution Model, Designer-Led vs Contractor-Led
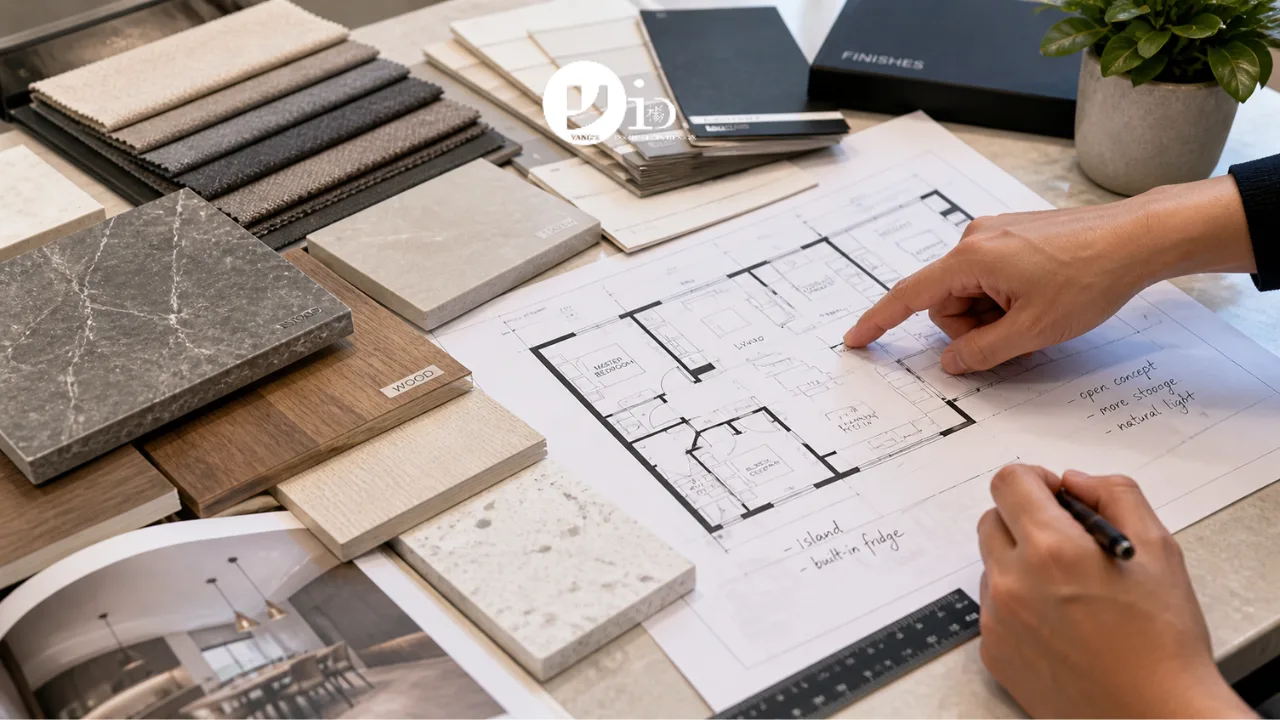
One of the most consequential comparisons in condo renovation Singapore lies in the execution model.
At a surface level, both designer-led and contractor-led approaches may appear similar in deliverables. However, the planning depth differs significantly.
Understanding the differences between interior designer and contractor becomes essential here.
A contractor-led approach typically focuses on execution efficiency, materials, labour, and cost control. While this may reduce upfront costs, it often lacks integrated planning across layout, lighting, and long-term usability.
In contrast, a designer-led renovation introduces a layer of strategic coordination:
- Holistic spatial planning before construction begins
- Alignment between aesthetics and technical feasibility
- Structured sequencing of renovation phases
For condo units, where mistakes are harder to reverse due to regulatory and structural constraints, this difference becomes more pronounced.
The comparison, therefore, should not be framed as “which is cheaper,” but “which model reduces long-term compromise.”
Cost Comparison, Beyond Surface Pricing
Cost remains one of the most decisive factors in condo renovation Singapore. However, most homeowners underestimate how misleading initial quotations can be.
A meaningful comparison requires breaking down cost into three layers:
Structural and Core Renovation Costs
These include hacking, flooring, carpentry, and wet works. Areas such as bathrooms often carry hidden complexity, making early-stage planning crucial. Reviewing frameworks like planning a bathroom renovation budget provides a clearer understanding of where costs typically escalate.
Design and Coordination Fees
Designer-led projects may include additional fees, but these often cover planning, drawings, and coordination that reduce downstream errors.
Risk Buffering
This is where many comparisons fail.
Lower-cost quotations may exclude contingencies, variation costs, or material upgrades. Without safeguards, homeowners are exposed to financial uncertainty. This is particularly relevant when considering strategies for avoiding contractor fraud risks, which often stem from unclear scopes and underpriced proposals.
A well-structured cost comparison should therefore evaluate:
- Scope clarity
- Inclusion vs exclusion transparency
- Risk exposure
The objective is not to minimise cost, but to control it predictably.
Timeline Commitments vs Project Reality
Timelines are frequently presented as fixed durations. In practice, they are dynamic and influenced by coordination complexity, approval processes, and design changes.
In Singapore’s condo renovation landscape, delays often arise from:
- MCST approval requirements
- Material lead times
- Poor sequencing between trades
Understanding interior design project timelines helps contextualise what is realistic versus what is optimistic.
More importantly, timeline comparison should assess:
- Whether the schedule accounts for approvals and contingencies
- How design changes are managed mid-project
- The level of coordination between trades
Closely tied to this is the importance of choosing the right interior designer, as experienced professionals tend to structure timelines with built-in flexibility rather than rigid assumptions.
A shorter quoted timeline may appear attractive, but often signals compressed planning rather than efficient execution.
Comparing Renovation Outcomes, Not Just Proposals
At the BoFu stage, most homeowners are comparing quotations, visuals, and timelines.
However, the more strategic approach is to compare expected outcomes.
This requires reframing evaluation criteria:
- Not “Which design looks better?”
→ But “Which design solves spatial constraints more effectively?” - Not “Which quote is cheaper?”
→ But “Which proposal controls long-term cost variability?” - Not “Which timeline is faster?”
→ But “Which plan is more realistically structured?”
Condo renovation in Singapore is a high-commitment process with limited reversibility. Decisions made at this stage shape daily living experience for years.
The strongest proposals are not those that promise the most, but those that demonstrate the most structured thinking.
Regulatory and Structural Constraints in Singapore Condos
Beyond design preference, every condo renovation in Singapore operates inside a fixed set of regulatory boundaries that homeowners should factor into their comparison from the outset. MCST approval requirements, restrictions on hacking structural walls, and limits on relocating plumbing lines all shape what is realistically achievable within a given unit, regardless of how ambitious the design concept looks on paper.
- MCST approval processes and submission timelines that vary by development
- Restrictions on hacking structural walls and load-bearing elements
- Limited flexibility in relocating plumbing and wet area layouts
- Noise and work-hour limitations that affect scheduling and sequencing
Homeowners who account for these constraints early, rather than discovering them mid-renovation, avoid the redesigns and delays that erode both budget and timeline confidence. Equally important is choosing a team that documents scope clearly and maintains accountability throughout execution, reducing exposure to the kind of ambiguity that often leads to disputes.
Designing for Long-Term Adaptability
A comparison of renovation proposals should not stop at how a space looks on move-in day. Singapore homeowners tend to stay in their units for years, and family needs, work arrangements, and lifestyle preferences shift over that time. Proposals that build in adaptability tend to age better than those optimised purely for an initial reveal.
- Flexible layouts that can accommodate changing family compositions
- Modular storage systems that can be reconfigured without major carpentry work
- Neutral design frameworks that absorb future updates without a full overhaul
- Smart lighting and integrated controls that allow the space to evolve functionally over time
This forward-looking approach also has a practical payoff at resale: a condo that has been renovated with adaptability and coherent design in mind tends to preserve value more effectively than one finished purely around short-term trends.
Condo renovation Singapore is often approached as a selection process driven by price and aesthetics. In reality, it is a strategic comparison exercise across design logic, execution model, cost structure, and timeline integrity.
Each of these variables influences not just how your home looks, but how it performs over time.
Homeowners who take the time to evaluate these dimensions holistically tend to experience fewer compromises, better cost control, and more coherent living environments.
The difference is rarely visible at the quotation stage, but becomes evident after completion.
For homeowners evaluating condo renovation Singapore at a serious decision stage, clarity often comes from seeing how these variables are structured within a cohesive design approach.
Exploring a professionally developed condo interior design planning approach in Singapore can provide a more concrete reference point for how spatial strategy, cost control, and execution coordination come together within a single framework.
This allows comparisons to shift from abstract proposals to tangible planning intelligence, where decisions become significantly more informed.

May 4, 2026
Yang's Inspiration Insight