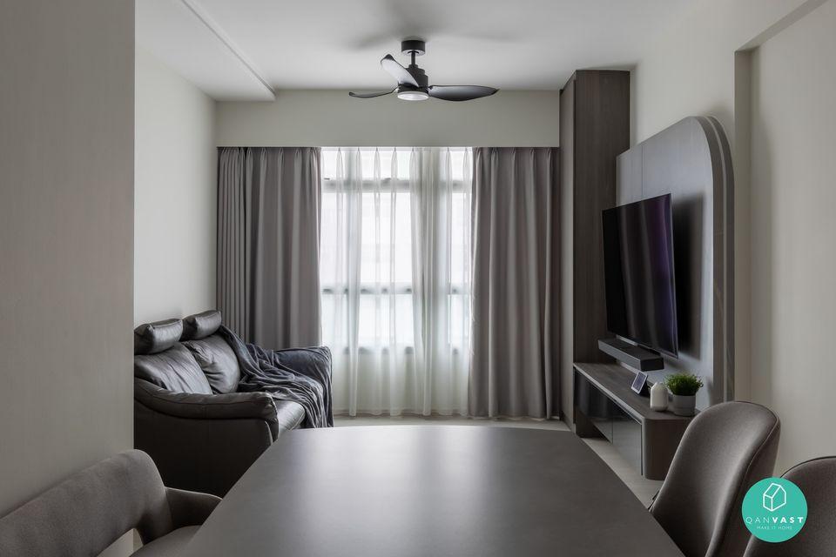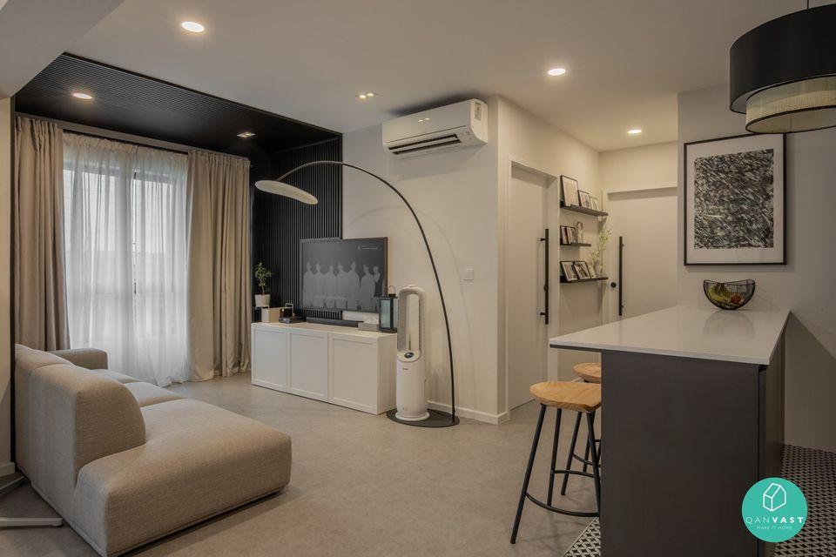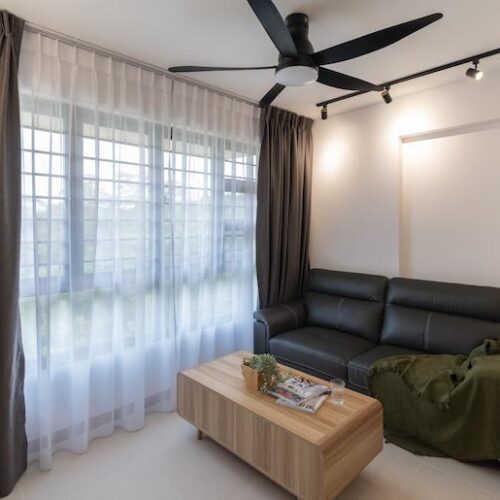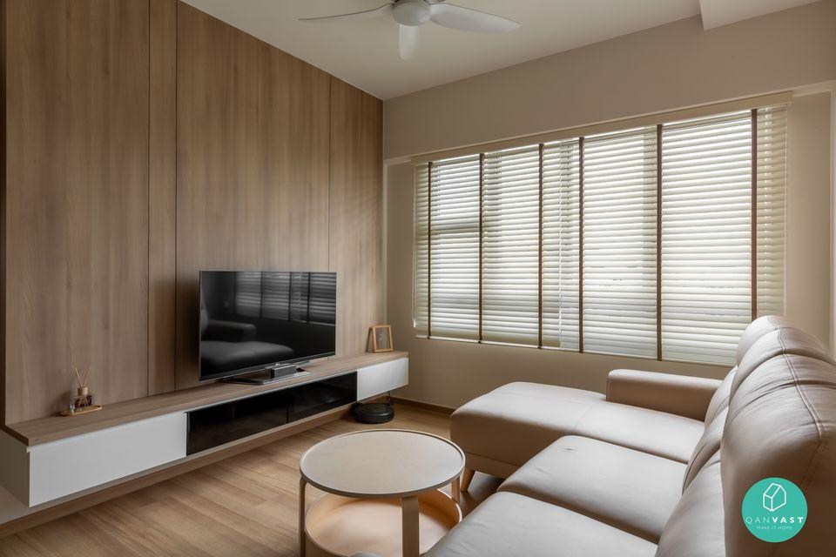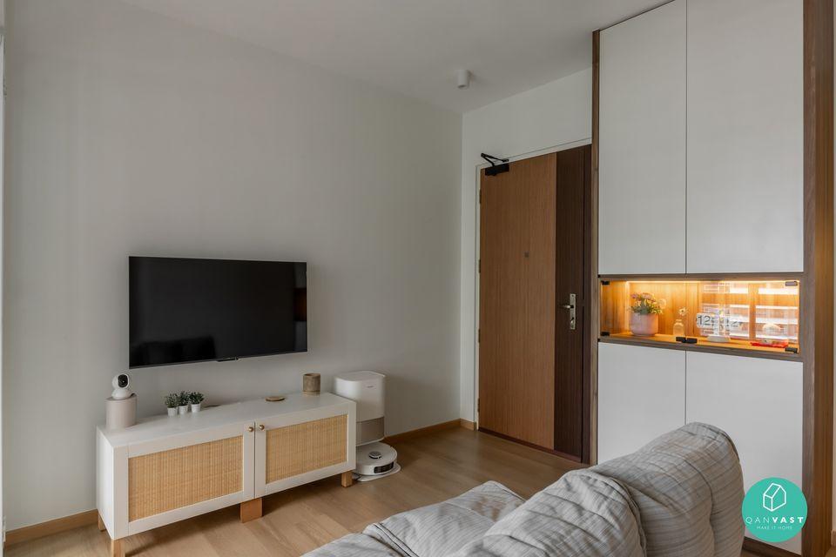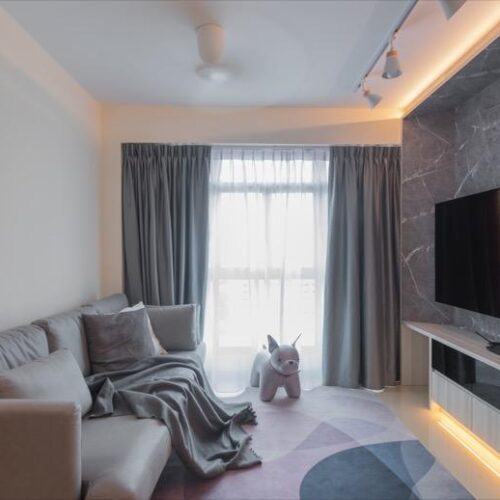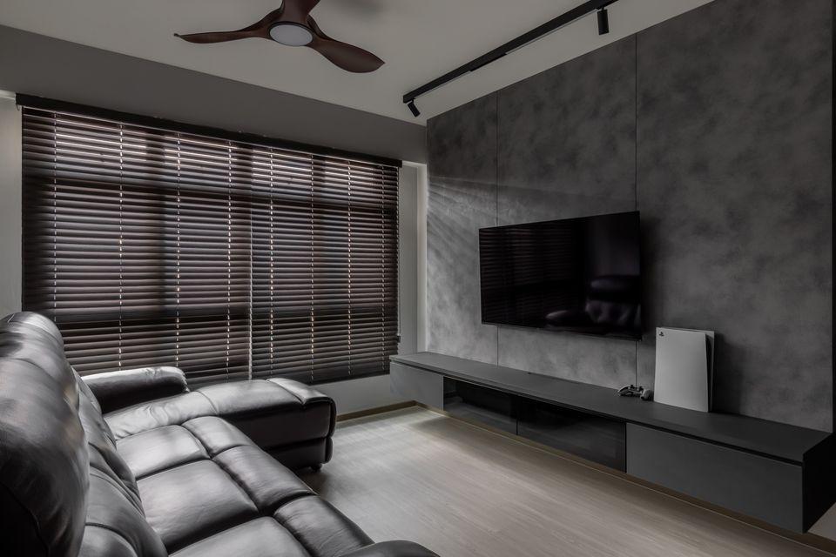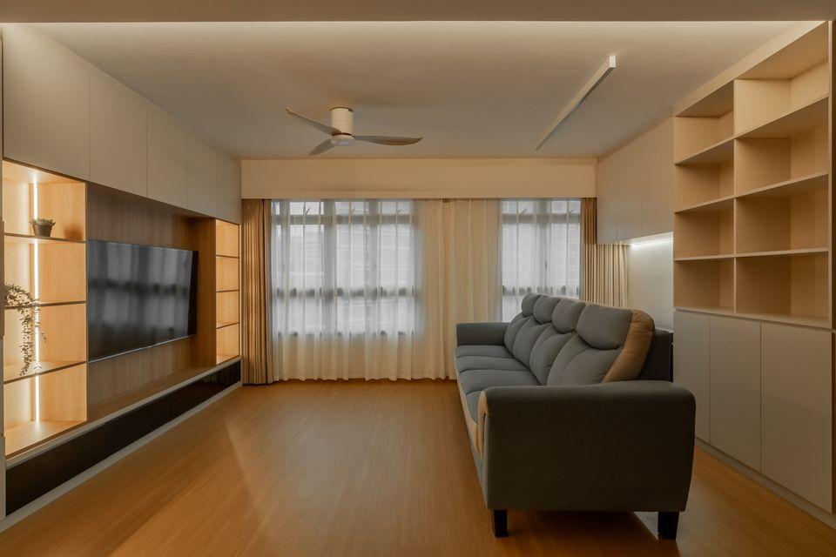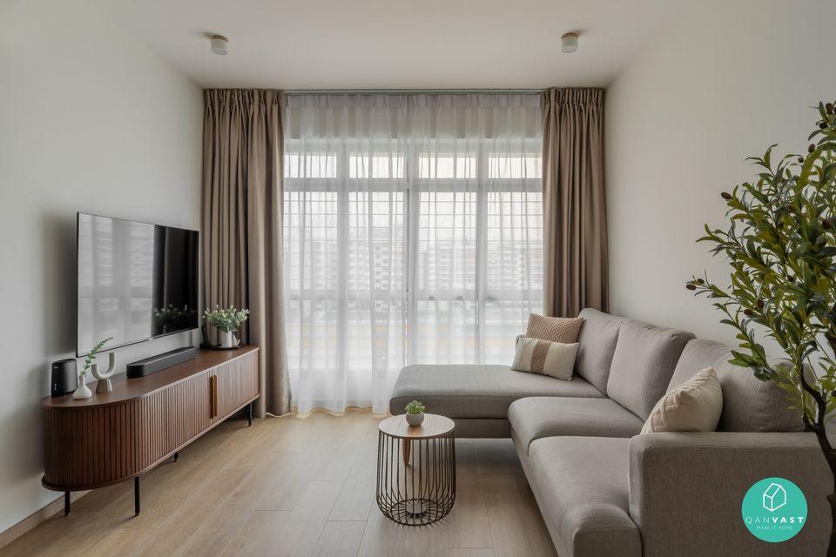


Authorized HDB renovation specialist in Singapore. We transform standard flat layouts into extraordinary living spaces through smart design and quality craftsmanship.
A well-designed HDB home isn’t about adding more; it’s about making better use of what you already have.
From limited space to structural constraints, HDB interiors require careful planning to ensure everything works together. Small adjustments in layout, storage, and flow can make a noticeable difference in how your home feels every day.
Compared to condo interiors, where openness is often the focus, HDB design places more emphasis on practicality, durability, and efficient use of space.
Every HDB unit comes with its own constraints. Our approach is to work within those constraints, so your home functions better, not just looks better.
We plan layouts that support your daily routines, so movement feels natural, and spaces are used efficiently.
Storage is designed to handle real, everyday needs, not just to look neat on the surface. We integrate storage in a way that keeps your home organised without making it feel cramped.
Where possible, we refine layouts to improve usability, while staying within HDB guidelines and regulations.
Material choices are made with long-term use in mind, so your home remains easy to maintain over time.
We manage the renovation process end-to-end, including coordination, approvals, and execution.
We plan layouts that support your daily routines—so movement feels natural and spaces are used efficiently.
Storage is designed to handle real, everyday needs—not just to look neat on the surface. We integrate storage in a way that keeps your home organised without making it feel cramped.
Where possible, we refine layouts to improve usability—while staying within HDB guidelines and regulations.
Material choices are made with long-term use in mind, so your home remains easy to maintain over time.
We manage the renovation process end-to-end, including coordination, approvals, and execution.
A clear process helps keep your renovation smooth, predictable, and manageable.
We begin by understanding how you use your space and what needs to improve.
Layouts and plans are prepared and submitted according to HDB requirements.
The renovation is carried out with attention to detail, coordination, and timelines.
Your home is completed and ready for everyday living.
See how thoughtful planning can improve both function and comfort in HDB homes.
Each project reflects different household needs, layouts, and priorities, because no two homes are exactly the same.
Designing HDB homes requires a practical mindset and a clear understanding of everyday living needs.
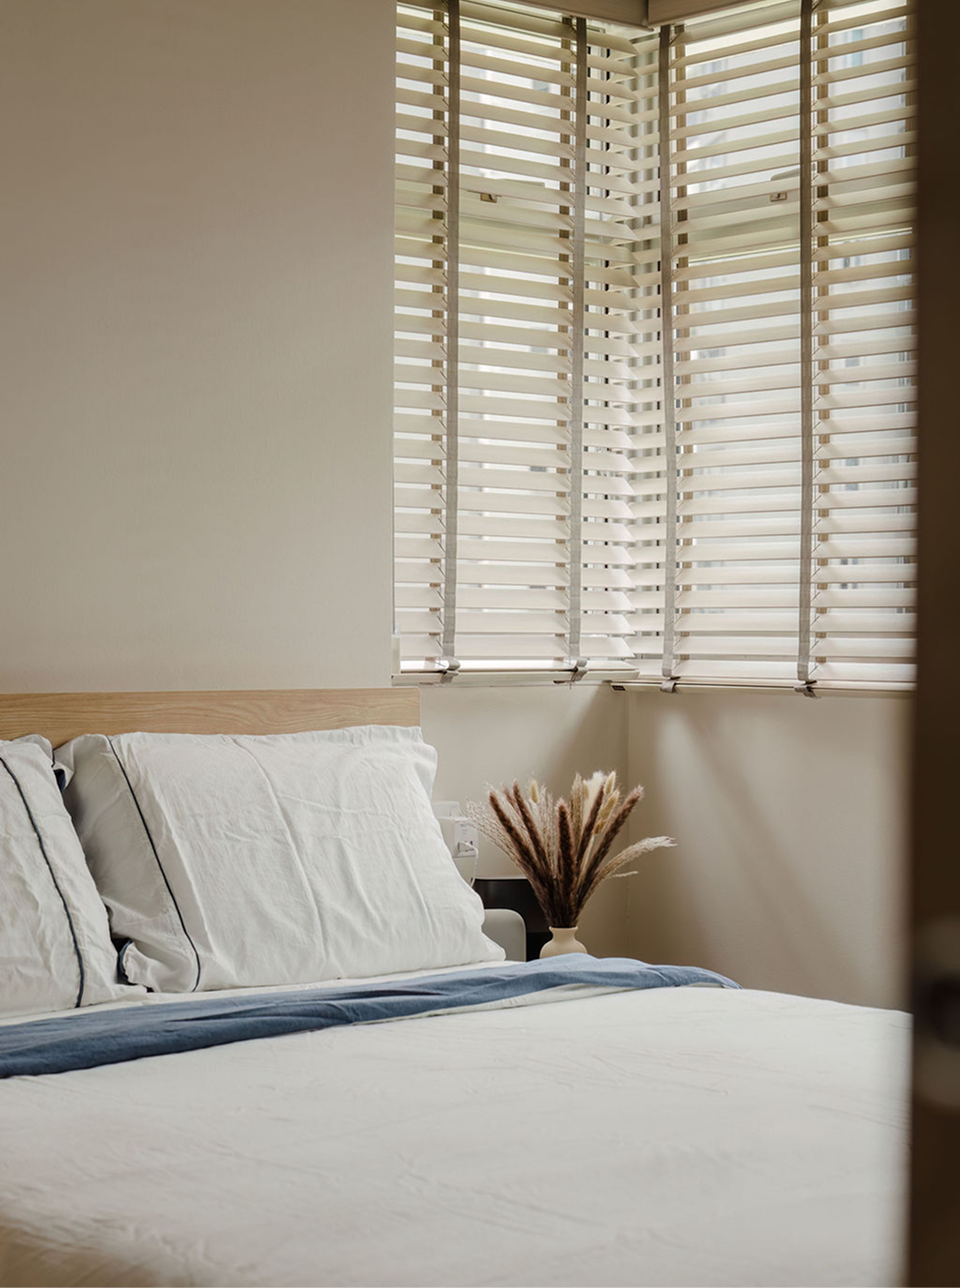
We don’t design HDB homes around trends, we design them around how people actually live. Compared to condo interiors, where openness is often prioritised, HDB homes benefit more from structure, storage, and clarity in layout. Our approach focuses on:
The result is a home that feels practical, comfortable, and easy to live in, day after day.
These questions might be in your mind.
Costs vary depending on the scope of work, materials, and layout changes. HDB projects are typically focused on practical improvements rather than extensive structural changes.
Most projects take around 6–10 weeks, depending on complexity and approval timelines.
Yes. We manage all required submissions and ensure compliance with HDB regulations.
Yes. Every design is tailored based on your daily routine, lifestyle, and space requirements.
Let’s create something extraordinarily yours today. Come experience the Yang’s difference today.
By sending this message, you agree that Yang’s ID may collect, use and disclose your personal data, which you have provided in this form.
Residential
Commercial

Yangs Inspiration Design and Yangs Design Associate are two branches of one creative vision. Yangs ID focuses on bespoke residential interiors, while Yangs Design Associate specializes in stylish, functional commercial and office spaces.
Contact Us
2026 © Yangs Inspiration Design Pte Ltd
WhatsApp Us