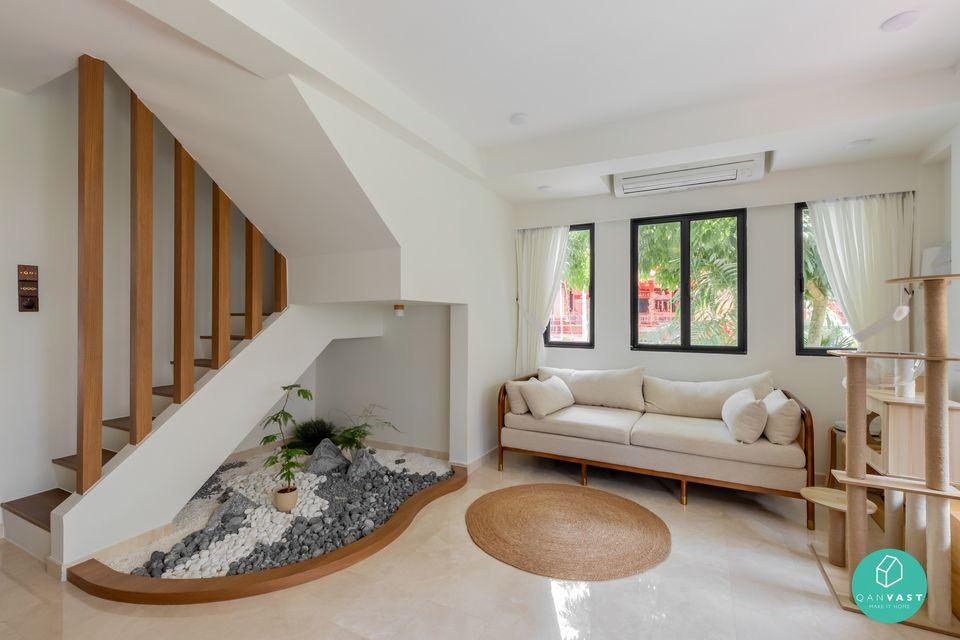
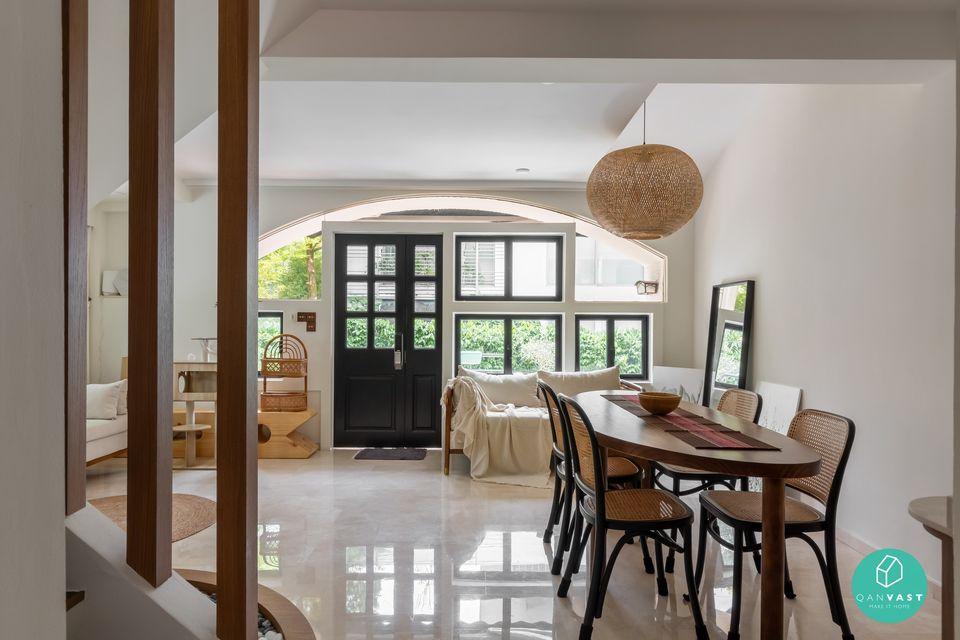
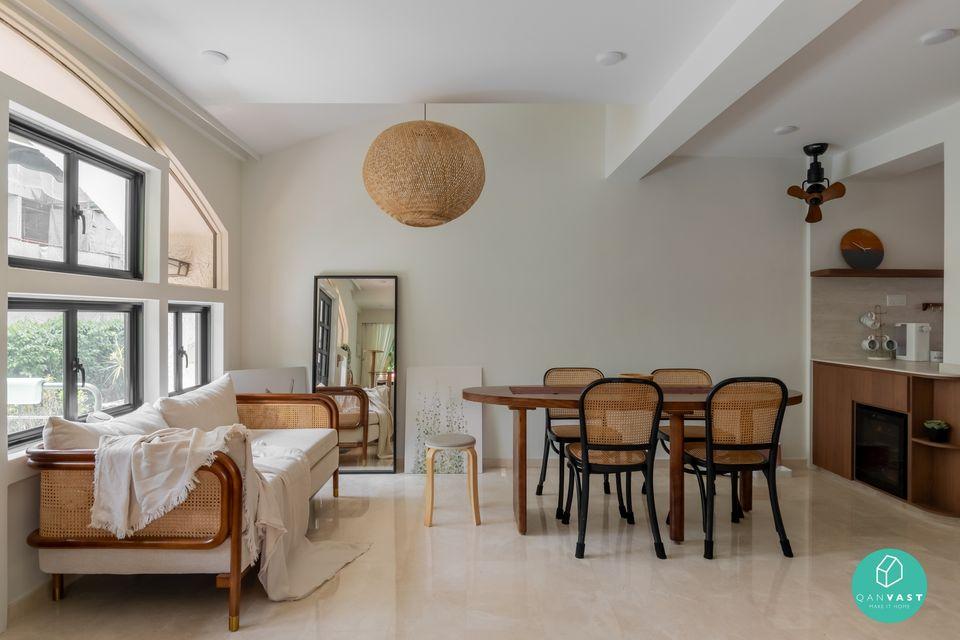
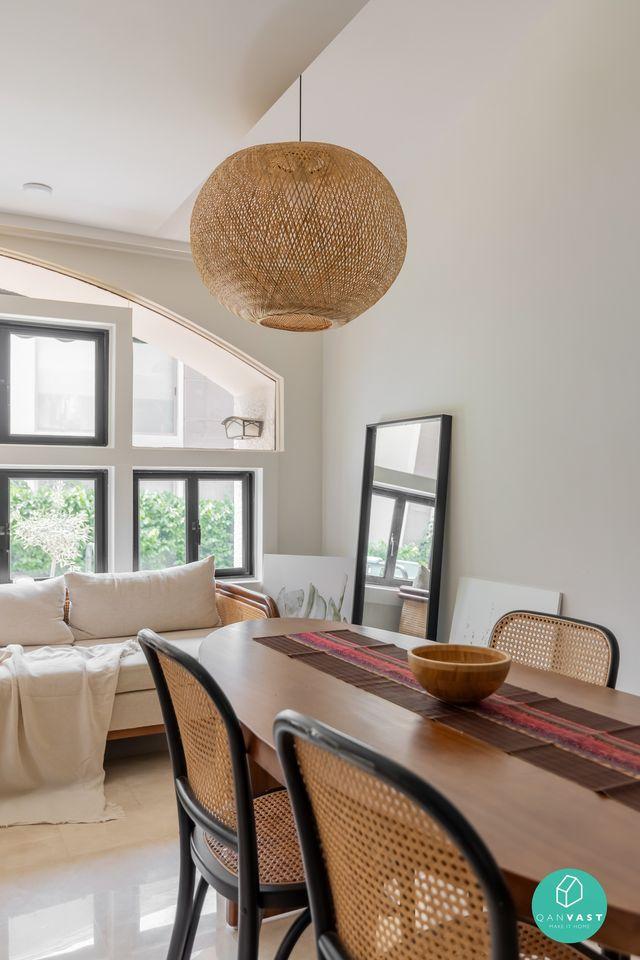
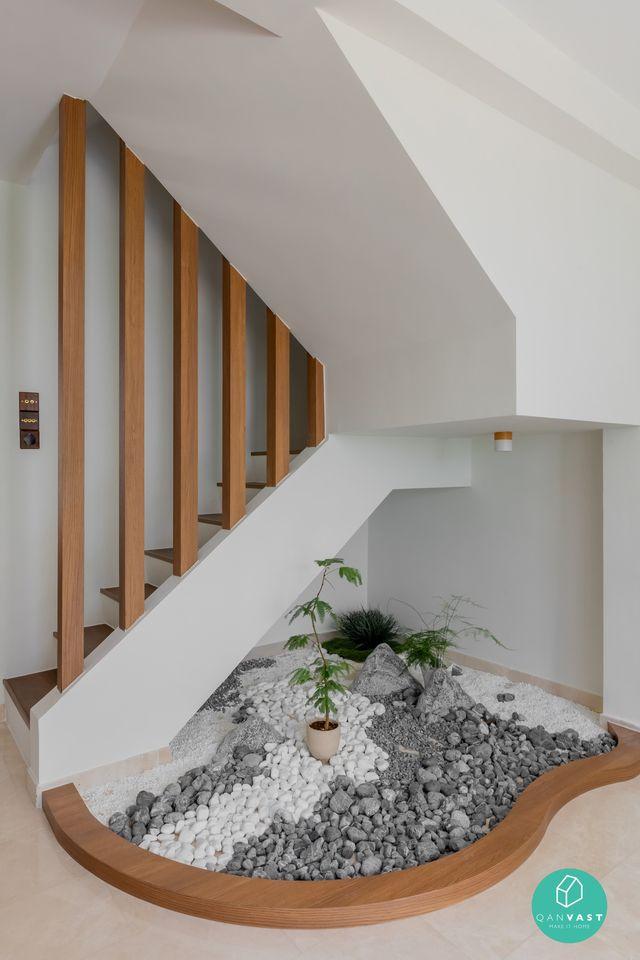
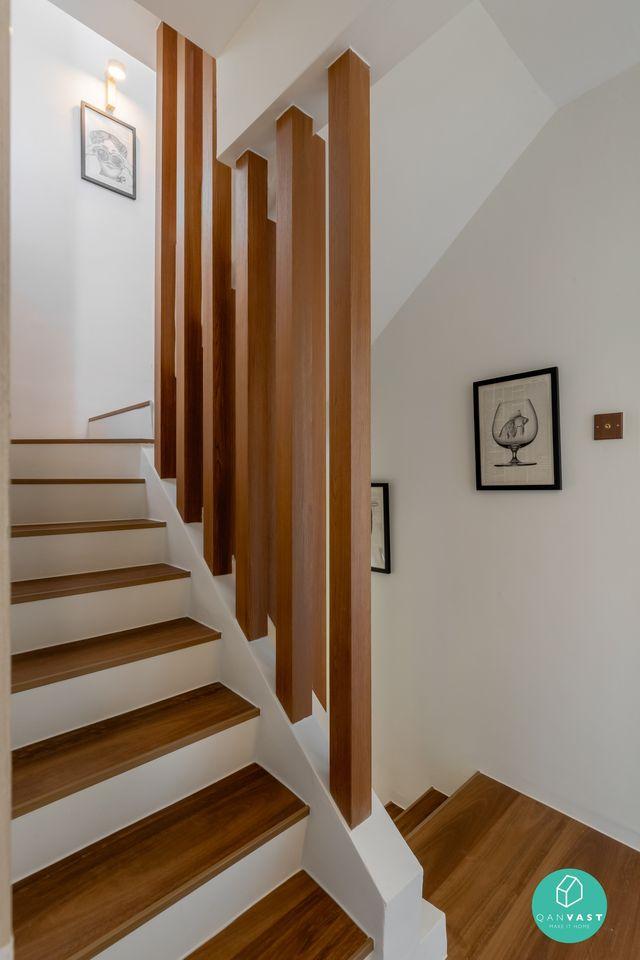
In larger homes, the real challenge isn’t space, it’s control. This 4BR condo at Bukit Timah is designed to manage openness without losing structure.
The living area is intentionally defined without being enclosed, allowing the space to remain expansive while still feeling organised. This reflects luxury condo interior design approaches where spatial balance is key.
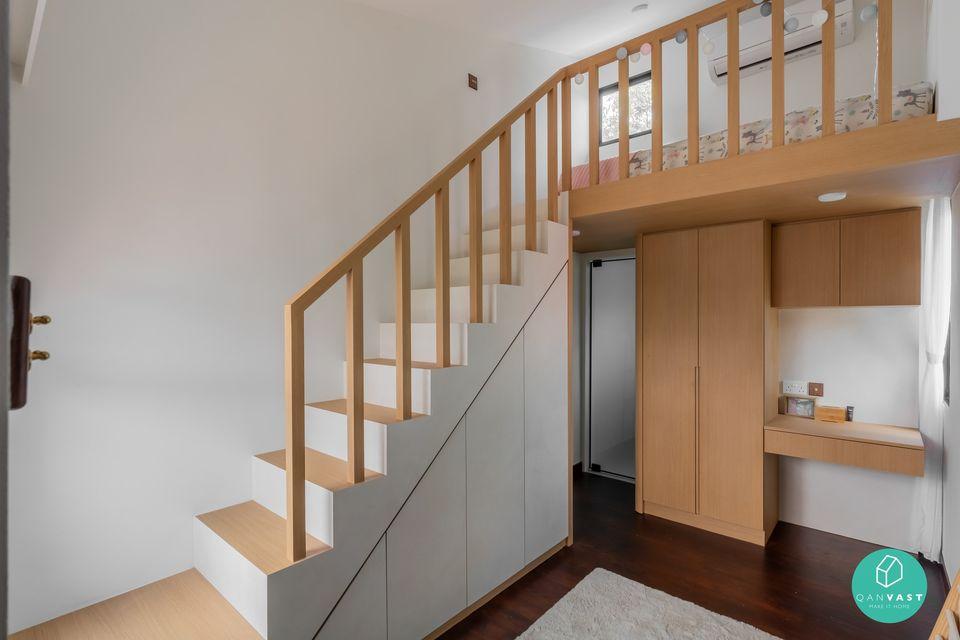
Storage is integrated across different zones, ensuring each area functions independently without creating visual clutter.
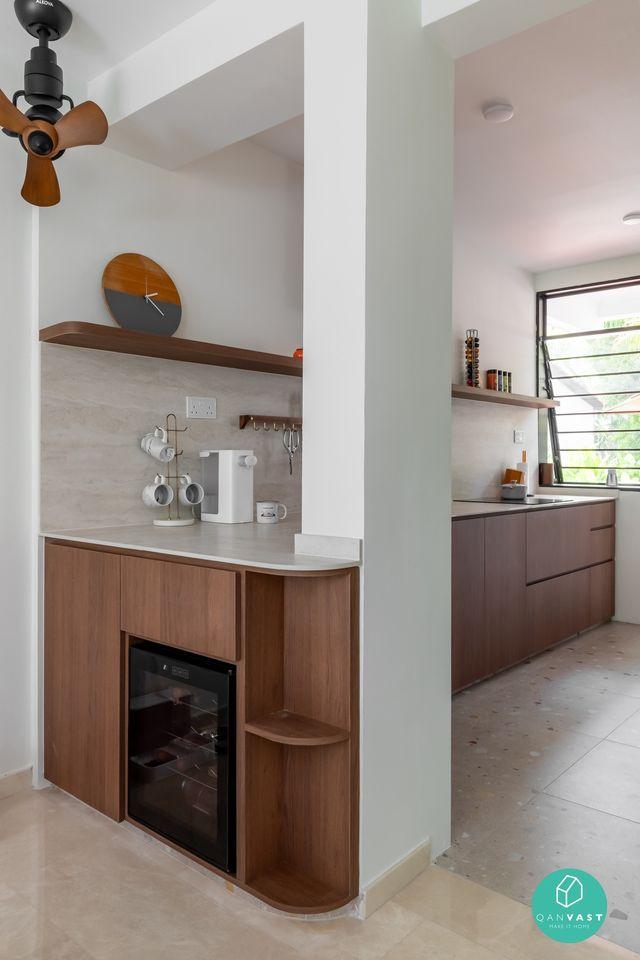
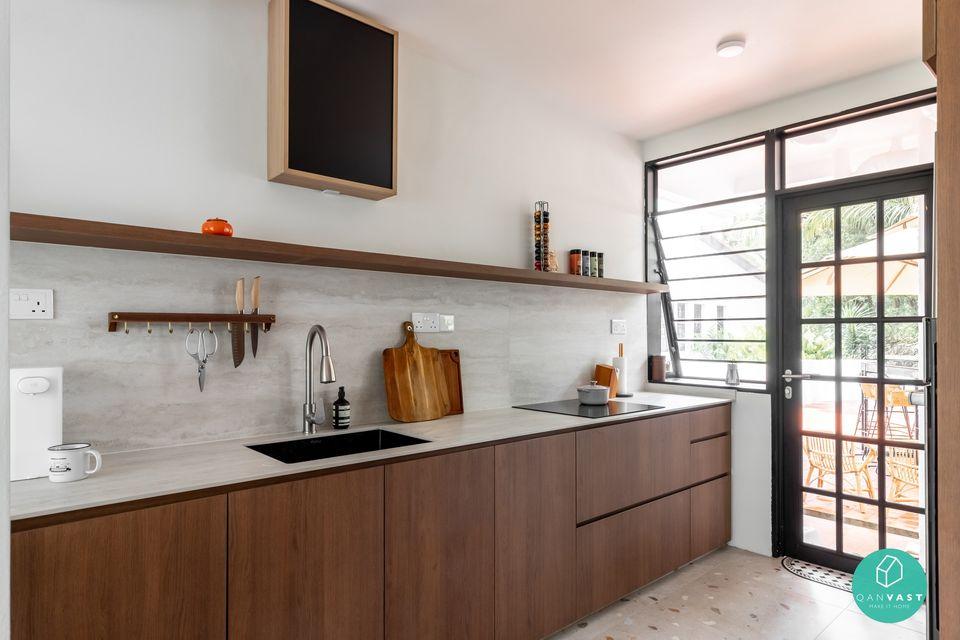
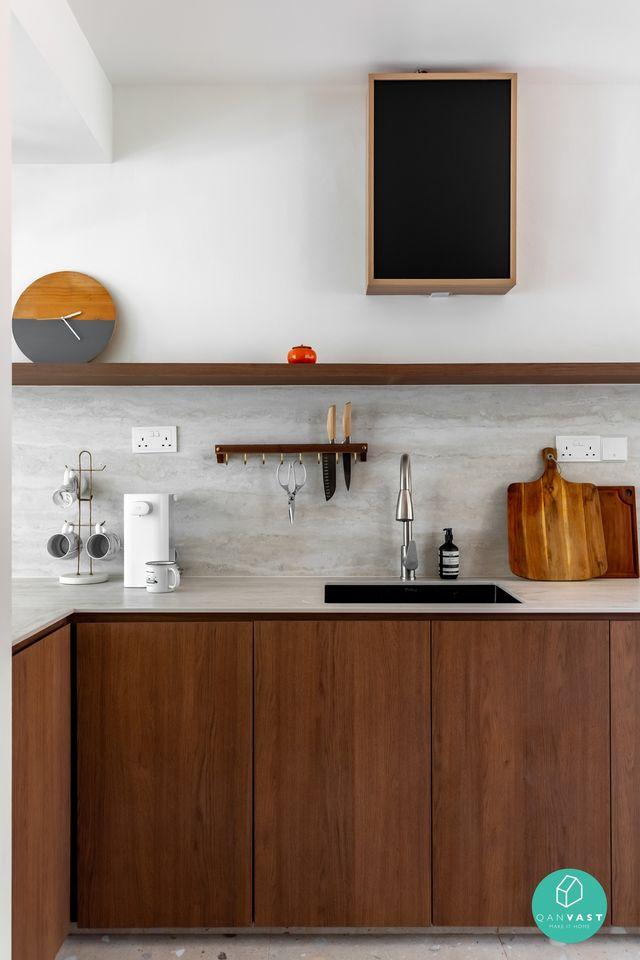
The kitchen is designed to support both daily use and occasional hosting, with a layout that separates preparation and service efficiently.
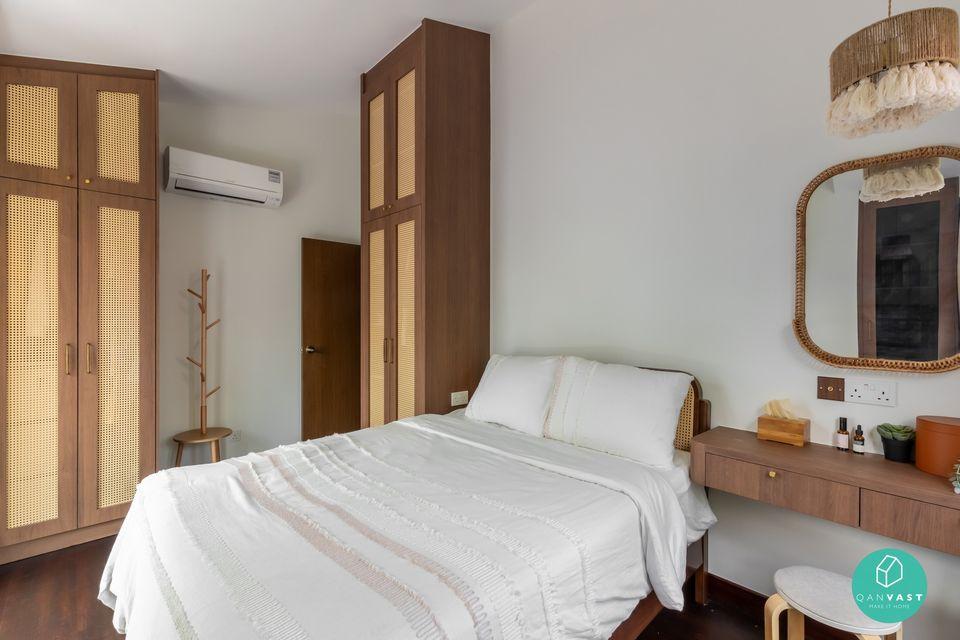
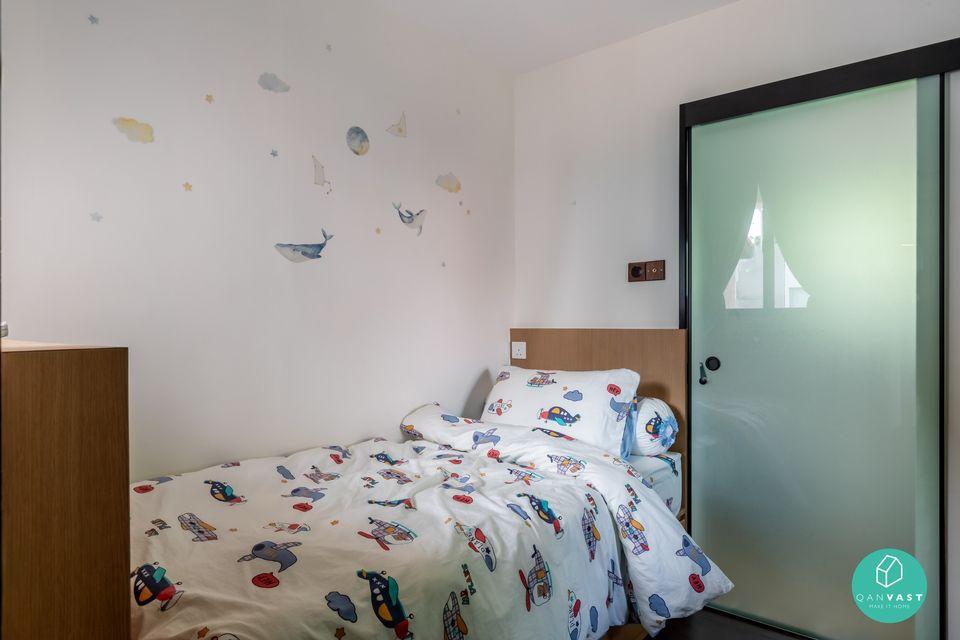
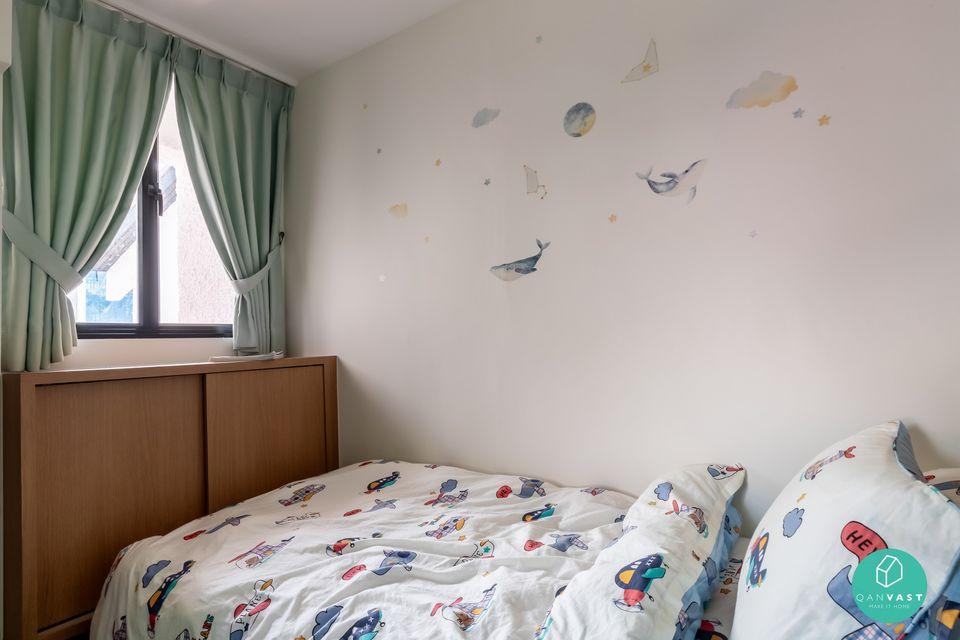
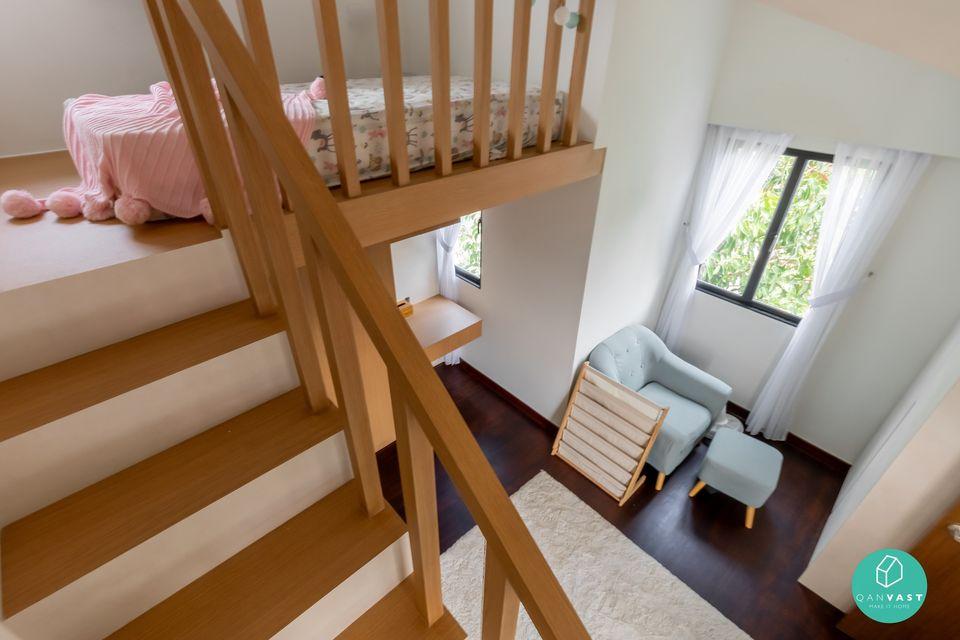
Bedrooms are treated as distinct environments, each with its own level of privacy and comfort, while maintaining a cohesive overall design language.
Who this design suits
Ideal for homeowners seeking a 4BR condo at Bukit Timah that balances spaciousness with structure.
Why it works emotionally
The home feels expansive, but never overwhelming.
If you’re planning a 4BR condo at Bukit Timah, this approach ensures your space remains controlled and comfortable.
FAQ
Q1: How do you manage a large condo layout?
By clearly defining zones while maintaining openness.
Q2: Is this suitable for hosting?
Yes, the layout supports both daily living and gatherings.
Q3: Does it feel too open?
No, the structure keeps the space balanced.
Our Condo 4BR Project Gallery