


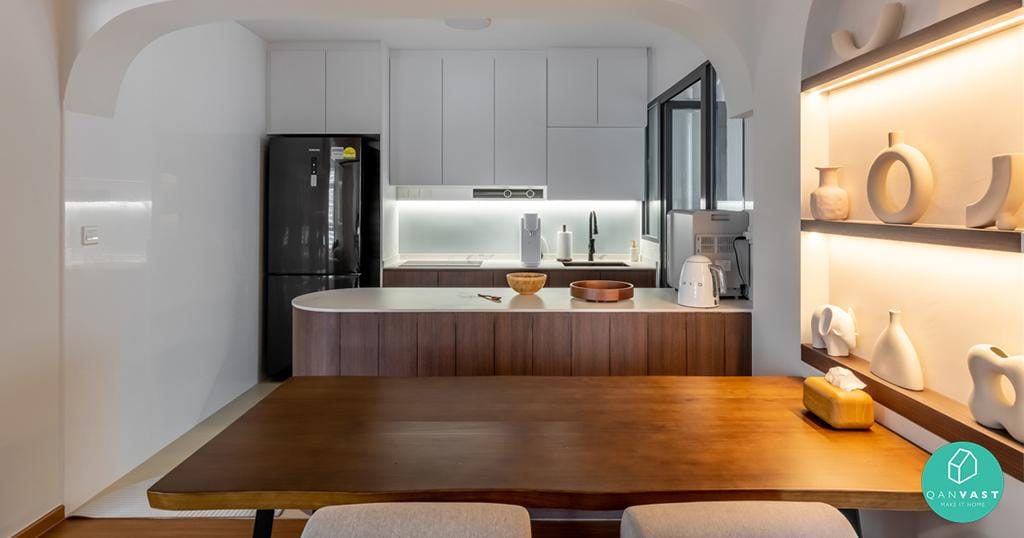
A useful 4-room HDB interior design starts with the way your household uses its three bedrooms, living and dining area, kitchen and bathrooms. Before choosing a style, decide which activities need permanent space: family meals, working from home, children’s play, laundry and everyday storage. Flat layouts and dimensions vary, so work from your own floor plan rather than assuming every 4-room flat has the same area.
This guide focuses on practical design ideas for a 4-room BTO or resale flat. For a layout-first comparison, see our 4-room HDB floor-plan guide. For help developing a renovation brief, explore our HDB interior design service.
Plan Your 4-Room HDB Living and Dining Area Together
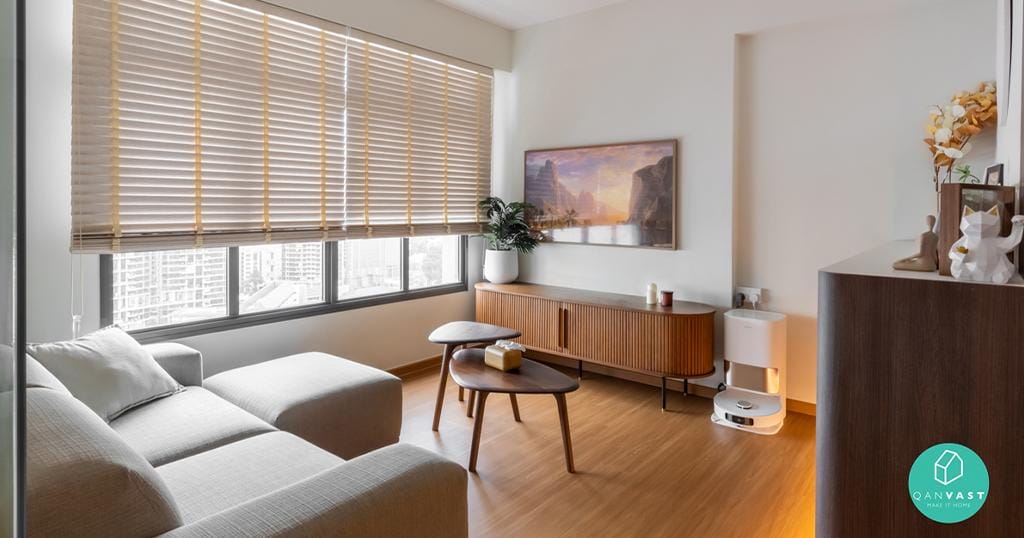
Place the sofa, television, dining table and dining chairs on a scaled plan before committing to built-in carpentry. Include door swings and the space needed to pull out chairs. A table that fits against a wall on paper can still obstruct the route from the entrance to the kitchen when people are seated.
Start with three decisions: how many people eat together daily, whether the television is the main focus of the living room, and where bags and shoes land when you enter. A compact dining table with an extension may suit occasional guests; a fixed larger table makes more sense when the household uses every seat every day. Keep the main walking route clear rather than filling every available wall with storage.
Use Zoning Before Adding Partitions
A rug, pendant light or change in furniture orientation can define the dining and living areas without enclosing them. Where cooking smells or sound separation matter, discuss a closable kitchen arrangement instead of assuming an entirely open plan is the best choice. Test the position of any proposed partition against daylight and circulation.
Choose a BTO or Resale Renovation Scope First
For a BTO flat, identify which existing finishes and fittings you intend to retain and where new storage is essential. For a resale flat, assess the condition of the existing kitchen, bathrooms, electrical installation and built-ins before deciding which surfaces to refresh. The same decorative idea can involve very different work in two homes.
Do not treat wall removal as a default space-saving solution. HDB requires permits for specified renovation works and prohibits removal of structural members. Check your proposal against HDB’s renovation guidance with your renovation contractor before approving a layout that depends on hacking.
Make Storage Fit What You Actually Own
List the items that need a home: shoes, cleaning tools, luggage, school bags, small appliances and household supplies. Allocate storage near the point of use. An entry cabinet can serve daily arrivals, while kitchen drawers can separate utensils from bulky cookware. Reserve accessible space for equipment that needs servicing rather than enclosing it permanently behind carpentry.
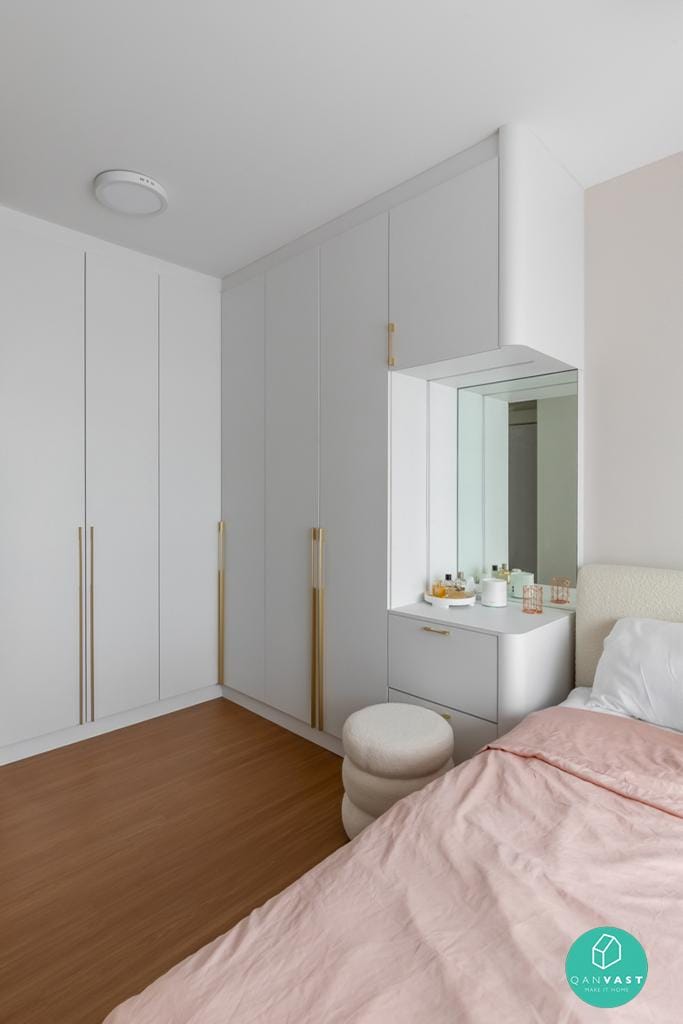
Choose between a storage bed and a raised bed with drawers by checking how each opens in the actual room. Drawers need clear floor space; a lift-up mechanism needs clearance above and around the mattress. Use upper cabinets for occasional items and keep frequently used items within comfortable reach. More cabinets are not automatically better if they make the room harder to move through.
Keep the Kitchen Layout Practical
Plan where groceries arrive, ingredients are prepared, food is cooked and dishes are washed. Keep a usable preparation surface available rather than using every part of the worktop for appliances. Check that an open fridge or dishwasher will not trap someone in a narrow route.
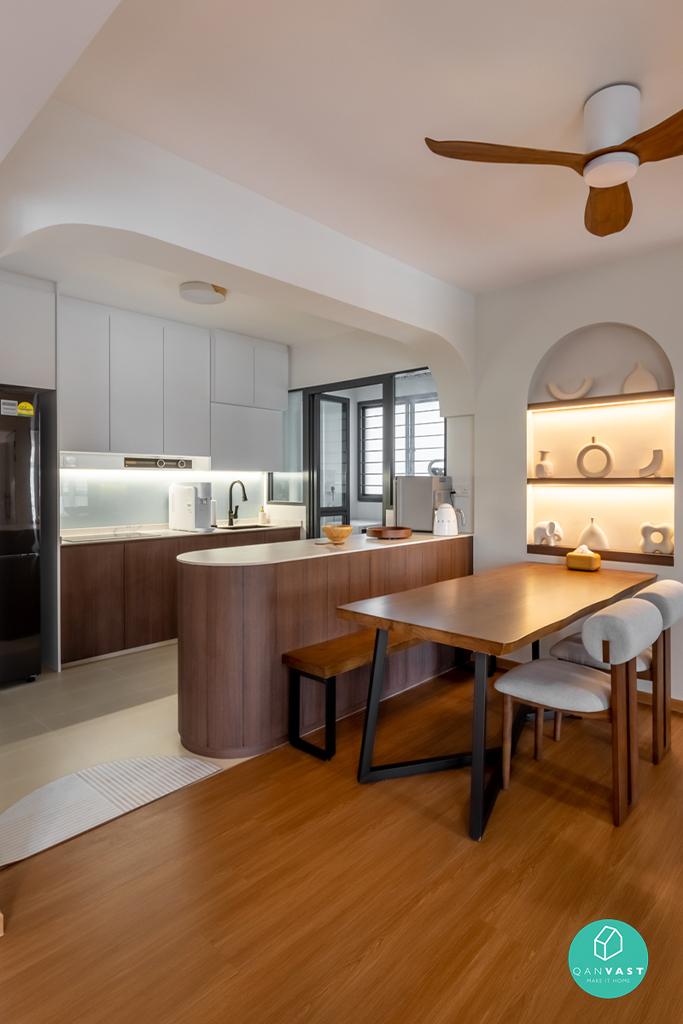
An island is optional. If it crowds circulation, a peninsula or a dining table outside the cooking zone may provide a more useful working surface. Choose cabinet handles, surfaces and splashbacks with cleaning and replacement in mind, then compare those choices with how often the household cooks.
Design Bedrooms Around More Than the Bed
In the main bedroom, map the bed, wardrobe doors, bedside access and any dressing or work surface together. A wardrobe that occupies the longest wall may be less useful than a smaller one that leaves comfortable access to both sides of the bed. Test proposed furniture dimensions before ordering.
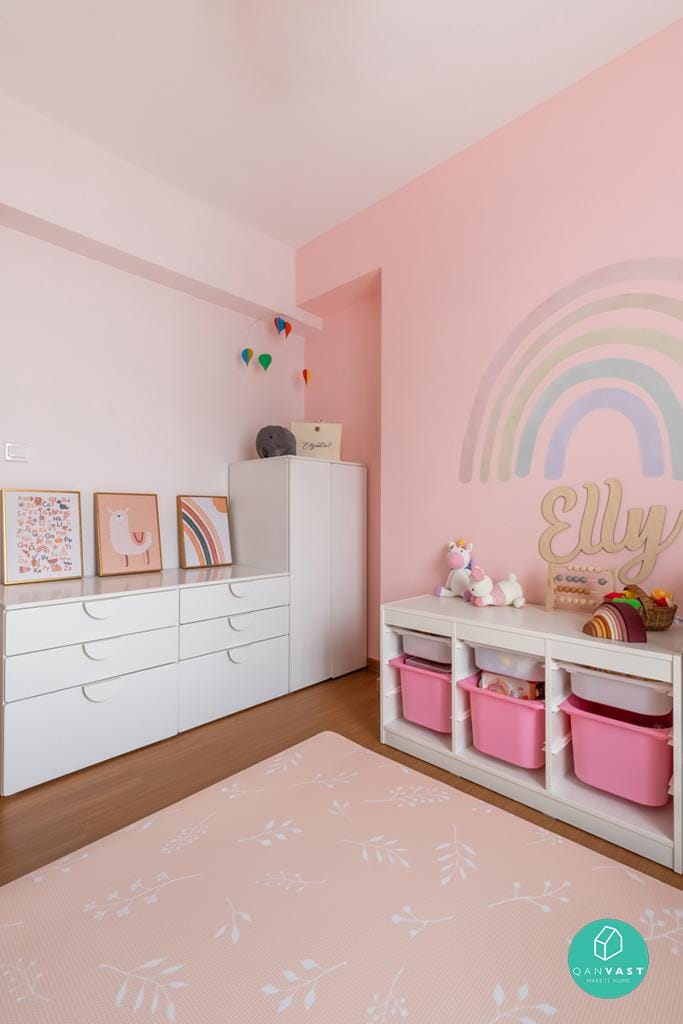
For the other bedrooms, separate today’s requirements from possible future uses. A freestanding desk and adjustable shelving can be easier to change than a full wall of customised workstations. Retaining a bedroom as a flexible study or guest room may be more valuable than merging it permanently with the living area.
Coordinate Colour, Lighting and Finishes
Choose a small set of finishes that can repeat across rooms, then test samples beside the actual flooring and under the intended lighting. A pale colour scheme alone will not resolve an awkward layout. Balance the amount of tall cabinetry, allow useful daylight to reach the room and choose furniture that fits the available floor space.
Plan separate lighting for general movement, tasks and quieter evenings. A reading seat needs light where the book will be held; a kitchen worktop needs illumination that is not blocked by the person using it. Check dimmer and light-fitting compatibility with the supplier before specifying controls.
Prepare a Brief Before Requesting Quotations
- Your floor plan and measurements, including existing items you want to keep.
- The household’s daily routines and likely changes over the next few years.
- Must-have storage, work and dining requirements.
- A list separating essential works from optional finishes.
- Your target move-in date and any restrictions on access or renovation.
Ask each proposal to distinguish removal work, services, carpentry, finishes and exclusions. This makes it easier to compare the same scope instead of judging designs by a single headline price. Discuss your 4-room HDB renovation brief with Yang’s Inspiration Design.
Frequently Asked Questions
How Can I Make a 4-Room HDB Living Room Feel Less Crowded?
Start with furniture dimensions and walking routes. Remove pieces that duplicate a function, keep doors and drawers usable, and concentrate storage where it serves a clear need. Reconsider oversized furniture before assuming walls need to be removed.
Should I Choose an Open-Concept Kitchen?
Base the choice on cooking habits, sound, cleaning and the existing plan. A closable layout can provide separation when needed. Any alteration must be checked against the flat’s structure and applicable renovation requirements.
Do I Need Built-In Furniture in Every Room?
No. Built-ins can make good use of awkward spaces, while freestanding furniture is easier to move and replace. Prioritise customised work where it solves a specific storage or layout problem.
What Should I Prioritise in a 4-Room Resale Flat?
Assess the condition of existing installations and finishes before spending on decorative features. Agree the necessary renovation scope, then plan storage, furniture and lighting around the retained layout.

May 22, 2024
Yang's Inspiration Insight