



Restaurant renovation in Singapore is one of the most regulated and logistically complex commercial renovation categories in the market. Unlike office or retail renovations, an F&B fit-out intersects with food safety licensing, ventilation engineering, grease trap installation, and operational commissioning in ways that amplify the consequences of poor planning at every stage.
For restaurant owners and operators, this complexity creates a predictable set of planning traps: timelines that prove too optimistic, budget allocations that miss regulatory compliance costs, and opening dates that slip because the sequence of approvals was not understood at the outset. This guide covers the full restaurant renovation planning and timeline process in Singapore, from concept to commercial opening.
Why Restaurant Renovation Takes Longer Than You Expect
The most consistent planning error in Singapore restaurant renovation is underestimating how much of the timeline is consumed by approvals rather than construction. A restaurant renovation that requires eight to ten weeks of active construction may require an additional two to three months of design, submission, and approval work before a single wall is touched.
Several regulatory processes run in sequence that cannot be collapsed. If the proposed premises is not currently approved for F&B use, a URA change-of-use application must be submitted and approved before the SFA licence process can begin. URA change-of-use decisions typically take four to eight weeks from submission.
The SFA licence application requires submission of detailed floor plans, kitchen layout drawings, equipment specifications, ventilation calculations, and material specifications for all food-contact and kitchen surfaces. SFA reviews the submission for compliance with its Licensing and Regulatory Guidelines before issuing a licence. If the submission is returned for clarification or modification, the clock resets on that component of the approval. Experienced F&B renovation contractors build the SFA licence submission process into the design phase rather than treating it as a post-design step, because a design that has been developed with SFA compliance in mind from the outset generates fewer revision cycles.
SCDF fire safety requirements must also be designed in from the start. Restaurants, particularly those with kitchen cooking operations, fall into a fire risk category that imposes specific egress, suppression, and compartmentation requirements. A floor plan that has been developed without reference to SCDF requirements may need to be replanned when the fire safety submission reveals non-compliance.
Phase One: Pre-Design and Concept Development (Weeks 1 to 4)
The pre-design phase establishes the operational and brand framework within which the design will be developed. For a restaurant renovation, this phase is more complex than for most commercial space types because the operational model, specifically how the kitchen works and how the front-of-house service flow is organised, directly shapes the floor plan.
The kitchen brief is the foundation of any F&B renovation. It establishes the type of cooking that will occur, the equipment required, the staffing model, the volume of covers the kitchen must serve per service period, and the food safety protocols the operation will follow. These parameters determine the kitchen’s size, its equipment layout, its ventilation requirements, and its surface material specifications. A kitchen brief that is developed after the floor plan is fixed will almost inevitably result in a kitchen that is undersized, poorly ventilated, or operationally awkward.
The front-of-house concept determines the seating typology, the service model (full table service, counter service, hybrid), the ambience target, and the customer journey through the space. These determine how the dining area is planned, how the counter or bar is positioned, how the entrance and waiting area function, and what the material and lighting direction of the interior needs to achieve.
Phase Two: Design Development and Compliance Planning (Weeks 4 to 10)
Design development for a Singapore restaurant must proceed simultaneously with compliance planning, not sequentially. The designer and the regulatory team should be in dialogue throughout this phase to ensure that the floor plan, kitchen layout, and MEP specifications are aligned with the requirements of SFA, SCDF, and BCA from the outset.
Kitchen ventilation design is among the most technically demanding elements of a restaurant renovation. The ventilation system must extract grease-laden vapour from the cooking zone, filter it through approved grease extraction equipment, and route the exhaust to an external discharge point that the building management approves. The extraction capacity must be calculated against the heat load and cooking volume of the planned kitchen operation. These calculations must be prepared by a mechanical engineer and submitted as part of the SFA licence application.
Grease trap specification and location must be determined during design development. Singapore’s National Environment Agency (NEA) mandates grease traps for all F&B establishments to prevent fats, oils, and grease from entering the public sewerage system. The size of the grease trap is calculated based on the kitchen’s projected oil and grease output, and its location within the tenancy must allow access for maintenance and cleaning.
The F&B renovation portfolio at Yang’s Inspiration Design covers the full range of design development and compliance planning requirements for restaurant fit-outs in Singapore, with an in-house team experienced in SFA, SCDF, and NEA submission preparation.
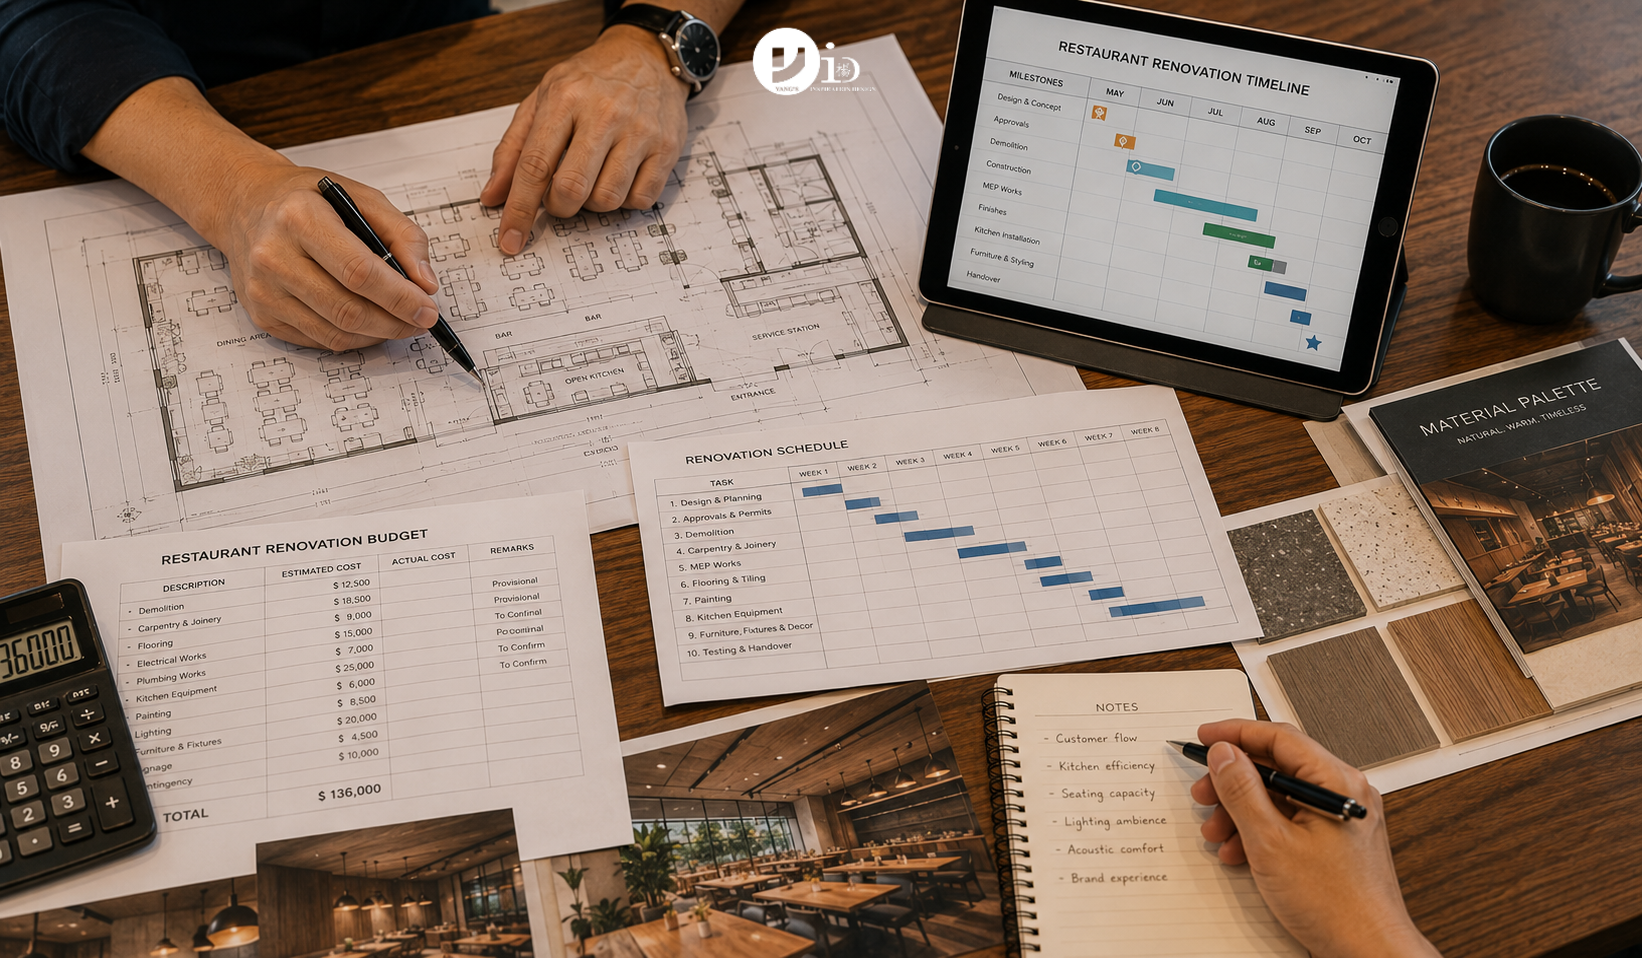
Phase Three: Regulatory Submissions and Approvals (Weeks 8 to 16)
Regulatory submissions for a Singapore restaurant renovation follow a defined sequence that must be respected. Submitting to the wrong authority before the prerequisite approval is in place resets the timeline for the dependent submission.
If the tenancy requires a URA change-of-use approval, this must be applied for and approved before the SFA licence application is submitted. The change-of-use application is typically prepared by a Qualified Person and submitted to URA electronically. The URA review process typically takes four to eight weeks from submission of a complete application.
The SFA licence application should be submitted as soon as the design is sufficiently finalised to produce the required submission documents. SFA requires floor plans at 1:50 scale showing all kitchen equipment, ventilation extraction points, wash areas, and food contact surface materials. The submission must include specification sheets for all kitchen equipment and a ventilation calculation report prepared by a licensed mechanical engineer.
Building management approval must be obtained before any works begin. For a restaurant fit-out, the building management submission is typically more detailed than for an office renovation because the ventilation and grease trap installations require approval for penetration through the building structure. Building managements in Singapore are protective of their building services infrastructure, and approvals for penetrations and new building services connections can take four to six weeks.
Phase Four: Construction and Fit-Out (Weeks 14 to 24)
Restaurant construction follows a specific sequence determined by the interdependencies between structural, mechanical, and finishing works. The sequence must be managed with discipline because later trades cannot begin until earlier trades are substantially complete.
Demolition and structural works are completed first, including any slab penetrations required for grease trap installation, drainage modifications, and vertical ventilation duct routing. These works require BCA approval if they affect structural elements.
MEP rough-in follows: electrical conduit and power distribution for kitchen equipment, which typically requires significantly more power capacity than a standard commercial tenancy; mechanical ventilation ductwork installation including the exhaust hood, ductwork, and extraction fan; plumbing for kitchen equipment, wash sinks, and grease trap connection; and gas supply installation if the kitchen uses gas appliances.
Wall and ceiling works begin after MEP rough-in is substantially complete. Kitchen walls must be finished with the SFA-compliant surface materials specified in the licence submission: typically glazed ceramic tiles or other non-porous, washable surface systems to a minimum height of two metres above the floor. Ceiling works in the kitchen require coordination with the ventilation canopy and exhaust ductwork.
Front-of-house finishing works, including floor finishes, wall treatments, furniture installation, and lighting commissioning, occupy the final construction phase. These works are typically less constrained by regulatory requirements than the kitchen, but their quality is the most visible dimension of the completed fit-out.
Phase Five: Equipment Installation and Commissioning (Weeks 22 to 26)
Kitchen equipment commissioning is a distinct phase that occurs after construction is substantially complete and should not be abbreviated. Large kitchen equipment, including commercial ranges, refrigeration units, and dishwashing systems, must be installed, connected to services, and tested before the SFA inspection.
SFA conducts an inspection of the completed premises before issuing the food hygiene licence. The inspection checks that the as-built condition matches the approved submission drawings, that all required hygiene provisions are in place, and that the kitchen surfaces and equipment meet the licence standards. An SFA inspection that identifies discrepancies between the as-built and submitted condition will result in a requirement to rectify before the licence is issued, delaying the opening date.
Staff training and soft-opening operations should begin with trial runs before the formal opening, allowing the kitchen team to calibrate the equipment and the front-of-house team to test service flow under realistic but lower-stakes conditions. Issues identified during soft opening are much less costly to address than those discovered on the first full-trade evening.
Building in Realistic Contingency
A restaurant renovation in Singapore from design commencement to commercial opening realistically takes four to six months for a standard single-outlet restaurant without URA change-of-use requirements. Add six to eight weeks for URA change-of-use, and an additional four to six weeks if the building management approval process is more complex than average.
Build time contingency into the programme at every phase. Approval processes in Singapore are structured but not infallible in their timing; a complete submission that meets requirements may still take longer than the published standard processing time. Equipment with long manufacturing lead times, particularly custom-built refrigeration or cooking equipment, should be ordered as soon as the kitchen layout is finalised.
Budget contingency of ten to fifteen percent of the construction cost should be maintained for variations arising from site conditions discovered during demolition, regulatory revision requirements, and equipment substitutions due to supply chain disruptions.
Frequently Asked Questions
Can I open for business while the SFA licence application is being processed?
No. Operating an F&B establishment without a valid SFA food hygiene licence is a regulatory offence. The licence must be in hand before any food service to customers begins.
What happens if the ventilation system installed during renovation does not meet SFA requirements at inspection?
The SFA will issue a notice requiring rectification before the licence is issued. Ventilation system modifications after construction is complete are among the most disruptive and expensive rectifications, because the ductwork may be concealed within ceiling voids or routed through building shafts that are difficult to access. Engaging a mechanical engineer to certify the ventilation design before installation prevents this outcome.
Is reinstatement planning important for a restaurant tenancy?
Very important. Restaurant fit-outs involve significant MEP infrastructure, including kitchen ventilation ductwork, grease trap installation, and gas supply, that will need to be removed and the building services restored at lease expiry. Understanding the reinstatement requirements before the fit-out begins allows the design to minimise the reinstatement scope and cost.
What is the role of NEA in a restaurant renovation?
NEA governs grease trap installation requirements and environmental health compliance for F&B establishments. Grease trap size, type, and installation must meet NEA standards, and NEA compliance is a condition of the SFA licence.
Conclusion
Restaurant renovation in Singapore is a complex, multi-stage project that rewards early planning, deep regulatory knowledge, and disciplined construction management. The operators who open successfully, on time and within budget, are those who treated the planning phase with the same seriousness as the construction phase, and who engaged design and construction partners with specific F&B renovation experience, not general commercial renovation competence.
External Sources:

June 12, 2026
Yang's Inspiration Insight