



Office renovation in Singapore is a project type where poor planning consistently produces the same outcome: delays, cost overruns, and the business disruption that results from both. The stakes are higher than most business owners anticipate at the outset. A business that assumed a twelve-week renovation would be ready for a staff re-entry date may discover, weeks into the project, that a regulatory approval is taking longer than expected or that a trade was sequenced before its predecessor was complete.
The solution is not to rush the planning stage or to compress the timeline to meet an optimistic move-in date. It is to understand the actual phases of an office renovation project in Singapore, the realistic duration of each, and the decisions that must be made at each stage to keep the project on track.
Why Office Renovation in Singapore Requires More Lead Time Than Expected
Singapore’s commercial renovation environment involves multiple approval processes, building management coordination requirements, and regulatory compliance checks that do not exist in home renovation. Business owners who plan their office renovation on the assumption that it mirrors a residential project invariably discover the additional complexity after signing a lease or committing to a handover date.
Most commercial buildings in Singapore require tenants to submit renovation plans to the building management for approval before works begin. This approval covers the construction methodology, the materials that will be brought into the building, the working hours during which noise-generating works may proceed, the loading dock schedule for material deliveries, and the temporary protection measures required to prevent damage to shared areas. Preparing and obtaining this approval typically takes two to four weeks, and it cannot begin until the design is sufficiently developed to produce compliant submission drawings.
For office spaces in buildings subject to BCA oversight, any works that affect the structural system, the fire compartmentation, or the building’s mechanical and electrical infrastructure require a formal BCA submission certified by a Qualified Person. These submissions, and the approvals that follow, add four to eight weeks to the pre-construction timeline and must be factored into any realistic project programme.
Understanding this lead time requirement is the most important first step in planning an office renovation in Singapore. Projects that begin the design process too late relative to their target occupancy date tend to make compensating decisions, such as selecting simpler design solutions, accepting a lower standard of contractor coordination, or accepting incomplete works at handover, that compromise the final quality of the space.
Phase One: Pre-Design and Brief Development (Weeks 1 to 3)
The brief development phase establishes what the renovation is trying to achieve beyond the obvious goal of a functional office. This phase deserves more time than most projects allocate to it.
An effective office renovation brief specifies the headcount the space must accommodate, the work patterns of the team (hybrid, full-time, shift-based), the proportion of collaborative versus individual work that the business’s operations require, the brand values the space should express, and any specific operational requirements, such as server room specifications, specialised ventilation for a particular work type, or a reception experience that aligns with the client-facing identity of the business.
It also specifies the lease conditions that constrain the renovation. Many Singapore commercial leases impose reinstatement obligations that require the tenant to restore the space to its original condition at lease expiry. A renovation designed without reference to these obligations creates costs at lease exit that are frequently underestimated. Knowing the reinstatement requirement at the outset allows the renovation design to be planned with reversibility in mind, choosing finishes and structural interventions that minimise future reinstatement costs.
Phase Two: Design Development (Weeks 3 to 8)
Design development produces the drawings and specifications from which the renovation will be built. For an office renovation, this includes a floor plan that resolves the spatial programme, reflected ceiling plans that specify lighting, air conditioning, and sprinkler layouts, partition specifications, flooring and wall finish schedules, electrical and data point layouts, and furniture specifications.
The quality of the design development phase determines the quality of the construction phase. A set of drawings that resolves all spatial and technical decisions before construction begins allows the contractor to sequence works accurately, order materials with correct lead times, and proceed without the delays and variations that incomplete design information generates.
Design development also determines the regulatory compliance of the project. The fire egress widths, the sprinkler coverage zones, the fire-rated partition requirements, and the MEP coordination between services must all be resolved in the design drawings before they can be submitted for approval. A design that has not addressed these requirements will be returned for revision, adding time to the approval process.
Phase Three: Regulatory Approvals and Submission (Weeks 6 to 12, Running Concurrently with Design)
Regulatory approvals for an office renovation in Singapore follow a process that cannot be significantly accelerated, but can be significantly delayed by late or incomplete submissions. The most important discipline at this phase is starting early: submissions should be prepared and lodged as soon as the design is sufficiently developed, not after it is fully finalised.
Building management approval is required before any works begin in a commercial tenancy. Prepare the submission package, which typically includes floor plans, sections, materials schedules, and construction methodologies, as soon as the design concept is approved. Some building managements require a security deposit before works begin; confirm this requirement early to avoid a cash flow surprise.
BCA submissions for structural or significant MEP works should be prepared concurrently with the design development, not sequentially. A Qualified Person engaged early can contribute to the design in ways that prevent compliance rework downstream, and the submission timeline benefits from every week of concurrent preparation.
For tenancies in Grade A CBD buildings, allow additional time for the approval process. These buildings maintain strict construction management requirements, often including specific approved contractor lists and detailed site logistics protocols, and their management teams process approval applications through structured review cycles that do not accommodate urgency requests.
Phase Four: Construction (Weeks 10 to 22, Depending on Scope)
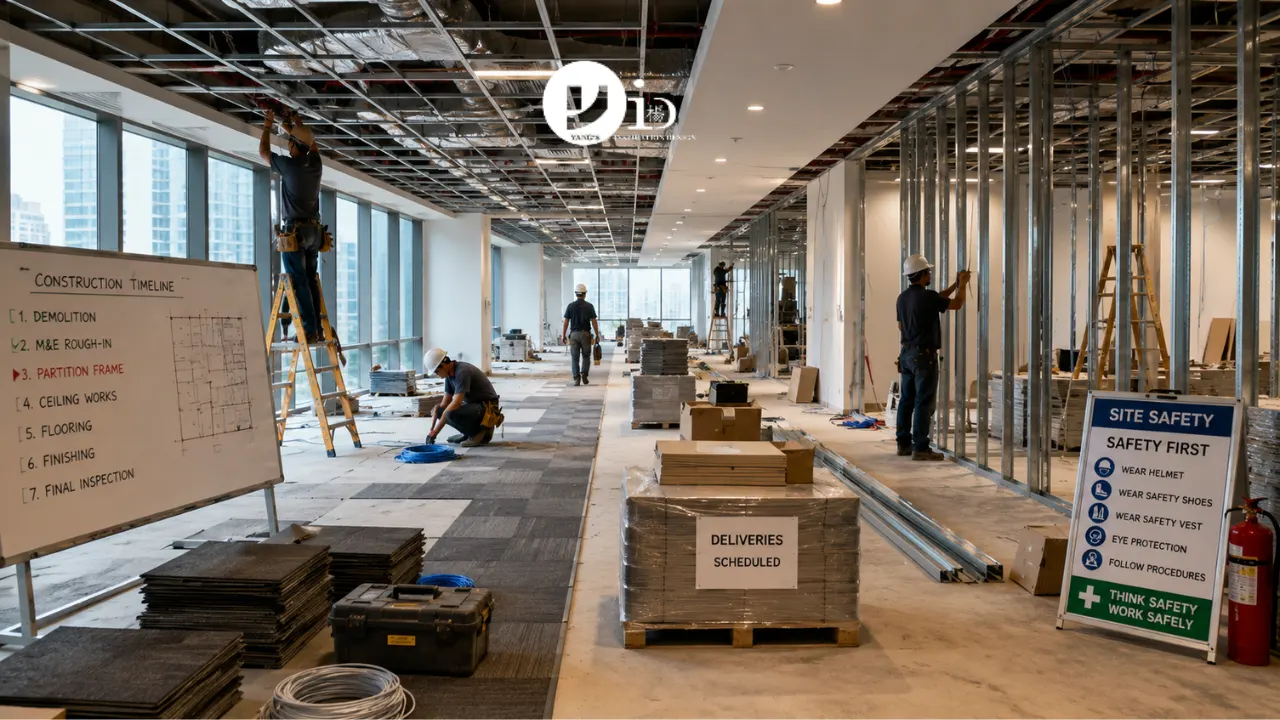
The construction phase of an office renovation in Singapore is sequenced through a series of interdependent trade works, each of which must be substantially complete before the following trade can begin. The sequence discipline is where many renovation projects lose time: when a subsequent trade is introduced before its predecessor is complete, either work must stop to allow the predecessor to complete, or rework must occur when the deficiency is discovered.
The standard sequence for an office renovation begins with demolition and hacking of existing works, followed by structural and builder’s works including concrete topping or floor levelling, then MEP rough-in covering electrical conduit, data cabling, and air conditioning ductwork, then partitioning and ceiling grid installation, plasterwork and painting, floor finish installation, MEP trim-out including light fittings, switches and data outlets, and finally furniture delivery and installation.
A small office of below 500 square metres can typically complete construction in four to six weeks with an experienced contractor. A medium office of 500 to 2,000 square metres typically requires eight to twelve weeks. Larger corporate fit-outs, particularly those involving complex BCA submissions, custom millwork, or significant MEP upgrades, may require four to six months.
Our office interior portfolio reflects completed projects across this range of office scales, with a consistent approach to sequencing discipline and on-site coordination that delivers on the agreed programme.
Phase Five: Commissioning and Handover (Weeks 22 to 24)
The commissioning and handover phase is where the quality of the renovation is formally established and documented. It is not a formality; it is the moment where workmanship quality is verified, operational systems are tested, and outstanding items are formally recorded for rectification.
Walk through the space with the contractor before accepting handover and document every incomplete or deficient item in writing. The snagging list, also called the defects list, should capture all items with a committed rectification timeline. Do not accept handover with an expectation that snagging items will be resolved informally; secure a formal commitment, in writing, before occupancy begins.
Verify that all regulatory inspections have been completed and that compliance certificates are in hand before the business takes occupancy. For works involving structural changes or significant MEP alterations, the completion certificate from the relevant authority is the final confirmation that the construction meets the approved specifications.
Building in Contingency
Every office renovation in Singapore should be planned with time and cost contingency explicitly built in. The factors that delay commercial renovation projects in Singapore are consistent and predictable: approval response times that exceed the expected duration, supplier lead times for specified items, after-hours work restrictions in noise-sensitive buildings, and site conditions discovered during demolition that require design modification.
A prudent planning approach allocates four to six weeks of time contingency beyond the baseline construction programme, and ten to fifteen percent of the construction budget as a contingency reserve. These allocations are not pessimistic; they are the product of experience in a market where these disruptions occur with regularity.
Frequently Asked Questions
When should I start planning my office renovation relative to my lease commencement date? For a small office, begin planning at least two to three months before the lease start date. For a medium office, four to five months. For a large corporate fit-out, six to eight months. These lead times allow for design development, regulatory approval, and construction without requiring the programme to be compressed at any stage.
Can works begin before building management approval is received? No. Beginning works without building management approval violates the lease terms and typically results in an immediate work stoppage. The approval process must be completed before site mobilisation.
What happens if the renovation is not complete by the lease start date? In most cases, the landlord will allow a reasonable rent-free fit-out period that is specified in the lease. Works beyond the fit-out period typically incur rent liability, making programme management financially significant.
Is it possible to operate during an office renovation? Yes, with careful phasing. Phased renovations that allow a portion of the office to remain operational while another is under construction are common for businesses that cannot fully vacate. They require more detailed sequencing coordination and may extend the overall programme.
Conclusion
Office renovation in Singapore is a multi-phase project that rewards early planning, clear brief development, and realistic timeline expectations. The businesses that complete their renovations on time, on budget, and to the quality they envisioned are invariably those that invested in structured planning before committing to any construction timeline. The businesses that experience the most disruption are those that compressed the planning stage to meet a lease date that was set without reference to a realistic renovation programme.
Plan for the project you need, not the project you wish you had time for. Contact us now!

June 5, 2026
Yang's Inspiration Insight