


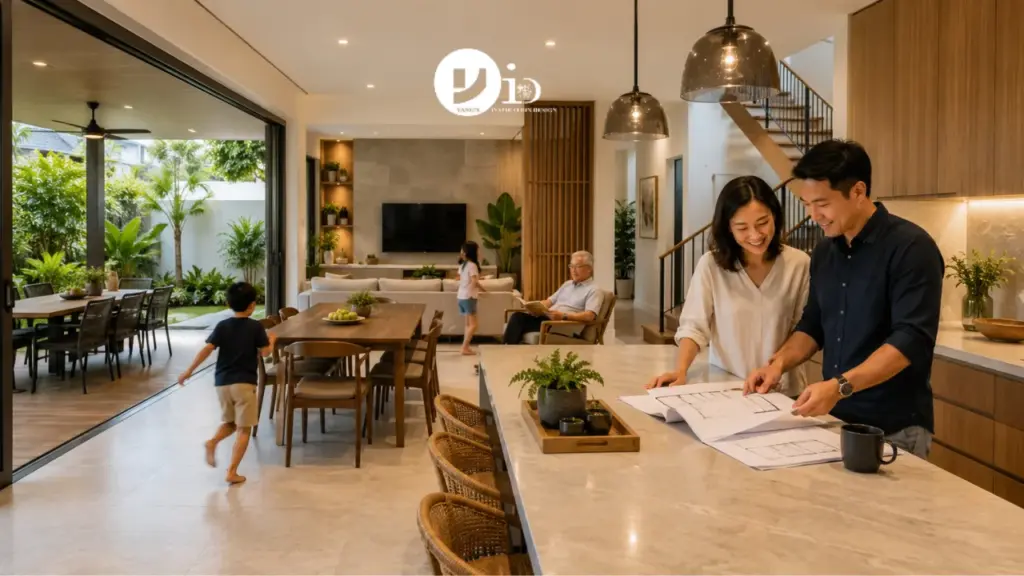
A family home has different demands from a show home. It must be beautiful, yes, but it must also survive daily life: children running between floors, multiple generations sharing meals, pets on the furniture, homework on the dining table, and the particular chaos of school mornings. The best landed interior design for Singapore families doesn’t ask the family to change how they live. It designs around how they actually live.
This guide explores the interior design approaches, spatial strategies, and material choices that make landed homes genuinely work for families in Singapore, across all property types and family compositions.
What Family-Centred Landed Interior Design Looks Like
Family-centred landed interior design is defined by spatial intelligence, the ability to create a home where different generations can share space comfortably while also having their own retreats. It is not the same as “child-proof design,” which often means bland surfaces and resilient materials at the expense of everything else. It means designing a home that ages well with the family: adaptable, durable, and beautiful in an honest rather than precious way.
In Singapore, where multi-generational households are common and landed properties are often acquired to accommodate them, this means thinking carefully about how the home works for elderly grandparents as well as school-age children, for parents working from home as well as teenagers who need their own domain.
Multi-Generational Design: Accommodating Different Needs
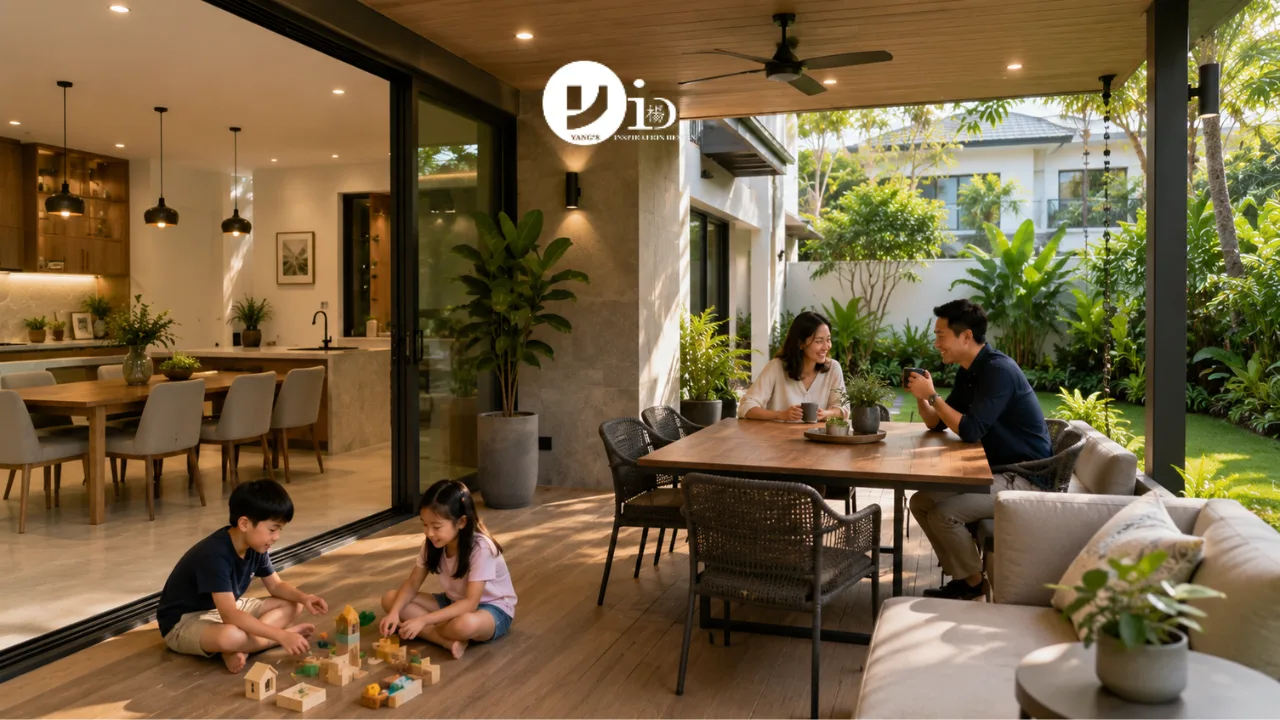
Multi-generational design is one of the most important considerations in Singapore’s landed home context. With many families purchasing landed properties specifically to create space for ageing parents, the design of the home must serve genuinely different physical and lifestyle needs simultaneously.
Ground-floor accessibility. For elderly family members, ground-floor bedrooms and bathrooms significantly reduce reliance on stairs and the associated risks. A well-designed ground-floor master suite or guest suite, with a bathroom that accommodates future accessibility modifications, if needed, is a far more practical investment than a beautiful ground-floor space that requires elders to navigate three flights of stairs to sleep.
Privacy and social space balance. Multi-generational families need both togetherness and privacy. The ground floor, living, dining, kitchen, functions best as a shared, social space. Upper floors provide private zones for each family group. The design should allow family members to choose their level of interaction rather than forcing togetherness through poor spatial separation.
Future adaptability. Families change over time. Children grow up and eventually move out; parents may eventually need more support; households expand with new additions. The landed home that serves a family for 20 years is one where adaptability was considered from the start, rooms that can be repurposed, spaces that can absorb different uses, and systems (electrical, air-conditioning) that were designed to be extended rather than replaced.
At Yang’s Inspiration Design, our approach to landed interior design begins with understanding the family that will live in the home, in all its generational complexity, before a single spatial decision is made.
Open-Concept Layouts: When They Work for Families
Open-concept ground floors, where living, dining, and kitchen areas flow together without partition walls, have become the default aspiration in Singapore landed home design. For families, the benefits are real: parents can supervise children across activities in different areas of the space, family members are connected without being forced to share the same immediate activity, and the openness creates a sense of spaciousness that no amount of skilled decorating can achieve in a partitioned layout.
However, open concept works best when it is designed, not simply achieved by removing walls. Key design considerations include:
Acoustic zoning. Open plans carry sound freely. A child’s television programme in the living area competes with a parent’s phone call in the kitchen. Ceiling treatments, soft furnishings, and strategic placement of hard versus soft surfaces can manage this, but it requires deliberate planning.
Visual anchoring. Without walls, different zones within the open plan need other means of definition, ceiling height changes, material transitions in flooring, furniture groupings, and lighting differentiation. A well-designed open plan feels like a collection of related but distinct spaces; a poorly designed one feels like a single large room with too many functions.
Kitchen integration. The kitchen is the heart of most family homes, and its visual and spatial connection to the living and dining areas is one of the most impactful design decisions in any landed renovation. Designing the kitchen as a genuinely integrated part of the social floor, rather than a service space that happens to be adjacent, transforms how the family experiences the home.
Indoor-Outdoor Living for Singapore Families
One of the distinctive advantages of a landed property is access to private outdoor space, and in Singapore’s climate, the design of the boundary between indoor and outdoor areas is one of the most impactful decisions in any landed renovation.
Covered terraces and outdoor dining areas. A generously covered outdoor terrace extends the usable living area of the home for much of the year and provides a space for children to play in the rain, for adults to sit in the evening, and for family gatherings that naturally spill beyond the walls of the house. The covering must be properly designed, not just an afterthought lean-to, but an architectural element that connects visually and physically to the interior.
Indoor-outdoor continuity. Extending the same flooring material from inside to the terrace, using full-height sliding or pivot doors that fold away completely, and aligning ceiling heights creates an indoor-outdoor connection that dramatically expands the perceived size of the living area. This continuity is particularly powerful in the evening, when lighting design can make the terrace feel as integral to the space as the living room.
Garden design as an extension of the interior. For family homes, the garden is not simply landscaping, it is a play space, a sensory environment, and the backdrop to daily life as seen from inside the house. Designing the garden in dialogue with the interior, rather than as a separate commission, produces a coherence that is hard to achieve retrospectively.
Practical Design Choices for Family Homes
Flooring. Families with young children or active pets benefit from flooring that is easy to clean, resistant to scratching, and comfortable underfoot. Porcelain tiles are the most practical choice for ground floors: non-porous, scratch-resistant, and easy to maintain. For upper floors and bedrooms, engineered timber provides warmth and acoustic softness, while being more dimensionally stable than solid wood in Singapore’s humidity.
Storage. The single most common complaint in family homes is insufficient storage. For a landed property, this is an opportunity, the multi-storey layout provides multiple locations for built-in storage, and the depth of most landed homes allows for walk-in wardrobes, under-stair storage, and utility rooms that apartment dwellers can only dream of. Planning storage at the design stage, rather than trying to retrofit it after construction, produces dramatically better outcomes.
Durability of finishes. Not all beautiful finishes are family-appropriate. Marble, while stunning, is vulnerable to etching from acidic drinks and staining without regular sealing. Matte painted surfaces mark more easily than eggshell finishes. Light-coloured upholstery and light timber veneer cabinetry show dirt more readily than darker alternatives. None of this means avoiding beautiful materials, it means choosing them with knowledge of their maintenance requirements.
Lighting design. Family homes require flexible lighting, bright enough for homework and morning routines, warm and dimmable for evenings and family dinners, adequate for safety on stairs at night. Designing lighting in layers (ambient, task, accent) and specifying dimmers across all social areas gives the family the flexibility to use the home as conditions and activities change.
Design Styles That Work for Singapore Family Homes
Modern Warm Minimalism The most popular choice for family homes in Singapore, not the stark, all-white minimalism of a design magazine, but a warmer, more textured version that uses natural materials (timber, stone, linen) to create a home that is clean without feeling cold. This style ages gracefully, provides a neutral backdrop for family life, and is forgiving across different decorative additions over time.
Transitional A transitional style, blending classic architectural proportions with contemporary furnishings, is a natural fit for multi-generational households where different generations have different aesthetic preferences. It is more accommodating of variety than a strongly directional design style, without resorting to eclecticism.
Contemporary Tropical For families who want a home that celebrates Singapore’s location rather than working against it, contemporary tropical design, with its emphasis on natural materials, generous cross-ventilation, and indoor-outdoor connectivity, is both beautiful and deeply practical.
Space Planning Principles for a Multi-Storey Landed Home
Beyond family-specific considerations, some space planning principles apply to almost every multi-storey landed home, regardless of who lives in it.
Ground floor as the social and service heart. The ground floor typically carries the most activity: living, dining, kitchen, and often a guest bedroom or helper’s quarters. Good planning creates a clear hierarchy, an open, connected living-dining zone at the centre, a kitchen that is functional but visually integrated, and private ancillary spaces set back from the main entertaining areas.
Upper floors as retreat and privacy. Upper floors house the bedrooms, and good planning ensures each one works as a self-contained retreat, with adequate natural light, cross-ventilation, and storage, without sacrificing the sense of calm a bedroom should provide.
Vertical connectivity. The staircase in a multi-storey home is rarely just circulation, it is often the visual centrepiece of the interior, capable of drawing light between floors and creating genuine spatial drama. Double-height voids serve a similar role, connecting floors visually while allowing hot air to rise and circulate out of occupied zones.
Designing for Singapore’s Tropical Climate
Good landed interior design in Singapore has to work with the climate, not against it.
Ventilation. Natural cross-ventilation should be an early design priority rather than an afterthought, positioning openings on opposing sides of the home to create a pressure differential and avoiding layouts that create stagnant, poorly circulated zones.
Material selection. Heat and humidity are demanding on materials. Solid timber can warp without proper treatment and sealing, some metals corrode in humid conditions, and grout lines in wet areas must be waterproofed properly to prevent mould. Engineered timber, porcelain tiles, and powder-coated or marine-grade metals tend to perform more consistently than their untreated alternatives.
Natural light management. East- and west-facing elevations receive intense direct sun for extended periods and are best mitigated through overhangs, louvers, or deep verandas, rather than solid walls that block light entirely. North- and south-facing elevations receive softer, more diffuse light that is generally easier to design around.
Design Approaches by Property Type
The right design strategy also depends on the specific landed typology you own.
Terrace houses are typically narrow and deep, which creates a natural challenge of bringing light and air to the middle of the plan. Internal light wells, skylights, and internal courtyards are common solutions, and because party walls limit lateral expansion, vertical thinking, voids, mezzanines, rooftop terraces, is often the more productive design territory.
Semi-detached homes have one free-standing wall that creates an opportunity a terrace homeowner does not have, a large window, a secondary entrance, or an outdoor dining area. The wider footprint also allows side-by-side room arrangements on upper floors, which can work well for multi-generational planning.
Bungalows and Good Class Bungalows offer the most spatial freedom of any landed property type. Here the design challenge shifts from making the most of limited space to creating meaningful spatial experiences across a generous one, with zoning and a clear sense of arrival and procession through the home becoming the critical design tasks.
Choosing the Right Landed Interior Designer
Design ideas only matter if they are executed by the right person. A landed project is architecturally more complex and significantly larger in scope than a HDB or condominium renovation, so it is worth evaluating a designer specifically for landed capability rather than assuming general residential experience is sufficient.
Evaluate the portfolio for landed-specific work. A designer with an extensive HDB portfolio is not necessarily the right fit for a three-storey semi-detached home. Look specifically for projects matching your property type, and study how the designer handled spatial flow and the connection between indoor and outdoor areas, not just the finishes.
Ask direct questions before committing. How many active projects does the team manage at once, and who will actually be on site? How are variation orders and scope changes handled? Can you speak to past clients with genuinely similar projects? The answers reveal the working reality behind the presentation.
Watch for red flags. Vague timelines and pricing, no landed project experience in the portfolio, pressure to sign quickly, resistance to providing references, and no formal site-inspection or documentation process are all signals worth taking seriously before you commit.
A thorough design brief, covering daily routines, entertaining habits, multi-generational needs, and an honest budget range, is the foundation of a successful landed project, and the best designers draw it out through conversation rather than a form.
Frequently Asked Questions
How do I design a landed home that works for both young children and elderly grandparents? The key is ground-floor accessibility for elderly family members, non-slip surfaces throughout, good natural lighting in circulation areas, and clear sightlines that allow supervision across the ground floor. Barrier-free design at the ground floor, level transitions, wide doorways, a ground-floor bathroom, can be incorporated unobtrusively in a well-planned renovation.
What are the best flooring choices for a family with young children? Porcelain or ceramic tiles on ground floors (easy to clean, durable), engineered timber or luxury vinyl plank on upper floors (warm, comfortable, easy to maintain). Avoid highly polished stone on stairs and wet areas, specify a textured or grip-finished surface for safety.
How much should I budget for family-specific design features like extra storage and a covered terrace? Custom built-in storage adds S$500–S$1,500 per linear metre depending on specification. A well-designed covered terrace typically adds S$30,000–S$80,000 to a renovation budget, depending on size and structural involvement. Both investments return disproportionate value in daily liveability.
How do I balance child-friendly practicality with a home I genuinely love the look of? Prioritise easy-maintenance surfaces in high-traffic and child-heavy areas: ground-floor living, kitchen, bathrooms. Reserve more precious materials for spaces that see less daily wear, master bedroom, formal living areas, staircase feature walls. The contrast, when done with intention, is part of the design.
Should I design for children’s current needs or future needs? Both. Design storage and sleeping arrangements for current household composition; design the bones of the home, spatial layout, structural decisions, systems, with the next ten to fifteen years in mind. Children grow up quickly; a bedroom that is ideal for a toddler may not work for a teenager, but a well-proportioned room with adequate built-in storage can be adapted as the child grows.
The best family landed homes in Singapore are not the ones that look most impressive in photographs, though they can be both. They are the ones where the design serves daily life with such intelligence that the family barely notices the design. The staircase is beautiful and safe. The kitchen layout makes cooking with children genuinely possible. The ground floor breathes into the garden in the evening. The bedrooms are genuinely restful. The storage, improbably, is always sufficient.
Designing a home like that requires understanding a family, not just a brief. If you’re ready to begin thinking about your home, our residential design team at Yang’s Inspiration Design would be glad to start with a conversation about how you live.

May 27, 2026
Yang's Inspiration Insight