


Key Takeaways
- Compare completed projects with a property type and scope similar to your own.
- Ask which images are photographs, renders or illustrative concepts.
- Look for evidence of practical planning, detailed execution and the firm’s actual responsibilities.
- Use consent-based references and visits to test what photographs cannot show.
Evaluate a landed interior design portfolio by checking whether the firm has delivered work relevant to your house, brief and renovation scope. Look beyond attractive images to understand the original constraints, the decisions made and the finished result. Then verify how the team handled coordination, changes and aftercare.
A portfolio is a useful starting point because it makes design choices visible. It becomes more informative when each project is explained as a response to a household’s needs, rather than presented only as a collection of beautiful rooms.
Separate Design Evidence From Business Checks
CaseTrust’s accreditation framework for renovation businesses includes business practices such as a standard renovation contract with clear obligations and payment arrangements. These matters cannot be judged from project photographs. Check any claimed accreditation through the relevant current directory.
Treat portfolio review and business checks as complementary steps. A convincing image does not establish contract terms, while an accreditation does not tell you whether a designer understands your preferred layout. Keep evidence for both parts of the decision.
Match the Landed Interior Design Portfolio to Your Property
Begin with the house type and scope. An intermediate terrace, corner terrace, semi-detached house and bungalow can offer different planning conditions. Look for examples with comparable access, daylight, floor levels and relationships between indoor and outdoor areas.
Next, distinguish an interior refresh from substantial alteration or rebuilding. A project with new furniture and decorative finishes does not demonstrate every capability needed for extensive work. Ask which responsibilities the firm held and which were delivered by architects, engineers or specialist contractors.
Do not reject a firm simply because the photographs show a different style. More useful questions concern how the team handled a narrow living area, a deep floor plan or storage across several storeys. Relevant problem-solving can matter more than a matching sofa colour.
Identify Photographs, Renders and the Firm’s Role
Ask for a clear distinction between completed-project photographs and design visualisations. Renders help explain intended proportions, finishes and mood. Completed photographs show what was built, although framing and styling can still leave practical details outside the image.
Request a short project summary with the completion year, broad scope and property type. A firm can provide useful context without sharing a private address or a client’s personal information. If costs are discussed, establish what was included and when the work was carried out.
Clarify authorship as well. Was the proposed designer responsible for the concept, detailed drawings, site coordination or only part of the furnishing? If a portfolio features work completed at a previous practice, ask how that experience relates to the team being offered for your project.
Read the Layout Behind the Styling
Study how people move between rooms. Can someone enter with groceries, reach the kitchen and put things away without crossing an awkward sequence of spaces? Do the dining chairs appear to have room to pull out? Photographs can suggest these questions, but plans help answer them.
Ask to see a suitable floor plan or a simplified diagram, subject to the client’s permission. Compare the arrangement before and after the work. A useful explanation should connect a change to a specific need, such as accommodating grandparents or separating homework from television noise.
Look for everyday storage, not only display shelving. Ask where cleaning equipment, luggage, school bags and household supplies were accommodated. A tidy photoshoot may remove these objects, so the designer’s explanation should show how the home functions when occupied.
Examine Details That Affect Daily Use
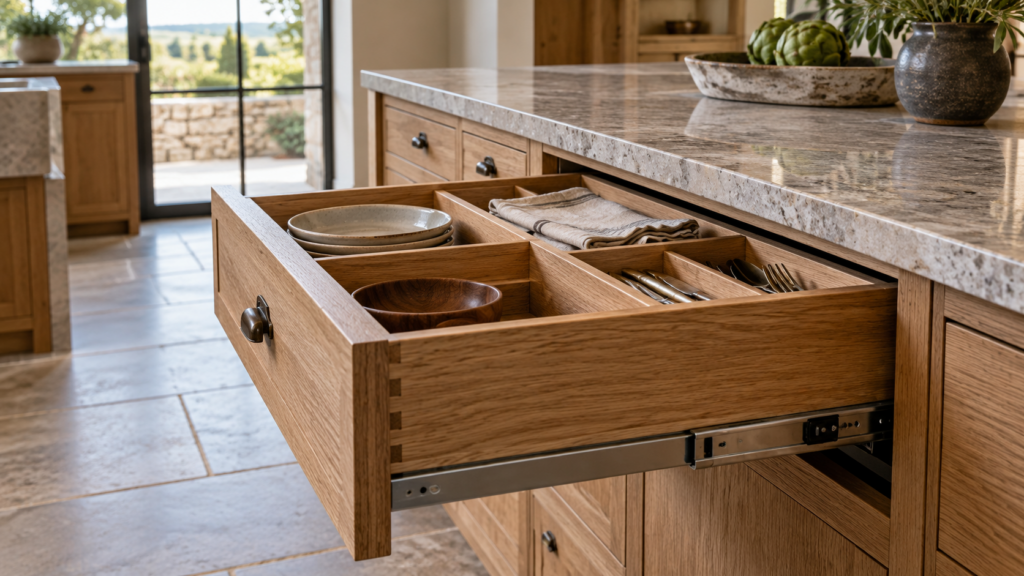
Close-up photographs can reveal cabinet alignment, junctions between materials and the treatment of awkward corners. Ask why a particular edge, handle or finish was selected. The answer should address use, cleaning and replacement as well as appearance.
Look for service access around air-conditioning equipment, plumbing and integrated appliances. A concealed installation may look calm, but ask how someone reaches it for maintenance. Do not infer the condition of hidden systems from a neat surface photograph.
Review whether the details are consistent across several projects. One striking room may reflect an unusually generous budget or a specialist supplier. A broader sample can help you understand which decisions the firm routinely coordinates and which require a separate team.
For the wider selection process, use the guide to choosing a landed interior design firm alongside the portfolio review. This keeps team structure, delivery responsibilities and project fit in the same conversation as design quality.
Request a Site Visit With a Clear Purpose
A completed-home visit can provide information about proportions and usability that images cannot convey. However, access depends on the homeowner’s consent and availability. Respect a refusal and ask whether another completed project or an authorised walkthrough is available.
Agree what you want to assess before visiting. You might focus on circulation, cabinet operation or the relationship between daylight and lighting. Avoid treating the visit as permission to photograph private possessions, open every cupboard or inspect areas outside the agreed scope.
An active site visit serves a different purpose. If access is approved and properly supervised, it may help explain work sequencing and coordination. It does not provide the same evidence as an occupied finished home, and visitors should follow the site’s access and safety instructions.
Ask References About the Process
Request a reference from a comparable project where the client has agreed to be contacted. Ask what the original brief involved, who communicated progress and how decisions were documented. These questions are more informative than asking only whether the client liked the result.
Discuss how the team handled changes, delays and defects. A project need not have been effortless to demonstrate good management. Look for clear explanations of how problems were recorded, responsibilities assigned and outstanding items followed through.
Use the same core questions with each reference so that your comparisons remain fair. Keep the discussion focused on the renovation experience and avoid requesting private financial details. The questions to ask a landed interior designer before signing provide a useful structure for the next meeting.
Build a Shortlist From Evidence
Create a simple comparison sheet with property relevance, completed work, practical planning, team responsibilities and reference feedback. For each category, record the evidence you have seen and the questions still unanswered. Avoid assigning a confident score where information is missing.
Bring two or three portfolio examples to your consultation and explain what interests you about each. You might like the storage arrangement in one and the handling of a narrow living room in another. This gives the designer a clearer brief than asking to copy a photograph.
To discuss how these considerations relate to your own property, explore Yang’s landed interior design services with your floor plans and priorities ready. Ask for relevant examples and an explanation of the proposed scope. A useful consultation should connect your needs to concrete design and delivery decisions.
Frequently Asked Questions
Are Renders Enough to Judge a Designer?
Renders help communicate a proposal, but they do not establish what was completed or how the work performed. Ask for clearly identified photographs, project context and the firm’s responsibilities. Use those materials alongside references and contract discussions when deciding whether the team suits your renovation.
Must the Portfolio Include My Exact House Type?
An exact match can be helpful, but comparable constraints and scope also matter. Ask how the designer has handled similar daylight, access, circulation or storage challenges. Then discuss what changes would be needed for your property rather than assuming a previous layout will transfer directly.
Is It Reasonable to Request a Completed-Home Visit?
Yes, provided the request respects the homeowner’s privacy and availability. Explain what you hope to assess and accept any access limits. If a visit is unavailable, ask for an authorised walkthrough, additional detail photographs or a client reference who has agreed to discuss the project.
How Many Projects Should I Review?
Review enough relevant examples to understand the team’s recurring approach, rather than chasing a fixed number. Start with several projects of comparable scope, then investigate any gaps. Consistent explanations of planning, responsibilities and delivery are more useful than a large gallery without supporting context.

October 21, 2026
Yang's Inspiration Insight