


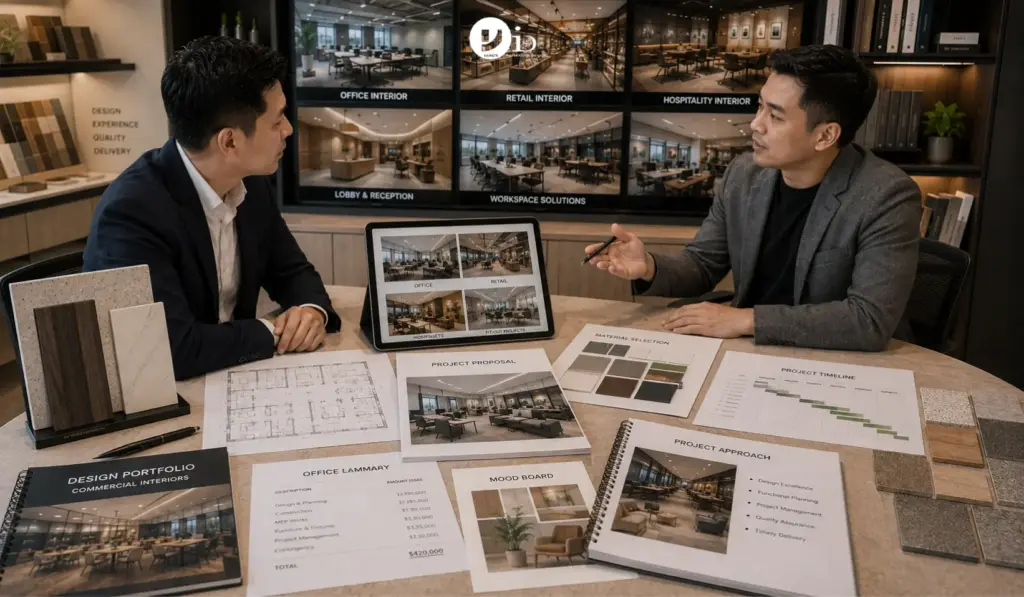
Commercial interior design in Singapore operates under a different set of pressures from residential work. A business owner commissioning a new office, retail fitout, F&B space, or clinic does not just want a beautiful environment, they need a space that performs commercially. It must reinforce their brand, support staff productivity, meet regulatory requirements, and be delivered on a timeline that minimises business disruption.
Choosing the right commercial interior designer in Singapore is therefore a decision that carries operational and financial consequences well beyond the renovation itself. This guide covers what commercial interior design involves, what it costs, and how to identify the firm best equipped to deliver your project.
What Does a Commercial Interior Designer Do in Singapore?
A commercial interior designer manages the full scope of creating a functional, branded business environment, from initial space planning and concept development through to regulatory submissions, contractor management, and project handover. In Singapore’s commercial landscape, this typically covers:
- Office and corporate workspace design, optimising layouts for productivity, collaboration, and employee wellbeing
- Retail and F&B fitouts, creating customer-facing environments that drive dwell time, brand experience, and conversion
- Clinic and healthcare spaces, compliance-driven design that meets Ministry of Health (MOH) or other regulatory requirements while remaining patient-friendly
- Showrooms and exhibition spaces, brand-led environments designed for product display and customer engagement
- Restaurant and cafe design, balancing atmosphere, seating efficiency, kitchen workflow, and food safety compliance
Unlike residential design, commercial projects typically involve formal authority submissions (URA, BCA, SCDF, NEA depending on the project type), strict compliance requirements, and greater complexity in services coordination (M&E, fire safety, accessibility). Engaging a designer with specific experience in your space type is important, a firm that excels at residential renovations may not have the commercial compliance knowledge your project demands.
Commercial Interior Design vs. Commercial Renovation Contractor: What’s the Difference?
Business owners often ask whether they need a commercial interior designer or simply a renovation contractor. The distinction is meaningful:
- A commercial interior designer provides design direction, space planning, brand integration, material and furniture specifications, regulatory submissions, and project oversight. They translate your business requirements into a designed brief and manage its execution.
- A commercial renovation contractor executes the physical works, carpentry, wet works, electrical, mechanical, and finishing. They build from a specification.
For small, clearly defined commercial fitouts (a single room refresh, a like-for-like furniture replacement), a renovation contractor alone may suffice. For most new fitouts, rebranding projects, or multi-zone commercial spaces, engaging a designer who manages the contractor delivers better results, reduces coordination burden, and ensures brand and regulatory compliance are built into the process from the start.
Many commercial interior design firms in Singapore, including Yang’s Inspiration Design through their Yang’s Design Associate division, operate an integrated design-and-build model that covers both functions under one contract.
Commercial Interior Design Costs in Singapore (2026)
Commercial interior design and fitout costs in Singapore vary significantly based on space type, scope, and material specification. Indicative 2026 benchmarks per square foot of floor area:
- Basic office fitout (functional, standard finishes): S$70 – S$90 per sqft
- Mid-range office design (quality materials, partitions, feature lighting, branding elements): S$90 – S$150 per sqft
- Premium workspace (high-end finishes, custom carpentry, acoustic treatments, smart office technology): S$150 – S$220+ per sqft
Mechanical and electrical (M&E) services, air conditioning, lighting, data cabling, power distribution, typically represent 30–40% of total fitout cost and are often the most variable element depending on existing building infrastructure. A well-conditioned Grade A office building may require less M&E work than an older shophouse conversion.
Design fees are charged separately by most commercial designers and typically range from 10–15% of total construction cost, though some firms bundle design and build costs in a single contract.
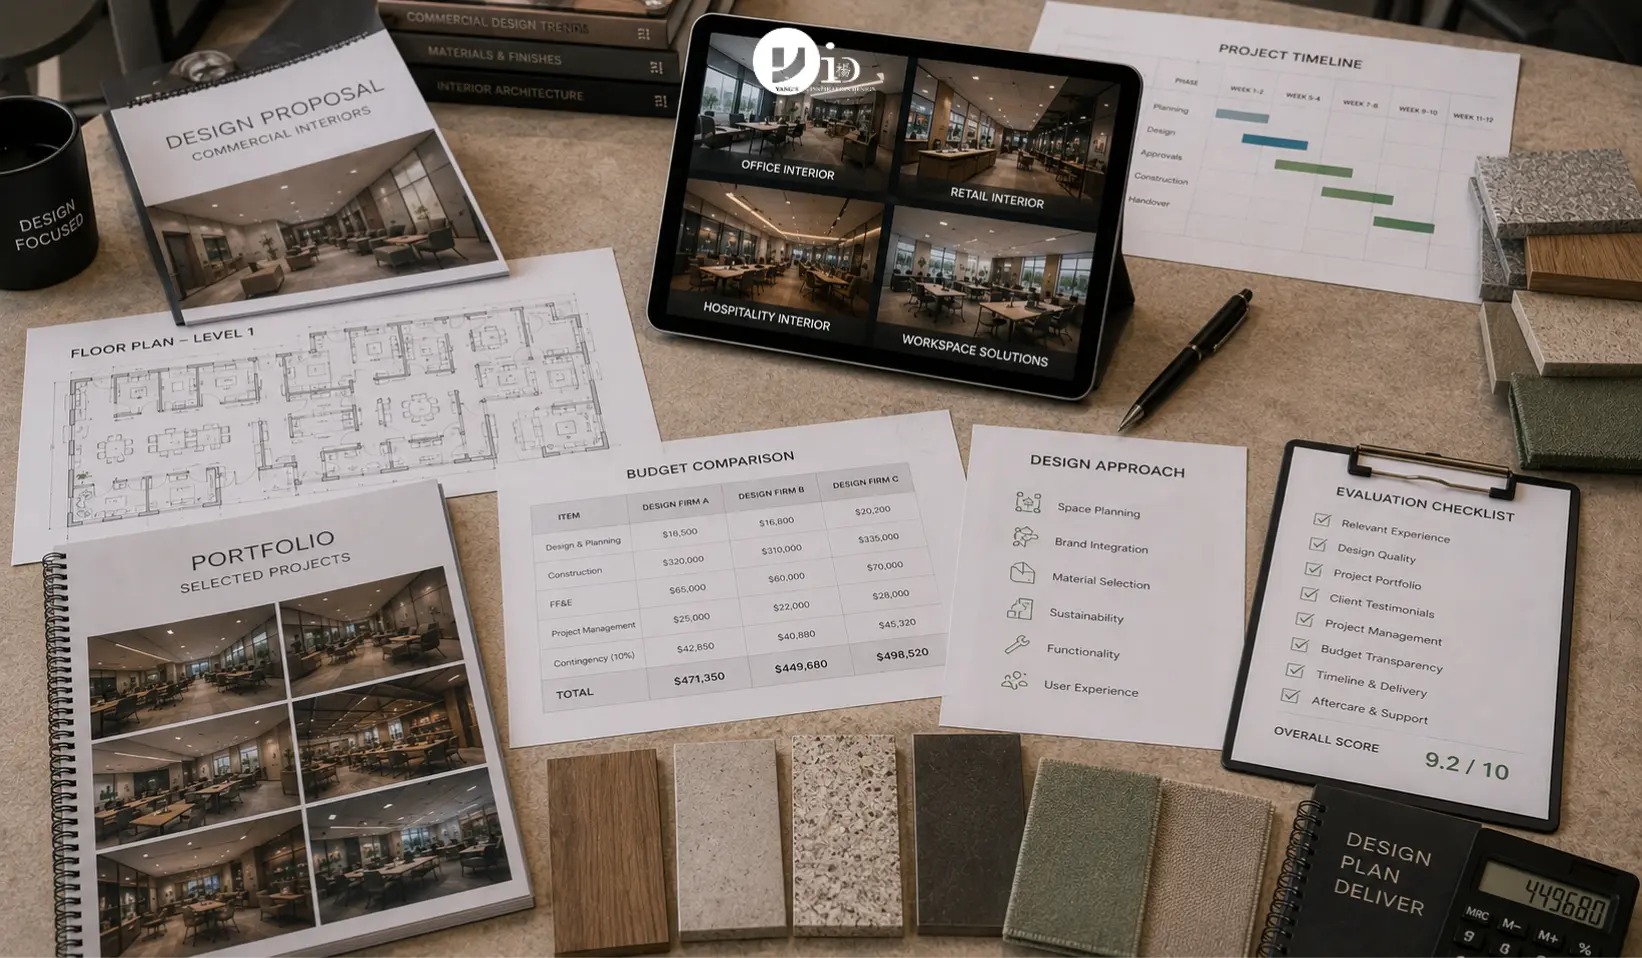
Key Criteria for Choosing a Commercial Interior Designer in Singapore
1. Experience in Your Space Type
Commercial interior design is not a single discipline, the requirements for an F&B outlet differ fundamentally from those of a corporate office or a medical clinic. Before shortlisting any firm, verify that they have completed multiple projects of your specific space type. A healthcare designer must understand MOH clinic layout guidelines; a retail designer must understand footfall patterns and display ergonomics; a food and beverage designer must understand kitchen ventilation, food-safe materials, and NEA hygiene requirements.
Ask for a portfolio of at least three to five completed projects in your space category, with verifiable outcomes where possible.
2. Regulatory Knowledge and Authority Submission Experience
Singapore’s commercial renovation landscape involves multiple regulatory bodies depending on project type and location. A change of use requires URA approval; fire safety system modifications require SCDF submissions; food establishments require NEA compliance; certain structural works require BCA approval. A commercial interior designer without experience navigating these submissions will create delays and potential compliance failures that cost your business significantly.
Ask specifically: which regulatory submissions have they managed for similar projects, and what is their track record for approval timelines?
3. Design-and-Build Capability
The design-and-build model, where one firm provides both design and construction under a single contract, reduces your coordination burden, creates clearer accountability, and often compresses timeline by eliminating the tender-to-contractor gap. For business owners who cannot afford to dedicate significant management time to the renovation process, a firm with integrated design and build capability is a practical advantage.
4. Brand Alignment and Communication
Commercial interior design is brand expression in built form. Your space should communicate your company’s values, positioning, and personality to everyone who enters it, employees, clients, and partners. Look for a designer who asks detailed questions about your brand, your company culture, and how you want visitors to feel in your space. A firm that leads with their own aesthetic rather than exploring yours is likely to produce a beautiful space that does not feel like yours.
5. Timeline and Project Management
For commercial spaces, timeline management is directly tied to business revenue. Every day a restaurant does not open, a retail store is not trading, or an office cannot accommodate staff is a measurable cost. Ask every firm about their project management process: how they track milestones, how they handle delays caused by supplier lead times or authority approvals, and what their track record on delivery dates looks like.
Questions to Ask at Your Commercial Design Consultation
Use these questions to evaluate every firm on your shortlist:
- Can you show me five completed projects in my space type (office / F&B / retail / clinic)?
- Which regulatory submissions will this project require, and how will you manage them?
- What is your design fee structure, and what does it include?
- Do you operate a design-and-build model, or will I need to tender the construction separately?
- Who will be the assigned project manager for my site during construction?
- What is your typical delivery timeline for a project of my scope?
- Can you provide two or three references from commercial clients you have delivered in the past 12 months?
Strong answers to these questions, specific, confident, and backed by verifiable examples, distinguish experienced commercial designers from firms that are primarily residential with occasional commercial exposure.
Common Commercial Interior Design Mistakes to Avoid
Based on common business owner experiences in Singapore, these mistakes consistently produce costly outcomes:
- Underestimating M&E costs, mechanical and electrical services are the most underestimated line item in commercial fitouts. Get a detailed M&E estimate before finalising your total budget.
- Ignoring acoustic design, open-plan offices and F&B spaces require deliberate acoustic treatment. Retrospective acoustic fixes are expensive and often aesthetically disruptive.
- Choosing a designer without regulatory experience, authority submissions for commercial spaces take time and require correct documentation. Engaging a designer without this experience increases approval risk.
- Designing for today only, commercial spaces should accommodate your business as it grows. Build flexibility into the layout where possible, particularly in office configurations.
- Skimping on lighting design, commercial lighting significantly affects how a space feels and functions. Underinvesting in lighting specification is one of the most visible ways to diminish an otherwise quality fitout.
Yang’s Inspiration Design: Commercial Projects in Singapore
Founded in 2017, Yang’s Inspiration Design operates both residential and commercial design practices in Singapore. Their commercial arm, Yang’s Design Associate, specialises in stylish, functional commercial and office spaces, delivering environments that balance brand identity with operational efficiency.
Yang’s Inspiration Design has earned the Qanvast Supertrust badge from 2020 to 2026 and a Houzz Award, reflecting consistent homeowner and client satisfaction across both residential and commercial projects. They offer a 5-year warranty on all renovation works, a commitment that applies equally to their commercial client base.
For businesses in Singapore looking for a commercial interior designer with a proven track record in both aesthetics and delivery, Yang’s Inspiration Design offers end-to-end design and renovation services for offices, retail, and commercial spaces. Explore their commercial project portfolio at their commercial interior design page.
Frequently Asked Questions
What is the difference between commercial and residential interior design?
Commercial interior design addresses the specific functional, regulatory, and brand requirements of business spaces, offices, retail, F&B, clinics, and other commercial environments. It typically involves more complex regulatory submissions, higher services (M&E) coordination, and design decisions driven by business performance objectives as well as aesthetics.
Do I need planning permission for a commercial interior fitout in Singapore?
It depends on the works involved. Change of use, structural modifications, fire safety system changes, and new food establishment setups all require regulatory submissions to URA, BCA, SCDF, or NEA respectively. Your commercial interior designer should identify which submissions apply to your project during the initial brief.
How long does a commercial interior design project take in Singapore?
A standard office fitout of 1,000–3,000 sqft typically takes 8–16 weeks from design approval to completion. F&B and retail fitouts of similar scale take 10–18 weeks. Projects requiring authority submissions add 4–8 weeks for approval processing. Timeline varies significantly based on project complexity, authority submission requirements, and material procurement lead times.
How much does a commercial interior designer charge in Singapore?
Design fees for commercial projects in Singapore typically range from 10–15% of total construction cost, or may be structured as a fixed fee based on floor area and project scope. For an office fitout costing S$200,000 in construction, design fees of S$20,000–S$30,000 are typical. Many design-and-build firms bundle design and construction costs in a single contract.
Can Yang’s Inspiration Design handle commercial renovations?
Yes. Through their commercial design arm, Yang’s Inspiration Design handles office, retail, and commercial space renovations in Singapore, providing end-to-end design and renovation services with their signature commitment to quality workmanship and transparent pricing.
Conclusion
Choosing the right commercial interior designer in Singapore comes down to three fundamentals: demonstrated experience in your specific space type, the regulatory knowledge to navigate Singapore’s commercial compliance environment, and a project management capability that respects your business timeline.
Singapore businesses that treat their commercial space as a strategic asset, an environment that reinforces brand, supports productivity, and creates the right impression for clients and staff, consistently benefit from investing in quality commercial design. The right designer does not just make your space look good; they make it work harder for your business.

June 25, 2026
Yang's Inspiration Insight