


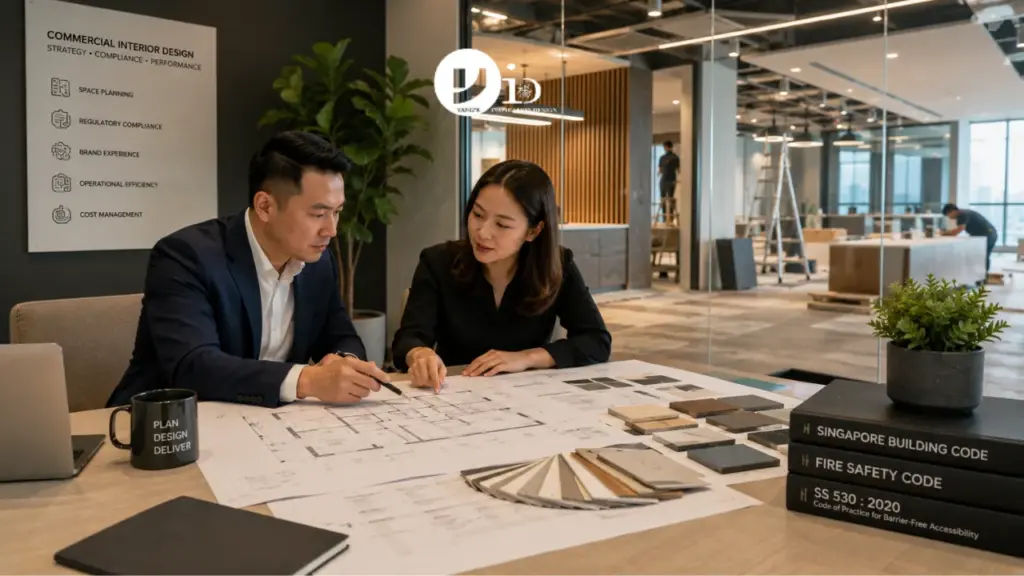
When a Singapore business owner considers interior design, the conversation typically starts with how the space should look. The design direction, the material palette, the furniture selection, these are the visible outcomes that are easiest to imagine and discuss. What is harder to see, but substantially more important, is what the space should do: how it should support the people who work in it, how it should communicate the business’s identity to the customers who enter it, and how it should meet the regulatory requirements that govern commercial spaces in Singapore.
Commercial interior design is not residential design applied to a larger space. It operates under entirely different parameters: compliance frameworks, business performance metrics, operational constraints, and lease conditions that have no equivalent in home renovation. Business owners who treat commercial design as primarily an aesthetic exercise tend to discover these parameters the hard way, through variation orders, rework, or failed inspections.
This guide sets out what commercial interior design in Singapore actually involves, across the space types and business contexts that Singaporean businesses most commonly encounter.
What Commercial Interior Design Actually Covers
Commercial interior design in Singapore encompasses the planning, specification, and execution of interior environments for business use. It covers offices and co-working spaces, F&B outlets including restaurants, cafes, and bars, retail environments, healthcare facilities such as clinics and day surgery centres, and specialized commercial spaces such as gyms, showrooms, and educational institutions.
In each context, the design brief differs fundamentally from a residential brief. The primary user is not a single household with personal preferences; it is a defined group of stakeholders with specific operational requirements. For an office, those stakeholders include the employees who need to be productive, the management who needs to project the right brand image, and the leadership who needs to manage cost per square metre. For a restaurant, they include the front-of-house team who needs efficient service flow, the kitchen team who needs a functional and compliant preparation space, and the customers who need an experience worth returning for.
Commercial interior design must address all these stakeholder requirements simultaneously, within a regulatory framework that residential design does not touch.
Regulatory Requirements That Govern Commercial Spaces in Singapore
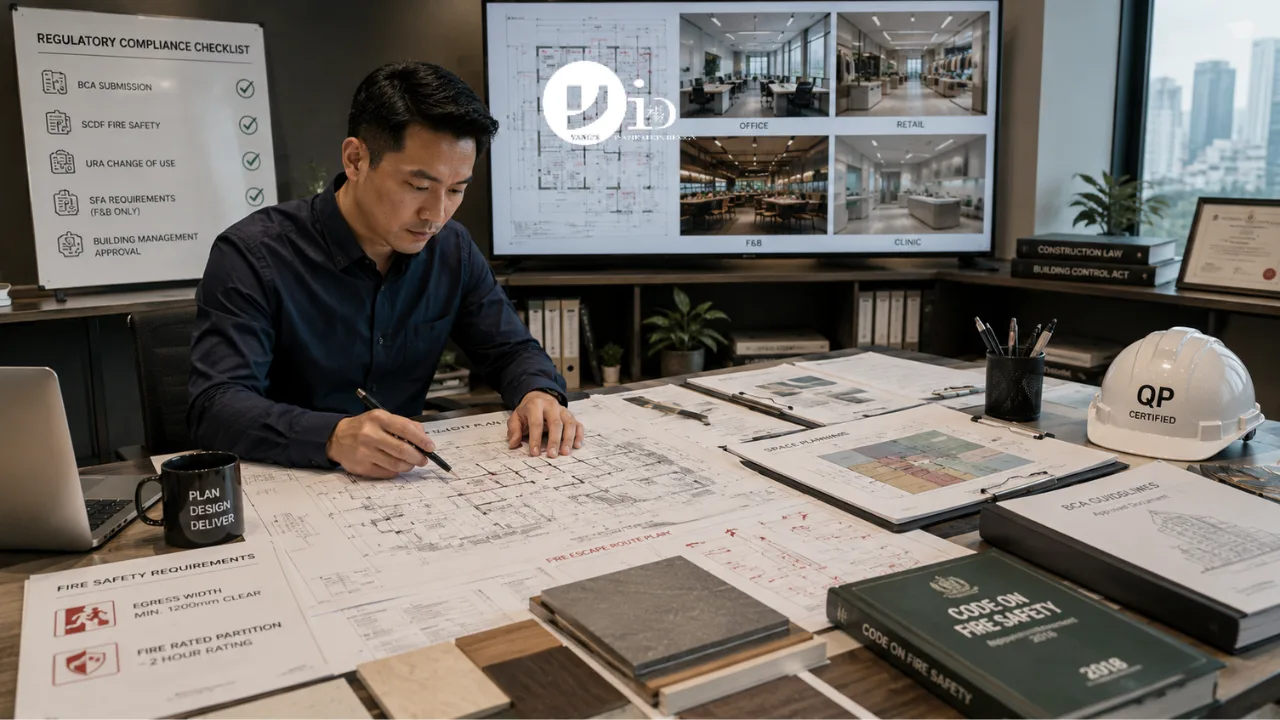
Every commercial renovation in Singapore must be designed and executed within a framework of regulatory requirements that involves multiple government agencies. Understanding these requirements early in the design process prevents the delays and costs that arise when compliance is treated as a post-design consideration.
The Building and Construction Authority (BCA) enforces structural codes that affect any work touching the building structure, the façade, or the fire compartmentation system. Commercial premises in multi-storey buildings typically require the building management’s approval before works begin, and any structural alterations require a Qualified Person (QP) to certify the structural adequacy of the changes.
The Singapore Civil Defence Force (SCDF) mandates fire safety requirements that directly shape commercial space planning. Egress route widths, fire-rated partition specifications, sprinkler system coverage, and emergency lighting requirements must all be designed into the layout from the outset. A design that passes the aesthetic review but fails the fire safety check requires rework at significant cost and time.
The Urban Redevelopment Authority (URA) governs the permitted use of commercial premises. A space approved for retail use cannot be converted to F&B without a change-of-use application. A professional office space cannot be used for light industrial activities without formal approval. The permitted use classification determines what regulatory framework applies to the renovation and what operational permissions are available after completion.
For F&B outlets, the Singapore Food Agency (SFA) adds a further layer of requirements covering kitchen design, ventilation, surface materials, waste management, and pest control provisions. These requirements are not suggestions; they are conditions of the SFA licence without which the business cannot operate.
Office Interior Design in Singapore
Office interior design in Singapore has undergone significant change in response to the shift toward hybrid work patterns. Over 70% of Singapore companies now support some form of hybrid working arrangement, which has fundamentally altered the spatial brief for office design. The question is no longer simply how many desks the office needs; it is what kinds of spaces the office needs to support a workforce that divides its time between home and office.
Effective office design begins with space planning that is grounded in how the organisation actually works. Occupancy analysis, which measures how frequently specific spaces are used throughout the working week, provides data to guide decisions about desk-to-employee ratios, the allocation of collaborative versus individual work areas, and the sizing of meeting and project rooms.
Productive offices balance individual focus with collaborative interaction. This balance is not achieved through a single spatial typology, whether fully open plan or fully cellular. It is achieved through a range of spatial settings that allow workers to choose the environment appropriate for their current task: a quiet focus zone for concentrated work, a collaborative hub for team discussion, a video-conferencing suite for client calls, and an amenity space for informal interaction that builds the social cohesion that remote work erodes.
Natural light is among the most evidence-supported contributors to workplace productivity and wellbeing. Office layouts that prioritise natural light penetration, through glass partitions, open-plan configurations near perimeter glazing, and the avoidance of deep, light-starved interior spaces, create environments that are measurably better for the people working in them.
F&B Interior Design in Singapore
F&B interior design in Singapore serves a distinct business objective: creating an environment where customers want to spend time, spend money, and return. This objective is simultaneously spatial, sensory, and operational, and achieving it requires design thinking that is grounded in both customer psychology and kitchen operations.
The customer journey through an F&B space begins before the customer sits down. The entrance, the first view of the interior, the wait zone, and the seating selection all shape the customer’s initial impression and set the tone for the experience that follows. F&B design that treats these thresholds casually misses the opportunity to generate the first positive emotional response that predisposes customers toward satisfaction.
Seating configuration in a Singapore F&B context must balance commercial efficiency, expressed as covers per square metre, with experiential comfort, meaning the degree to which each table feels adequately private and proportioned for the kind of dining occasion it serves. A cafe designed for solo working and casual meetings has different spatial requirements from a restaurant designed for family celebrations or business lunches.
Kitchen design in F&B renovation is a regulatory and operational discipline that must be integrated with the front-of-house design from the outset. SFA requirements for surface materials, ventilation extraction, grease trap specifications, and wash area provisions impose specific spatial and infrastructure demands that are easiest to accommodate when the kitchen brief drives early design decisions rather than being fitted into a residual space.
Retail Interior Design in Singapore
Retail interior design in Singapore serves one primary business objective: generating sales. Every spatial, material, and lighting decision in a retail environment should be evaluated against its contribution to customer acquisition, dwell time, and conversion.
Customer flow analysis is the foundation of effective retail design. Entrance positioning, the placement of destination products, circulation path design, and the location of the point of sale all influence how customers move through the space and what they encounter along the way. Retail spaces that direct customer flow through zones of high-margin product achieve better commercial outcomes than those that allow customers to navigate freely without spatial guidance.
Lighting in retail design is a performance specification as much as an aesthetic one. Accent lighting on merchandise increases perceived product quality and draws customer attention to targeted items. Ambient lighting sets the overall tone and influences dwell time. The balance between these lighting layers, calibrated to the specific retail category and customer profile, is where retail lighting design delivers its commercial value.
Visual merchandising integration is a dimension of retail interior design that is often underweighted in the brief. The shelving systems, display fixtures, signage infrastructure, and product presentation frameworks must be designed as part of the interior, not specified separately and fitted into a completed space. Retail interiors that are designed without reference to how product will be displayed often require costly adaptation once merchandise is introduced.
How to Evaluate a Commercial Interior Design Firm
The commercial interior design market in Singapore is crowded, and the portfolio quality of competing firms can appear similar in a selection process. The criteria that distinguish firms with genuine commercial expertise from those with primarily residential competence are specific and worth understanding.
Regulatory knowledge is the first differentiator. A firm that understands the BCA, SCDF, SFA, URA, and MOH requirements relevant to your space type is able to design for compliance from the outset. A firm that treats compliance as a downstream consideration will design a space that must be modified to meet requirements, at your cost.
Project management capability is the second. Commercial renovation in Singapore involves multiple trades, statutory approvals, building management coordination, and a timeline with direct business consequences. A firm with structured project management delivers on time and without the chaos of uncoordinated trade sequencing.
Our commercial projects portfolio reflects completed work across office, F&B, and retail environments in Singapore, with a consistent approach that integrates design quality and regulatory compliance under a single project management framework.
Frequently Asked Questions
How long does a typical commercial renovation take in Singapore? Timelines vary by project size and complexity. A small-to-medium office renovation typically takes eight to sixteen weeks from design completion to handover. A full F&B fit-out with SFA submissions typically takes three to five months. Clinic renovations involving MOH licence applications may take longer due to regulatory approval timing.
Do I need to notify my building management before starting a commercial renovation? Yes. All commercial premises in multi-storey buildings require building management approval before works begin. This approval typically covers working hours, loading dock usage, waste disposal, and noise restrictions. Failing to obtain approval before starting works can result in stoppage orders.
What is the difference between a commercial interior designer and a commercial design-and-build firm? An interior designer provides design services; a design-and-build firm provides both design and construction under a single contract. For most Singapore commercial projects, a design-and-build approach reduces coordination complexity and accountability gaps, particularly when the firm has genuine expertise in both disciplines.
Is commercial interior design more expensive than residential? Not necessarily per square metre. Commercial projects often achieve better value because the specification is grounded in durability and performance rather than only aesthetics. Commercial-grade materials have longer service lives than residential equivalents, reducing long-term maintenance costs.
Conclusion
Commercial interior design in Singapore is a specialist discipline that integrates spatial planning, regulatory compliance, and business performance thinking in ways that residential design does not. Business owners who engage design firms with genuine commercial competence, not just aesthetic capability, create spaces that work as hard as the businesses they house.
The investment in design quality at the brief stage pays forward across every year the space operates. Contact us now!

June 3, 2026
Yang's Inspiration Insight