


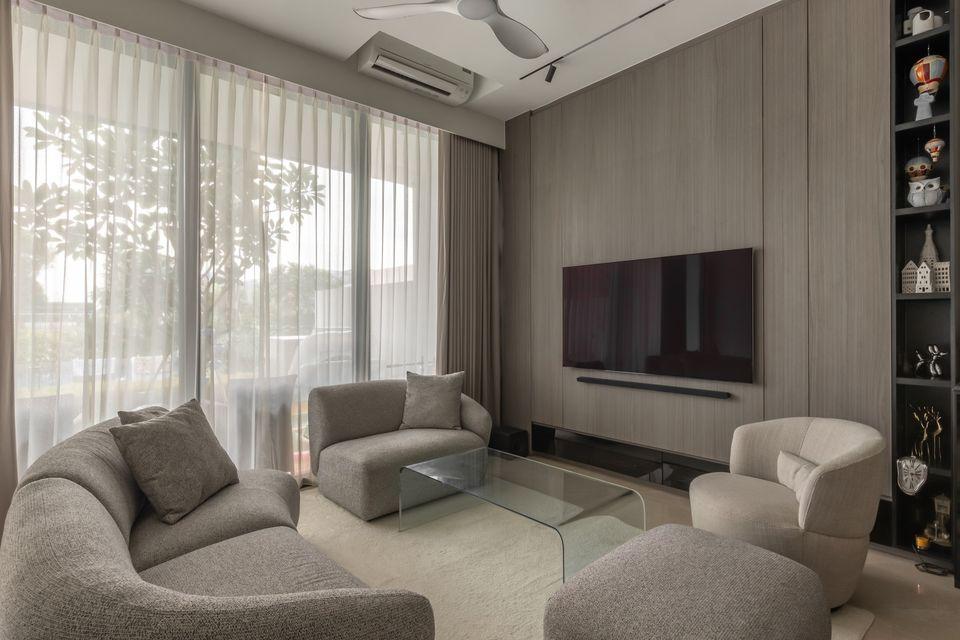
The renovation at NORMANTON Park is built on the discipline of doing less. The floor plan is kept open where possible, removing unnecessary walls and transitions that would fragment the space. Furniture is selected for proportion and function rather than statement, leaving the apartment feeling larger than its footprint. The palette is narrow u2014 two or three tones carried consistently through all rooms so that the eye moves without interruption. Built-in storage is generous but invisible, tucked behind flush panels that keep walls clean and surfaces clear. The kitchen is streamlined and purposeful, with only the elements that are regularly used given space on the bench or overhead. Bedrooms follow the same logic: calm, uncluttered, and comfortable without decoration. This is a home designed for people who want their space to feel like a relief rather than a project.
Modern condos often offer good layouts, but not all of them are used effectively. This 3BR unit at Normanton Park is designed to fully unlock its potential.
The living and dining areas are treated as a continuous space, improving flow and making the home feel more expansive. This reflects contemporary condo interior design principles focused on spatial continuity.
Storage is integrated in a way that supports daily use without interrupting the visual balance of the home.
The kitchen is designed to be efficient yet unobtrusive, blending into the overall layout rather than standing apart.
Bedrooms are designed to provide separation from the main living areas, creating a clear distinction between active and restful zones.
Who this design suits
Ideal for homeowners seeking a 3BR condo at Normanton Park that enhances both flow and usability.
Why it works emotionally
The home feels seamless, nothing feels disconnected.
If youu2019re planning a 3BR condo at Normanton Park, this approach helps you make full use of the layout.
FAQ
Q1: How do you improve an already good layout?
By refining flow and integrating storage effectively.
Q2: Is this suitable for families?
Yes, it supports both shared and private spaces.
Q3: Does it feel spacious?
Yes, the continuity enhances space perception.
Our Condo 3BR Project Gallery
![Normanton Park – Condo 3BR Project at Queenstown / Kent Ridge by Yang’s Inspiration Design Interior Design Singapore [1]](https://www.yangsid.com/wp-content/uploads/2025/10/2-85.jpg "Normanton Park – Condo 3BR Project at Queenstown / Kent Ridge by Yang’s Inspiration Design 2")
![Normanton Park – Condo 3BR Project at Queenstown / Kent Ridge by Yang’s Inspiration Design Interior Design Singapore [2]](https://www.yangsid.com/wp-content/uploads/2025/10/3-84.jpg "Normanton Park – Condo 3BR Project at Queenstown / Kent Ridge by Yang’s Inspiration Design 3")
![Normanton Park – Condo 3BR Project at Queenstown / Kent Ridge by Yang’s Inspiration Design Interior Design Singapore [3]](https://www.yangsid.com/wp-content/uploads/2025/10/4-84.jpg "Normanton Park – Condo 3BR Project at Queenstown / Kent Ridge by Yang’s Inspiration Design 4")
![Normanton Park – Condo 3BR Project at Queenstown / Kent Ridge by Yang’s Inspiration Design Interior Design Singapore [4]](https://www.yangsid.com/wp-content/uploads/2025/10/6-84.jpg "Normanton Park – Condo 3BR Project at Queenstown / Kent Ridge by Yang’s Inspiration Design 5")
![Normanton Park – Condo 3BR Project at Queenstown / Kent Ridge by Yang’s Inspiration Design Interior Design Singapore [5]](https://www.yangsid.com/wp-content/uploads/2025/10/7-83.jpg "Normanton Park – Condo 3BR Project at Queenstown / Kent Ridge by Yang’s Inspiration Design 6")
![Normanton Park – Condo 3BR Project at Queenstown / Kent Ridge by Yang’s Inspiration Design Interior Design Singapore [6]](https://www.yangsid.com/wp-content/uploads/2025/10/8-83.jpg "Normanton Park – Condo 3BR Project at Queenstown / Kent Ridge by Yang’s Inspiration Design 7")
![Normanton Park – Condo 3BR Project at Queenstown / Kent Ridge by Yang’s Inspiration Design Interior Design Singapore [7]](https://www.yangsid.com/wp-content/uploads/2025/10/9-83.jpg "Normanton Park – Condo 3BR Project at Queenstown / Kent Ridge by Yang’s Inspiration Design 8")
![Normanton Park – Condo 3BR Project at Queenstown / Kent Ridge by Yang’s Inspiration Design Interior Design Singapore [8]](https://www.yangsid.com/wp-content/uploads/2025/10/10-83.jpg "Normanton Park – Condo 3BR Project at Queenstown / Kent Ridge by Yang’s Inspiration Design 9")
![Normanton Park – Condo 3BR Project at Queenstown / Kent Ridge by Yang’s Inspiration Design Interior Design Singapore [9]](https://www.yangsid.com/wp-content/uploads/2025/10/12-81.jpg "Normanton Park – Condo 3BR Project at Queenstown / Kent Ridge by Yang’s Inspiration Design 10")
![Normanton Park – Condo 3BR Project at Queenstown / Kent Ridge by Yang’s Inspiration Design Interior Design Singapore [10]](https://www.yangsid.com/wp-content/uploads/2025/10/13-78.jpg "Normanton Park – Condo 3BR Project at Queenstown / Kent Ridge by Yang’s Inspiration Design 11")
![Normanton Park – Condo 3BR Project at Queenstown / Kent Ridge by Yang’s Inspiration Design Interior Design Singapore [11]](https://www.yangsid.com/wp-content/uploads/2025/10/14-73.jpg "Normanton Park – Condo 3BR Project at Queenstown / Kent Ridge by Yang’s Inspiration Design 12")
![Normanton Park – Condo 3BR Project at Queenstown / Kent Ridge by Yang’s Inspiration Design Interior Design Singapore [12]](https://www.yangsid.com/wp-content/uploads/2025/10/15-63.jpg "Normanton Park – Condo 3BR Project at Queenstown / Kent Ridge by Yang’s Inspiration Design 13")
![Normanton Park – Condo 3BR Project at Queenstown / Kent Ridge by Yang’s Inspiration Design Interior Design Singapore [13]](https://www.yangsid.com/wp-content/uploads/2025/10/16-55.jpg "Normanton Park – Condo 3BR Project at Queenstown / Kent Ridge by Yang’s Inspiration Design 14")
![Normanton Park – Condo 3BR Project at Queenstown / Kent Ridge by Yang’s Inspiration Design Interior Design Singapore [14]](https://www.yangsid.com/wp-content/uploads/2025/10/17-49.jpg "Normanton Park – Condo 3BR Project at Queenstown / Kent Ridge by Yang’s Inspiration Design 15")
![Normanton Park – Condo 3BR Project at Queenstown / Kent Ridge by Yang’s Inspiration Design Interior Design Singapore [15]](https://www.yangsid.com/wp-content/uploads/2025/10/18-45.jpg "Normanton Park – Condo 3BR Project at Queenstown / Kent Ridge by Yang’s Inspiration Design 16")
![Normanton Park – Condo 3BR Project at Queenstown / Kent Ridge by Yang’s Inspiration Design Interior Design Singapore [16]](https://www.yangsid.com/wp-content/uploads/2025/10/19-37.jpg "Normanton Park – Condo 3BR Project at Queenstown / Kent Ridge by Yang’s Inspiration Design 17")
![Normanton Park – Condo 3BR Project at Queenstown / Kent Ridge by Yang’s Inspiration Design Interior Design Singapore [17]](https://www.yangsid.com/wp-content/uploads/2025/10/20-26.jpg "Normanton Park – Condo 3BR Project at Queenstown / Kent Ridge by Yang’s Inspiration Design 18")
![Normanton Park – Condo 3BR Project at Queenstown / Kent Ridge by Yang’s Inspiration Design Interior Design Singapore [18]](https://www.yangsid.com/wp-content/uploads/2025/10/21-16-1.jpg "Normanton Park – Condo 3BR Project at Queenstown / Kent Ridge by Yang’s Inspiration Design 19")
![Normanton Park – Condo 3BR Project at Queenstown / Kent Ridge by Yang’s Inspiration Design Interior Design Singapore [19]](https://www.yangsid.com/wp-content/uploads/2025/10/22-12-1.jpg "Normanton Park – Condo 3BR Project at Queenstown / Kent Ridge by Yang’s Inspiration Design 20")
![Normanton Park – Condo 3BR Project at Queenstown / Kent Ridge by Yang’s Inspiration Design Interior Design Singapore [20]](https://www.yangsid.com/wp-content/uploads/2025/10/23-7-3.jpg "Normanton Park – Condo 3BR Project at Queenstown / Kent Ridge by Yang’s Inspiration Design 21")
![Normanton Park – Condo 3BR Project at Queenstown / Kent Ridge by Yang’s Inspiration Design Interior Design Singapore [21]](https://www.yangsid.com/wp-content/uploads/2025/10/24-3-4.jpg "Normanton Park – Condo 3BR Project at Queenstown / Kent Ridge by Yang’s Inspiration Design 22")
![Normanton Park – Condo 3BR Project at Queenstown / Kent Ridge by Yang’s Inspiration Design Interior Design Singapore [22]](https://www.yangsid.com/wp-content/uploads/2025/10/25-3-4.jpg "Normanton Park – Condo 3BR Project at Queenstown / Kent Ridge by Yang’s Inspiration Design 23")
![Normanton Park – Condo 3BR Project at Queenstown / Kent Ridge by Yang’s Inspiration Design Interior Design Singapore [23]](https://www.yangsid.com/wp-content/uploads/2025/10/26-3-4.jpg "Normanton Park – Condo 3BR Project at Queenstown / Kent Ridge by Yang’s Inspiration Design 24")
![Normanton Park – Condo 3BR Project at Queenstown / Kent Ridge by Yang’s Inspiration Design Interior Design Singapore [24]](https://www.yangsid.com/wp-content/uploads/2025/10/27-2-8.jpg "Normanton Park – Condo 3BR Project at Queenstown / Kent Ridge by Yang’s Inspiration Design 25")
![Normanton Park – Condo 3BR Project at Queenstown / Kent Ridge by Yang’s Inspiration Design Interior Design Singapore [25]](https://www.yangsid.com/wp-content/uploads/2025/10/28-1-10.jpg "Normanton Park – Condo 3BR Project at Queenstown / Kent Ridge by Yang’s Inspiration Design 26")
![Normanton Park – Condo 3BR Project at Queenstown / Kent Ridge by Yang’s Inspiration Design Interior Design Singapore [26]](https://www.yangsid.com/wp-content/uploads/2025/10/29-1-10.jpg "Normanton Park – Condo 3BR Project at Queenstown / Kent Ridge by Yang’s Inspiration Design 27")
![Normanton Park – Condo 3BR Project at Queenstown / Kent Ridge by Yang’s Inspiration Design Interior Design Singapore [27]](https://www.yangsid.com/wp-content/uploads/2025/10/30-18.jpg "Normanton Park – Condo 3BR Project at Queenstown / Kent Ridge by Yang’s Inspiration Design 28")
![Normanton Park – Condo 3BR Project at Queenstown / Kent Ridge by Yang’s Inspiration Design Interior Design Singapore [28]](https://www.yangsid.com/wp-content/uploads/2025/10/31-16.jpg "Normanton Park – Condo 3BR Project at Queenstown / Kent Ridge by Yang’s Inspiration Design 29")
![Normanton Park – Condo 3BR Project at Queenstown / Kent Ridge by Yang’s Inspiration Design Interior Design Singapore [29]](https://www.yangsid.com/wp-content/uploads/2025/10/32-16.jpg "Normanton Park – Condo 3BR Project at Queenstown / Kent Ridge by Yang’s Inspiration Design 30")
![Normanton Park – Condo 3BR Project at Queenstown / Kent Ridge by Yang’s Inspiration Design Interior Design Singapore [30]](https://www.yangsid.com/wp-content/uploads/2025/10/33-16.jpg "Normanton Park – Condo 3BR Project at Queenstown / Kent Ridge by Yang’s Inspiration Design 31")
![Normanton Park – Condo 3BR Project at Queenstown / Kent Ridge by Yang’s Inspiration Design Interior Design Singapore [31]](https://www.yangsid.com/wp-content/uploads/2025/10/34-15.jpg "Normanton Park – Condo 3BR Project at Queenstown / Kent Ridge by Yang’s Inspiration Design 32")
![Normanton Park – Condo 3BR Project at Queenstown / Kent Ridge by Yang’s Inspiration Design Interior Design Singapore [32]](https://www.yangsid.com/wp-content/uploads/2025/10/35-14.jpg "Normanton Park – Condo 3BR Project at Queenstown / Kent Ridge by Yang’s Inspiration Design 33")
![Normanton Park – Condo 3BR Project at Queenstown / Kent Ridge by Yang’s Inspiration Design Interior Design Singapore [33]](https://www.yangsid.com/wp-content/uploads/2025/10/36-13.jpg "Normanton Park – Condo 3BR Project at Queenstown / Kent Ridge by Yang’s Inspiration Design 34")
![Normanton Park – Condo 3BR Project at Queenstown / Kent Ridge by Yang’s Inspiration Design Interior Design Singapore [34]](https://www.yangsid.com/wp-content/uploads/2025/10/37-12.jpg "Normanton Park – Condo 3BR Project at Queenstown / Kent Ridge by Yang’s Inspiration Design 35")
![Normanton Park – Condo 3BR Project at Queenstown / Kent Ridge by Yang’s Inspiration Design Interior Design Singapore [35]](https://www.yangsid.com/wp-content/uploads/2025/10/38-11.jpg "Normanton Park – Condo 3BR Project at Queenstown / Kent Ridge by Yang’s Inspiration Design 36")
![Normanton Park – Condo 3BR Project at Queenstown / Kent Ridge by Yang’s Inspiration Design Interior Design Singapore [36]](https://www.yangsid.com/wp-content/uploads/2025/10/39-12.jpg "Normanton Park – Condo 3BR Project at Queenstown / Kent Ridge by Yang’s Inspiration Design 37")
![Normanton Park – Condo 3BR Project at Queenstown / Kent Ridge by Yang’s Inspiration Design Interior Design Singapore [37]](https://www.yangsid.com/wp-content/uploads/2025/10/40-11.jpg "Normanton Park – Condo 3BR Project at Queenstown / Kent Ridge by Yang’s Inspiration Design 38")
![Normanton Park – Condo 3BR Project at Queenstown / Kent Ridge by Yang’s Inspiration Design Interior Design Singapore [38]](https://www.yangsid.com/wp-content/uploads/2025/10/41-12.jpg "Normanton Park – Condo 3BR Project at Queenstown / Kent Ridge by Yang’s Inspiration Design 39")
![Normanton Park – Condo 3BR Project at Queenstown / Kent Ridge by Yang’s Inspiration Design Interior Design Singapore [39]](https://www.yangsid.com/wp-content/uploads/2025/10/42-12.jpg "Normanton Park – Condo 3BR Project at Queenstown / Kent Ridge by Yang’s Inspiration Design 40")
![Normanton Park – Condo 3BR Project at Queenstown / Kent Ridge by Yang’s Inspiration Design Interior Design Singapore [40]](https://www.yangsid.com/wp-content/uploads/2025/10/43-11.jpg "Normanton Park – Condo 3BR Project at Queenstown / Kent Ridge by Yang’s Inspiration Design 41")
![Normanton Park – Condo 3BR Project at Queenstown / Kent Ridge by Yang’s Inspiration Design Interior Design Singapore [41]](https://www.yangsid.com/wp-content/uploads/2025/10/44-10.jpg "Normanton Park – Condo 3BR Project at Queenstown / Kent Ridge by Yang’s Inspiration Design 42")
![Normanton Park – Condo 3BR Project at Queenstown / Kent Ridge by Yang’s Inspiration Design Interior Design Singapore [42]](https://www.yangsid.com/wp-content/uploads/2025/10/45-8.jpg "Normanton Park – Condo 3BR Project at Queenstown / Kent Ridge by Yang’s Inspiration Design 43")
![Normanton Park – Condo 3BR Project at Queenstown / Kent Ridge by Yang’s Inspiration Design Interior Design Singapore [43]](https://www.yangsid.com/wp-content/uploads/2025/10/46-8.jpg "Normanton Park – Condo 3BR Project at Queenstown / Kent Ridge by Yang’s Inspiration Design 44")
