


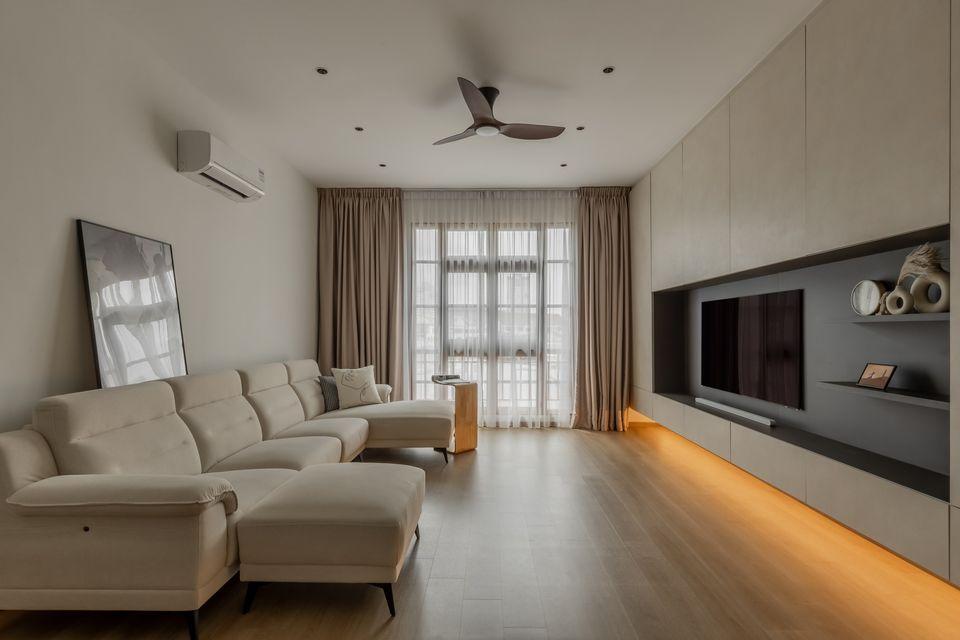
The renovation at 11 Toh Tuck Road is built on the discipline of doing less. The floor plan is kept open where possible, removing unnecessary walls and transitions that would fragment the space. Furniture is selected for proportion and function rather than statement, leaving the apartment feeling larger than its footprint. The palette is narrow u2014 two or three tones carried consistently through all rooms so that the eye moves without interruption. Built-in storage is generous but invisible, tucked behind flush panels that keep walls clean and surfaces clear. The kitchen is streamlined and purposeful, with only the elements that are regularly used given space on the bench or overhead. Bedrooms follow the same logic: calm, uncluttered, and comfortable without decoration. This is a home designed for people who want their space to feel like a relief rather than a project.
Residential
![11 Toh Tuck Road Interior Design Singapore [1]](https://www.yangsid.com/wp-content/uploads/2025/10/3-8-2.jpg "11 Toh Tuck Road – Condo 4BR Project at Bukit Batok by Yang’s Inspiration Design 2")
![11 Toh Tuck Road Interior Design Singapore [2]](https://www.yangsid.com/wp-content/uploads/2025/10/7-8-2.jpg "11 Toh Tuck Road – Condo 4BR Project at Bukit Batok by Yang’s Inspiration Design 3")
![11 Toh Tuck Road Interior Design Singapore [3]](https://www.yangsid.com/wp-content/uploads/2025/10/10-8-1.jpg "11 Toh Tuck Road – Condo 4BR Project at Bukit Batok by Yang’s Inspiration Design 4")
![11 Toh Tuck Road Interior Design Singapore [4]](https://www.yangsid.com/wp-content/uploads/2025/10/14-8-1.jpg "11 Toh Tuck Road – Condo 4BR Project at Bukit Batok by Yang’s Inspiration Design 5")
![11 Toh Tuck Road Interior Design Singapore [5]](https://www.yangsid.com/wp-content/uploads/2025/10/19-8-2.jpg "11 Toh Tuck Road – Condo 4BR Project at Bukit Batok by Yang’s Inspiration Design 6")
![11 Toh Tuck Road Interior Design Singapore [6]](https://www.yangsid.com/wp-content/uploads/2025/10/22-7-2.jpg "11 Toh Tuck Road – Condo 4BR Project at Bukit Batok by Yang’s Inspiration Design 7")
![11 Toh Tuck Road Interior Design Singapore [7]](https://www.yangsid.com/wp-content/uploads/2025/10/24-7-2.jpg "11 Toh Tuck Road – Condo 4BR Project at Bukit Batok by Yang’s Inspiration Design 8")
![11 Toh Tuck Road Interior Design Singapore [8]](https://www.yangsid.com/wp-content/uploads/2025/10/28-5-2.jpg "11 Toh Tuck Road – Condo 4BR Project at Bukit Batok by Yang’s Inspiration Design 9")
![11 Toh Tuck Road Interior Design Singapore [9]](https://www.yangsid.com/wp-content/uploads/2025/10/31-5-3.jpg "11 Toh Tuck Road – Condo 4BR Project at Bukit Batok by Yang’s Inspiration Design 10")
![11 Toh Tuck Road Interior Design Singapore [10]](https://www.yangsid.com/wp-content/uploads/2025/10/34-3-3.jpg "11 Toh Tuck Road – Condo 4BR Project at Bukit Batok by Yang’s Inspiration Design 11")
![11 Toh Tuck Road Interior Design Singapore [11]](https://www.yangsid.com/wp-content/uploads/2025/10/36-3-4.jpg "11 Toh Tuck Road – Condo 4BR Project at Bukit Batok by Yang’s Inspiration Design 12")
![11 Toh Tuck Road Interior Design Singapore [12]](https://www.yangsid.com/wp-content/uploads/2025/10/33-4-4.jpg "11 Toh Tuck Road – Condo 4BR Project at Bukit Batok by Yang’s Inspiration Design 13")
![11 Toh Tuck Road Interior Design Singapore [13]](https://www.yangsid.com/wp-content/uploads/2025/10/30-5-2.jpg "11 Toh Tuck Road – Condo 4BR Project at Bukit Batok by Yang’s Inspiration Design 14")
![11 Toh Tuck Road Interior Design Singapore [14]](https://www.yangsid.com/wp-content/uploads/2025/10/27-7-2.jpg "11 Toh Tuck Road – Condo 4BR Project at Bukit Batok by Yang’s Inspiration Design 15")
![11 Toh Tuck Road Interior Design Singapore [15]](https://www.yangsid.com/wp-content/uploads/2025/10/23-7-2.jpg "11 Toh Tuck Road – Condo 4BR Project at Bukit Batok by Yang’s Inspiration Design 16")
![11 Toh Tuck Road Interior Design Singapore [16]](https://www.yangsid.com/wp-content/uploads/2025/10/21-7-2.jpg "11 Toh Tuck Road – Condo 4BR Project at Bukit Batok by Yang’s Inspiration Design 17")
![11 Toh Tuck Road Interior Design Singapore [17]](https://www.yangsid.com/wp-content/uploads/2025/10/18-8-2.jpg "11 Toh Tuck Road – Condo 4BR Project at Bukit Batok by Yang’s Inspiration Design 18")
![11 Toh Tuck Road Interior Design Singapore [18]](https://www.yangsid.com/wp-content/uploads/2025/10/16-8-1.jpg "11 Toh Tuck Road – Condo 4BR Project at Bukit Batok by Yang’s Inspiration Design 19")
![11 Toh Tuck Road Interior Design Singapore [19]](https://www.yangsid.com/wp-content/uploads/2025/10/11-8-2.jpg "11 Toh Tuck Road – Condo 4BR Project at Bukit Batok by Yang’s Inspiration Design 20")
![11 Toh Tuck Road Interior Design Singapore [20]](https://www.yangsid.com/wp-content/uploads/2025/10/8-8-1.jpg "11 Toh Tuck Road – Condo 4BR Project at Bukit Batok by Yang’s Inspiration Design 21")
![11 Toh Tuck Road Interior Design Singapore [21]](https://www.yangsid.com/wp-content/uploads/2025/10/6-8-1.jpg "11 Toh Tuck Road – Condo 4BR Project at Bukit Batok by Yang’s Inspiration Design 22")
![11 Toh Tuck Road Interior Design Singapore [22]](https://www.yangsid.com/wp-content/uploads/2025/10/5-8-1.jpg "11 Toh Tuck Road – Condo 4BR Project at Bukit Batok by Yang’s Inspiration Design 23")
![11 Toh Tuck Road Interior Design Singapore [23]](https://www.yangsid.com/wp-content/uploads/2025/10/4-8-2.jpg "11 Toh Tuck Road – Condo 4BR Project at Bukit Batok by Yang’s Inspiration Design 24")
![11 Toh Tuck Road Interior Design Singapore [24]](https://www.yangsid.com/wp-content/uploads/2025/10/9-8-1.jpg "11 Toh Tuck Road – Condo 4BR Project at Bukit Batok by Yang’s Inspiration Design 25")
![11 Toh Tuck Road Interior Design Singapore [25]](https://www.yangsid.com/wp-content/uploads/2025/10/12-8-1.jpg "11 Toh Tuck Road – Condo 4BR Project at Bukit Batok by Yang’s Inspiration Design 26")
![11 Toh Tuck Road Interior Design Singapore [26]](https://www.yangsid.com/wp-content/uploads/2025/10/13-8-1.jpg "11 Toh Tuck Road – Condo 4BR Project at Bukit Batok by Yang’s Inspiration Design 27")
![11 Toh Tuck Road Interior Design Singapore [27]](https://www.yangsid.com/wp-content/uploads/2025/10/15-8-1.jpg "11 Toh Tuck Road – Condo 4BR Project at Bukit Batok by Yang’s Inspiration Design 28")
![11 Toh Tuck Road Interior Design Singapore [28]](https://www.yangsid.com/wp-content/uploads/2025/10/17-8-1.jpg "11 Toh Tuck Road – Condo 4BR Project at Bukit Batok by Yang’s Inspiration Design 29")
![11 Toh Tuck Road Interior Design Singapore [29]](https://www.yangsid.com/wp-content/uploads/2025/10/20-7-2.jpg "11 Toh Tuck Road – Condo 4BR Project at Bukit Batok by Yang’s Inspiration Design 30")
![11 Toh Tuck Road Interior Design Singapore [30]](https://www.yangsid.com/wp-content/uploads/2025/10/25-7-2.jpg "11 Toh Tuck Road – Condo 4BR Project at Bukit Batok by Yang’s Inspiration Design 31")
![11 Toh Tuck Road Interior Design Singapore [31]](https://www.yangsid.com/wp-content/uploads/2025/10/26-7-2.jpg "11 Toh Tuck Road – Condo 4BR Project at Bukit Batok by Yang’s Inspiration Design 32")
![11 Toh Tuck Road Interior Design Singapore [32]](https://www.yangsid.com/wp-content/uploads/2025/10/29-5-2.jpg "11 Toh Tuck Road – Condo 4BR Project at Bukit Batok by Yang’s Inspiration Design 33")
![11 Toh Tuck Road Interior Design Singapore [33]](https://www.yangsid.com/wp-content/uploads/2025/10/32-4-4.jpg "11 Toh Tuck Road – Condo 4BR Project at Bukit Batok by Yang’s Inspiration Design 34")
![11 Toh Tuck Road Interior Design Singapore [34]](https://www.yangsid.com/wp-content/uploads/2025/10/35-3-5.jpg "11 Toh Tuck Road – Condo 4BR Project at Bukit Batok by Yang’s Inspiration Design 35")
![11 Toh Tuck Road Interior Design Singapore [35]](https://www.yangsid.com/wp-content/uploads/2025/10/1-8-3.jpg "11 Toh Tuck Road – Condo 4BR Project at Bukit Batok by Yang’s Inspiration Design 36")
Let’s create something extraordinarily yours today. Come experience the Yang’s difference today.
By sending this message, you agree that Yang’s ID may collect, use and disclose your personal data, which you have provided in this form.
Residential
Commercial

Yangs Inspiration Design and Yangs Design Associate are two branches of one creative vision. Yangs ID focuses on bespoke residential interiors, while Yangs Design Associate specializes in stylish, functional commercial and office spaces.
Contact Us
2026 © Yangs Inspiration Design Pte Ltd
WhatsApp Us