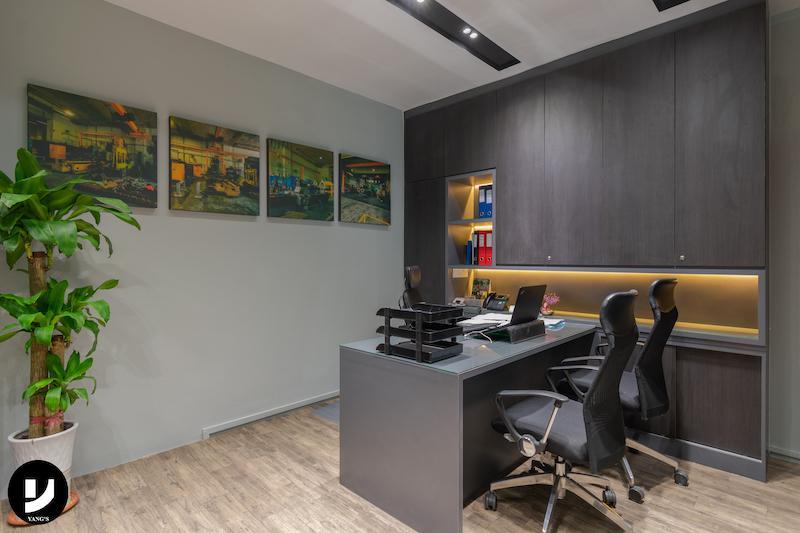
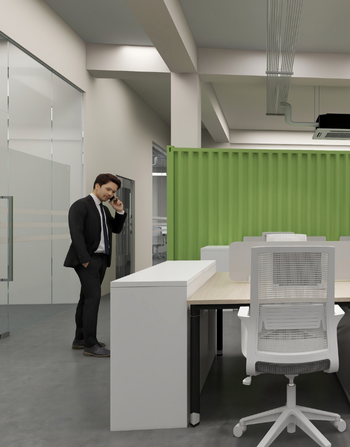
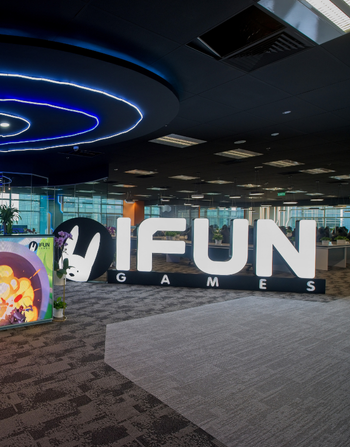
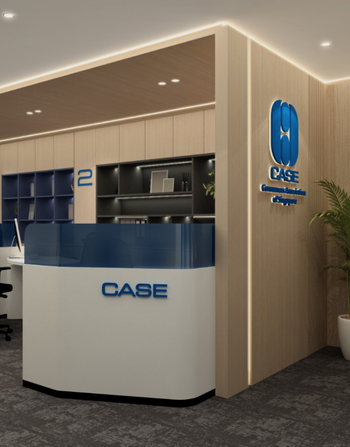
An office isn’t just a place to sit. It’s where decisions are made, teams collaborate, and your brand communicates itself without a word spoken. At Yang’s Inspiration Design, we design office interiors that go beyond aesthetics, aligning layout, zoning, and spatial flow with how your team works day-to-day.
A well-designed office supports work, without getting in the way of it. Poor layout creates friction. Unclear zoning disrupts focus. Under-planned circulation means people constantly navigating around each other. In a Singapore commercial setting, these issues compound quickly, especially in tighter floor plates or multi-department environments. Compared to other commercial interior design projects, office spaces require an extra layer of planning: one that balances individual focus, team collaboration, and brand presence under the same roof.
We design office spaces for businesses in Singapore that need more than just a well-furnished room, they need a workspace that performs.
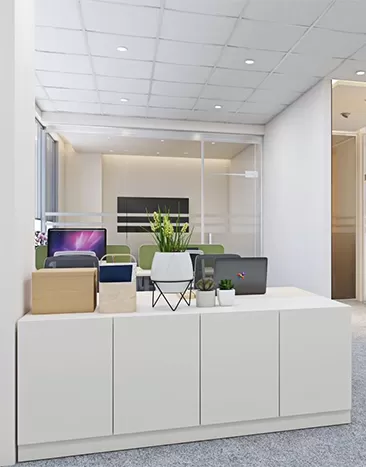
We define clear spatial zones for focused work, team collaboration, client meetings, and support functions, so each area serves its purpose without interfering with the next.
Movement through an office should feel natural. We map out circulation routes that reduce bottlenecks, support daily workflow, and make the space feel intuitive from day one.
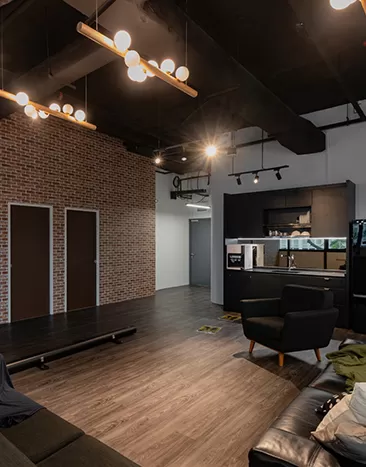
Modern offices increasingly need to accommodate both in-office and hybrid working arrangements. We plan spaces that adapt flexibly to different work modes, without compromising on structure or comfort.
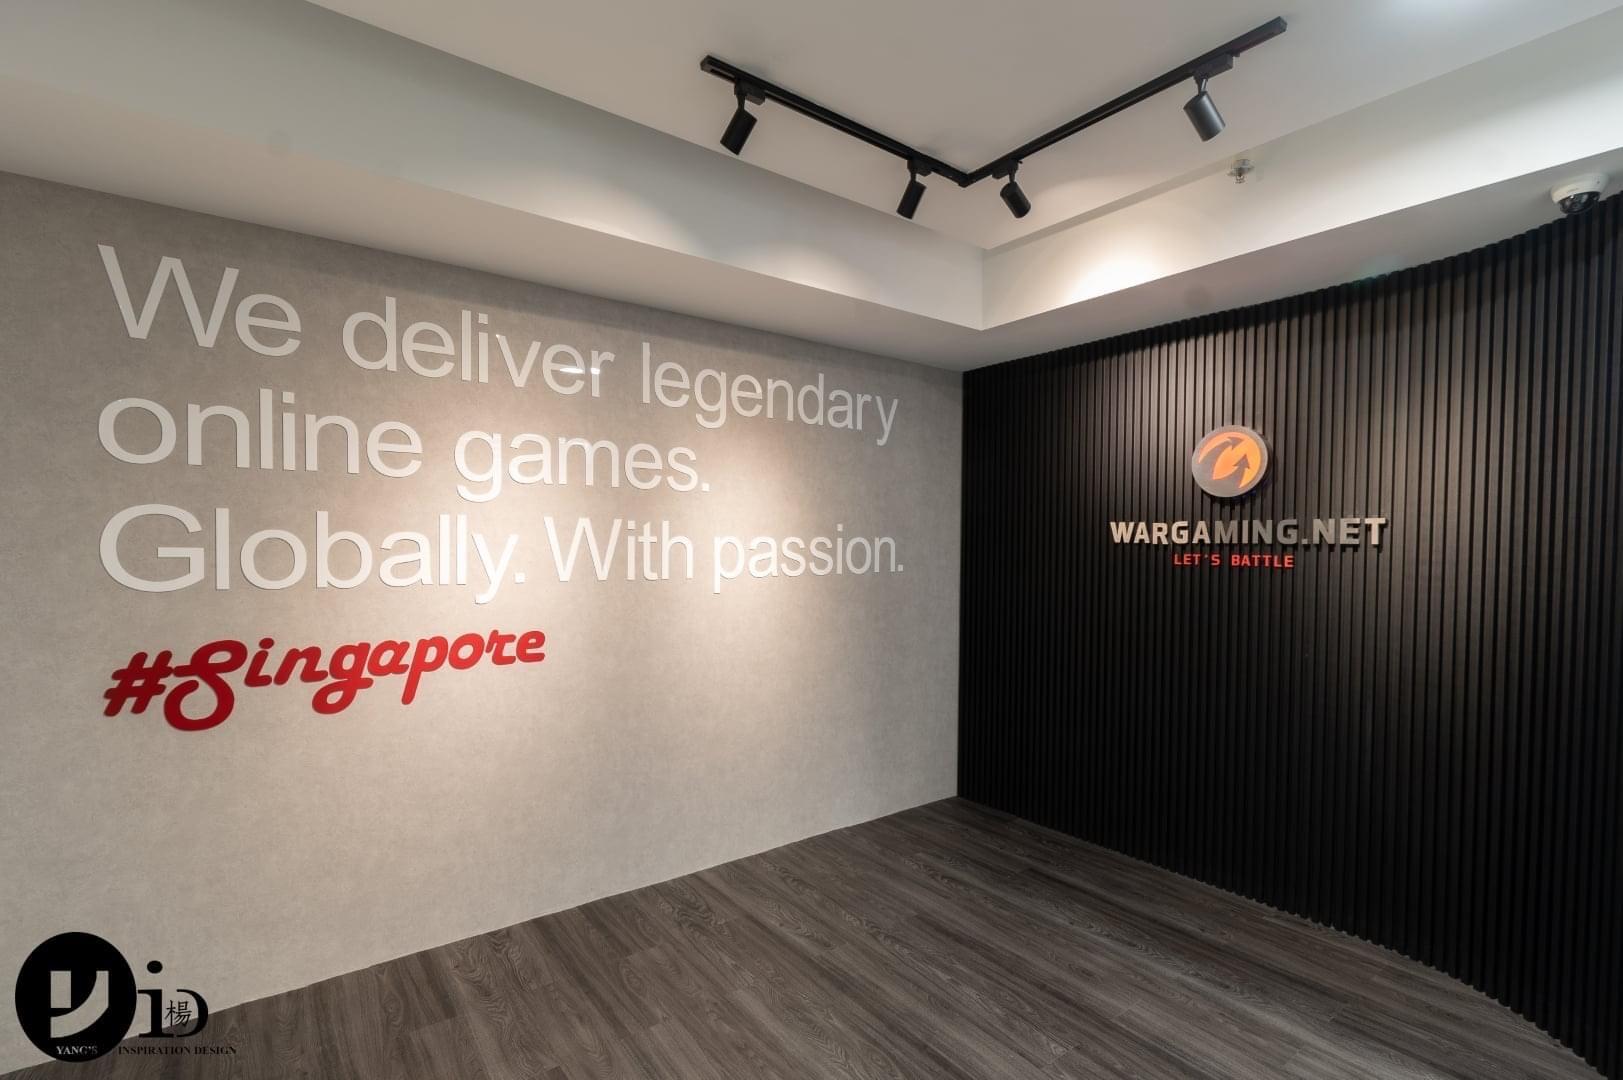
Your office is a physical expression of your brand. Material choices, finishes, and design language are aligned to reflect your company's identity in a restrained, professional way.
From initial planning through to final handover, we manage the full process, including coordination with building management, technical submissions, and contractor oversight.
We define clear spatial zones for focused work, team collaboration, client meetings, and support functions, so each area serves its purpose without interfering with the next.
Movement through an office should feel natural. We map out circulation routes that reduce bottlenecks, support daily workflow, and make the space feel intuitive from day one.
Modern offices increasingly need to accommodate both in-office and hybrid working arrangements. We plan spaces that adapt flexibly to different work modes, without compromising on structure or comfort.
Your office is a physical expression of your brand. Material choices, finishes, and design language are aligned to reflect your company's identity in a restrained, professional way.
From initial planning through to final handover, we manage the full process, including coordination with building management, technical submissions, and contractor oversight.
A clear process helps keep your renovation smooth, predictable, and manageable.
We begin with a thorough understanding of how your team works, your operational priorities, and the physical constraints of your space.
Zoning, circulation, and design language are defined, aligned with your business needs and brand requirements.
We handle building submissions, M&E coordination, and compliance requirements so the build phase proceeds without delays.
The build is executed with attention to quality and consistency, and your workspace is delivered ready for immediate use.
See how we approach office interior design across different business environments, from compact fit-outs to multi-department workspaces in Singapore.
Each project reflects a different set of operational requirements, layout challenges, and brand considerations.
A well-executed office fit-out requires coordination, discipline, and a clear understanding of how business spaces are used, not just how they look.
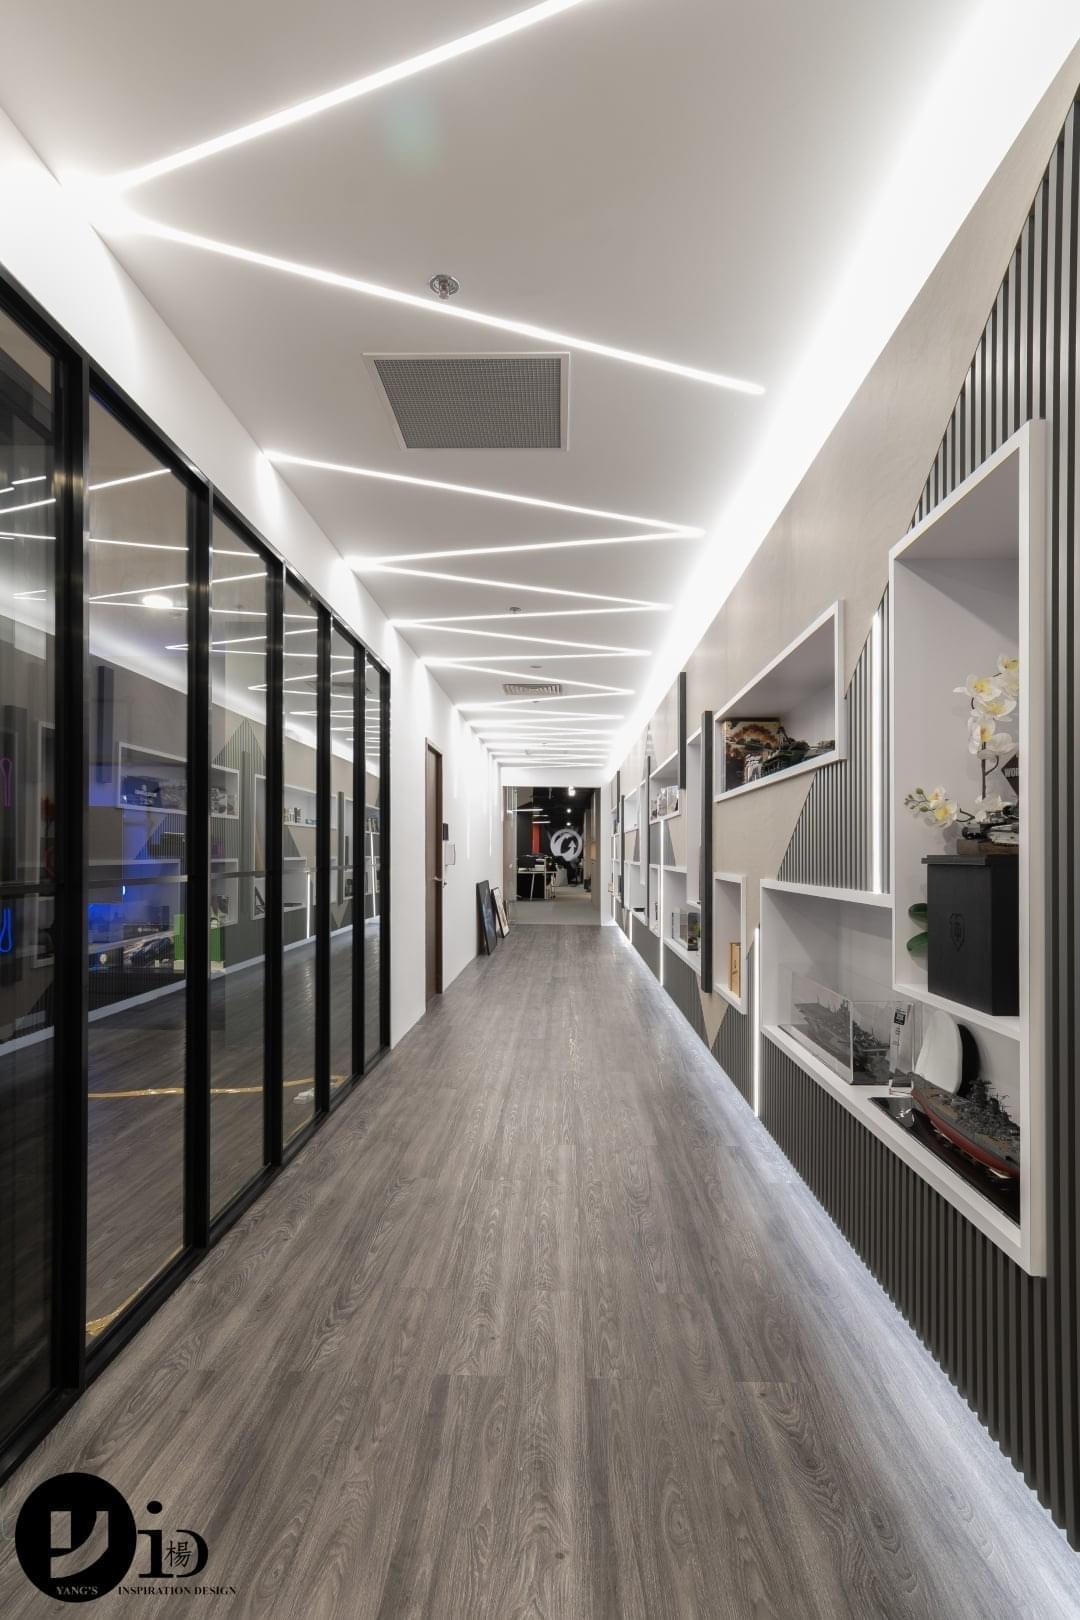
We don’t treat office interiors the same way as retail or F&B spaces. An office needs to perform consistently, hour after hour, day after day, for the people who use it. That requires a different kind of spatial discipline. Our approach to office interior design in Singapore focuses on:
The result is a home that feels practical, comfortable, and easy to live in—day after day.
These questions might be in your mind.
Costs vary depending on the size of the space, scope of work, and level of fit-out required. Office projects typically involve a higher degree of technical coordination compared to residential renovations, including M&E planning, building submissions, and zoning requirements.
Most office fit-outs take 6–12 weeks, depending on scale and complexity. Projects requiring structural changes or extensive technical coordination may require additional time.
Yes. We manage all necessary submissions and coordinate with building management to ensure compliance and smooth project delivery.
Yes. We design office spaces that accommodate flexible working arrangements, balancing dedicated workstations with shared, collaborative, and breakout zones.
Let’s create something extraordinarily yours today. Come experience the Yang’s difference today.
By sending this message, you agree that Yang’s ID may collect, use and disclose your personal data, which you have provided in this form.
Residential
Commercial

Yangs Inspiration Design and Yangs Design Associate are two branches of one creative vision. Yangs ID focuses on bespoke residential interiors, while Yangs Design Associate specializes in stylish, functional commercial and office spaces.
Contact Us
2026 © Yangs Inspiration Design Pte Ltd
WhatsApp Us