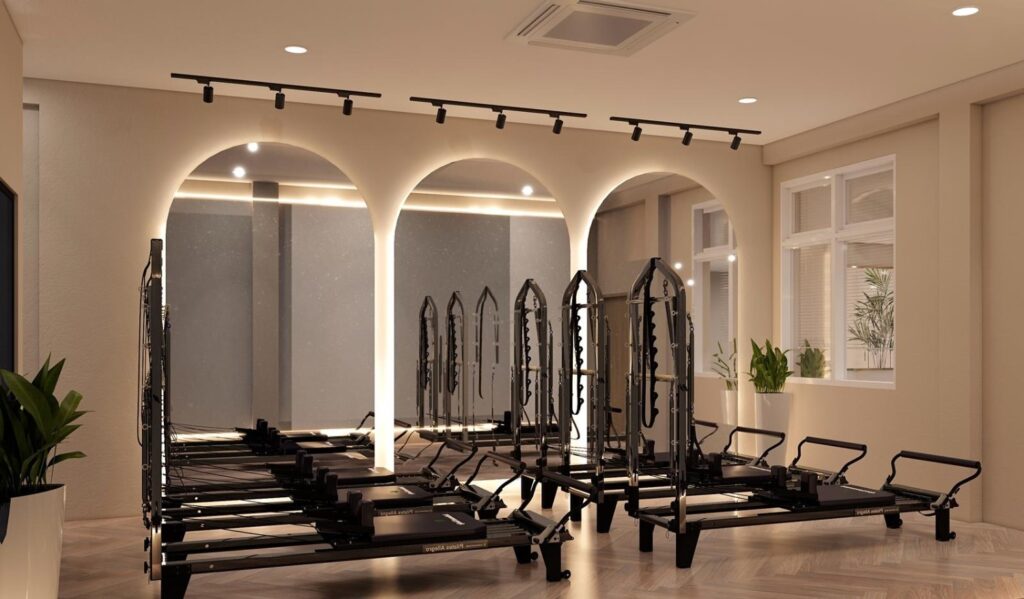
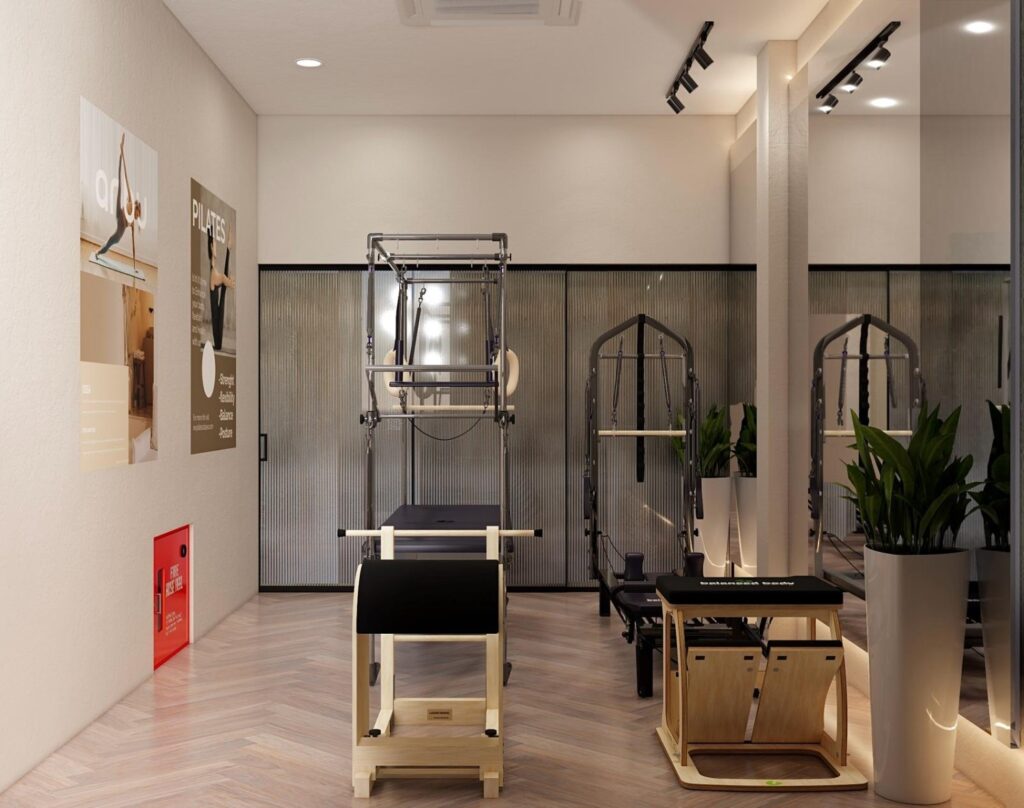
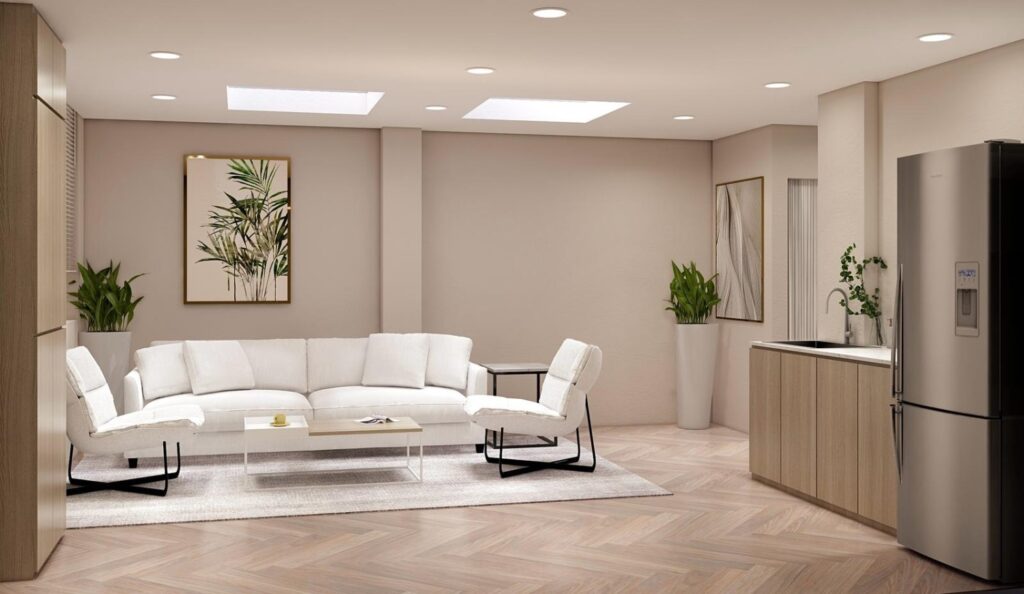
The commercial interior at PULSE Pilates is designed as an environment rather than simply a fitted-out space. The intention is that the atmosphere of the space contributes to the experience of being there u2014 whether for the people who work in it every day or for the clients and customers who pass through. Spatial organisation creates a clear hierarchy: arrival, reception, and working areas are differentiated through ceiling height, material, and lighting rather than hard partitions. The material palette is controlled and consistent, allowing the quality of the space to register without visual noise. Lighting is treated as a design element in its own right u2014 layers of ambient, task, and accent light used to give the space character across different times of day. Storage and back-of-house requirements are resolved to keep the main areas clear and focused on the intended experience. The result is a commercial interior with a definite atmosphere that supports the purpose of the business.
Pulse Pilates required a studio interior that could articulate the brand’s core values u2014 precision, discipline, and modern wellness u2014 without sacrificing the welcoming atmosphere essential to client loyalty. Yang’s Design Associate crafted a space that maximises open floor area for equipment and movement, uses finishes that are simultaneously durable and visually clean, and incorporates lighting that energises without overwhelming. The result is a studio environment that motivates clients from their very first visit and continues to reflect well on the Pulse Pilates brand every single day.