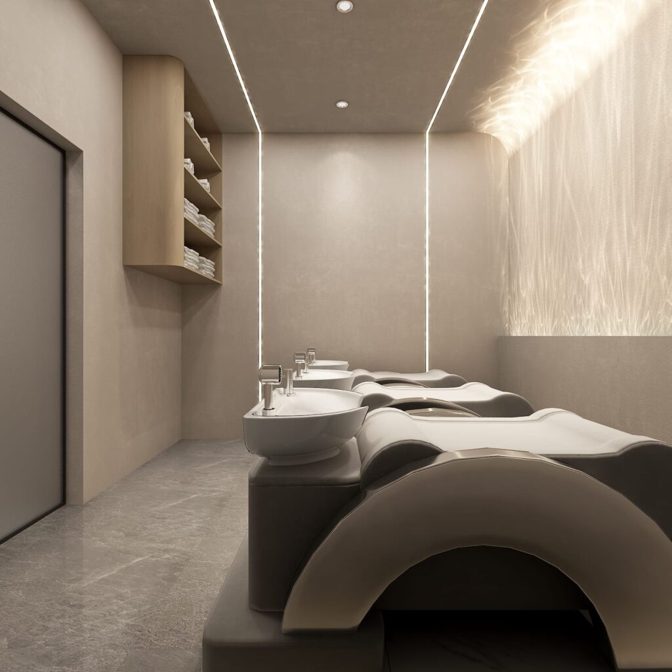
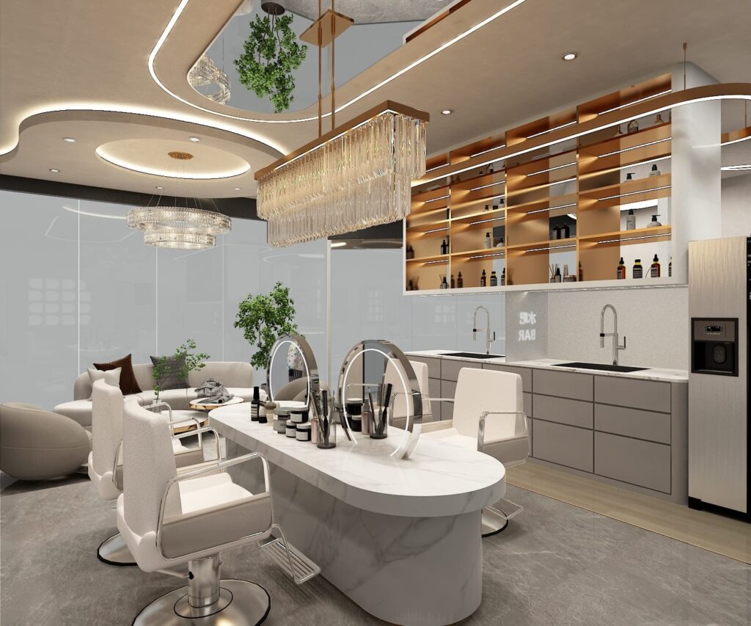
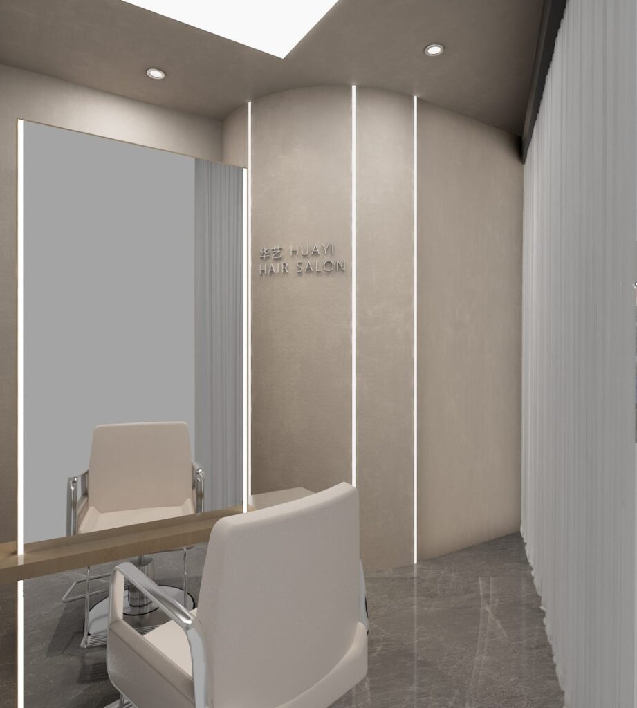
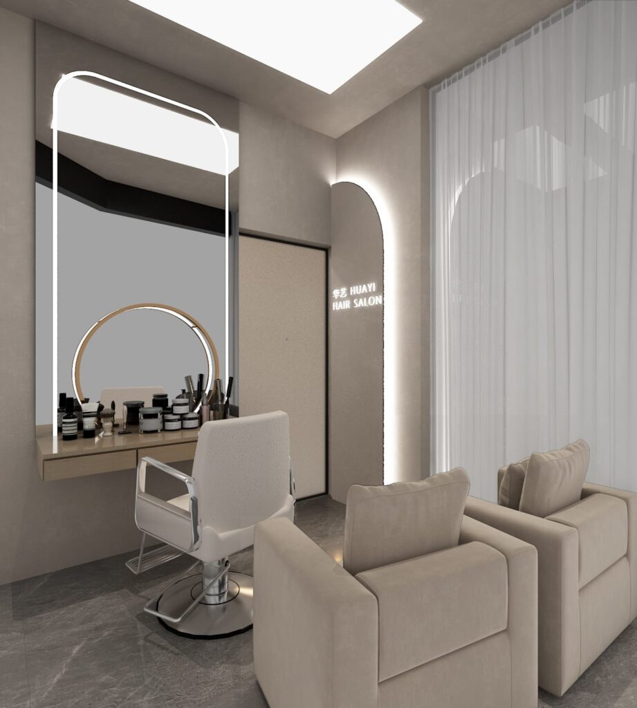
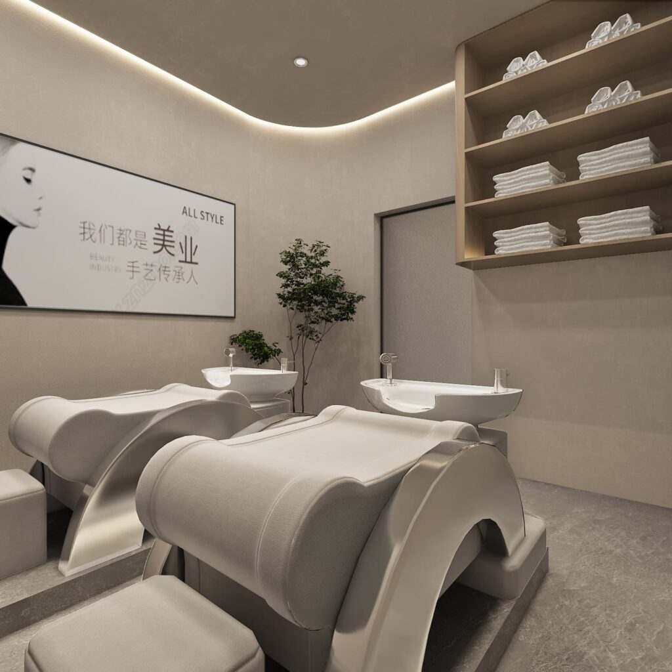
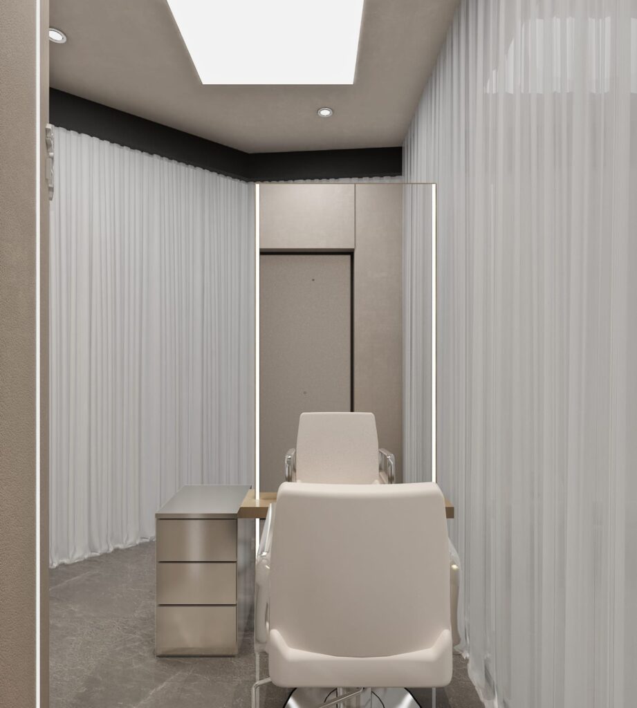
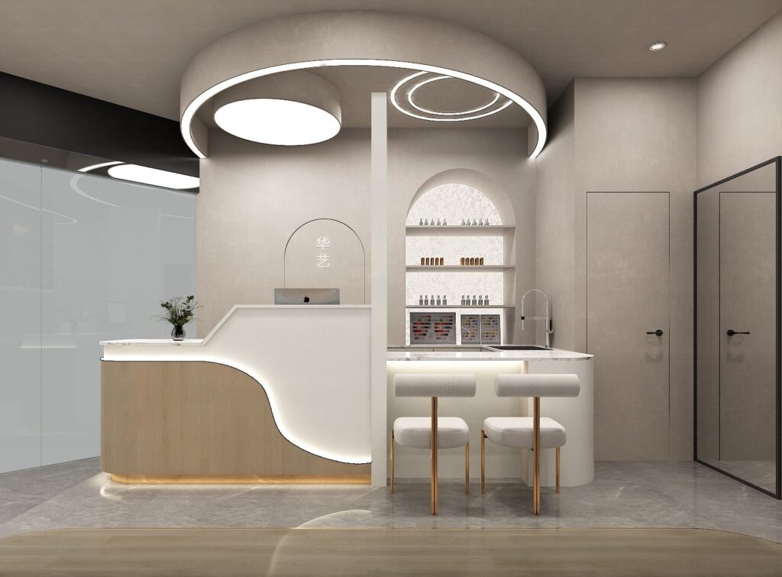
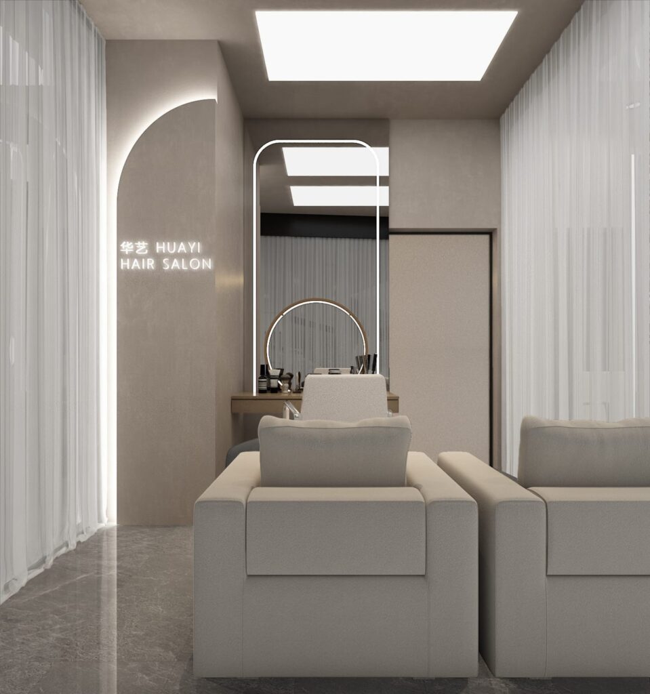
The project at HUA Yi Hair Salon starts from the operational requirements of the business and works outward. Layout decisions are driven by workflow u2014 how people move through the space, where collaboration happens, where focused work requires separation, and where clients or customers need to be received. Storage and utility requirements are resolved early so that they do not compromise the quality of the working environment. Finishes are selected for durability and ease of maintenance in a commercial setting, with materials that hold up under daily use rather than requiring careful management. Lighting is designed to support productive work across different zones without creating the flat uniformity of standard office specification. The public-facing areas carry a higher level of finish than the back-of-house zones, but the same logic of utility and care applies throughout. The result is a workspace that functions well from the first day and continues to do so without demanding attention.
A functional, welcoming environment is essential for any retail hair salon u2014 and at Hua Yi Hair Salon, Yang’s Design Associate delivered precisely that. The brief called for a space balancing efficient workstation layout with a warm, approachable ambience that puts clients at ease from the moment they step through the door. Our commercial team worked closely with the salon’s owners to specify materials, lighting, and spatial flow that hold up to rigorous daily operational demands while consistently reflecting the Hua Yi brand with professionalism and care.