


Key Takeaways
- Establish the specific property, tenure and renovation permissions before planning work.
- Separate lasting improvements from furniture and fittings that may move with the household.
- Test entertaining, working and everyday family routines within the same layout.
- Use project evidence from comparable houses rather than relying on an estate label.
Landed interior design in Holland and Chip Bee should connect the character of the actual house with the household’s intended length of stay and daily routines. Start by clarifying ownership, permissions and the condition of the property. Then decide which improvements belong to the building and which can remain flexible.
This approach also suits homes around the western side of Bukit Timah where an address may cover very different property types. A terrace, semi-detached house and bungalow need individual assessment. Their layouts cannot be designed reliably from neighbourhood associations alone.
What Chip Bee’s Estate History Adds to the Brief
The Singapore Land Authority’s account of Chip Bee Gardens describes the estate’s history and evolving community of residents and businesses. It offers useful local context, but it is not a specification for the house you are renovating or evidence of its present condition.
Keep the property record separate from the lifestyle brief. Confirm what the home is, what work is permitted and how it is occupied before borrowing ideas from nearby interiors. The landed estate planning guide helps compare these questions across Singapore without treating each neighbourhood as a single house type.
Landed Interior Design in Holland and Chip Bee Starts With Tenure
For an owner-occupied property, consider how long the family expects to stay and which changes will remain useful over that period. Avoid assuming that a longer stay justifies every permanent fitting. The most valuable intervention may be a better room relationship rather than extensive custom cabinetry.
If the house is rented, review the lease and obtain the necessary written agreement before alterations. Clarify the proposed work, ownership of installed items and any reinstatement obligations. Do not order bespoke components on the assumption that a landlord will accept them after installation.
Record approved scope and exclusions in a simple schedule. This prevents a discussion about repainting from drifting into service changes, drilling or external work that has not been considered. The designer and contractor should work from the same understanding of the permitted intervention.
Divide the Budget Between Building and Household
Create two spending lists. The building list covers agreed repairs and fixed improvements. The household list covers furniture, lighting and storage that may move or be rearranged. This distinction makes decisions clearer when future relocation or a changing family structure is part of the brief.
Check portability in practical terms. A large dining table may be movable but difficult to fit through the entrance or accommodate in a future home. Modular furniture can help, provided its dimensions and connections suit the room rather than being chosen solely for the label.
Discuss the full installed cost of fixed items. Electrical work, making good and finishing around cabinetry can matter as much as the cabinet itself. Where retention is possible, compare a careful adjustment with complete replacement before setting the final procurement list.
Plan the House for Ordinary Days and Guests
An entertaining brief should still leave the home comfortable on quiet evenings. Draw the usual seating arrangement first, then test additional guests, food preparation and movement between dining and outdoor areas. Avoid sacrificing everyday circulation for a maximum guest count that is rarely needed.
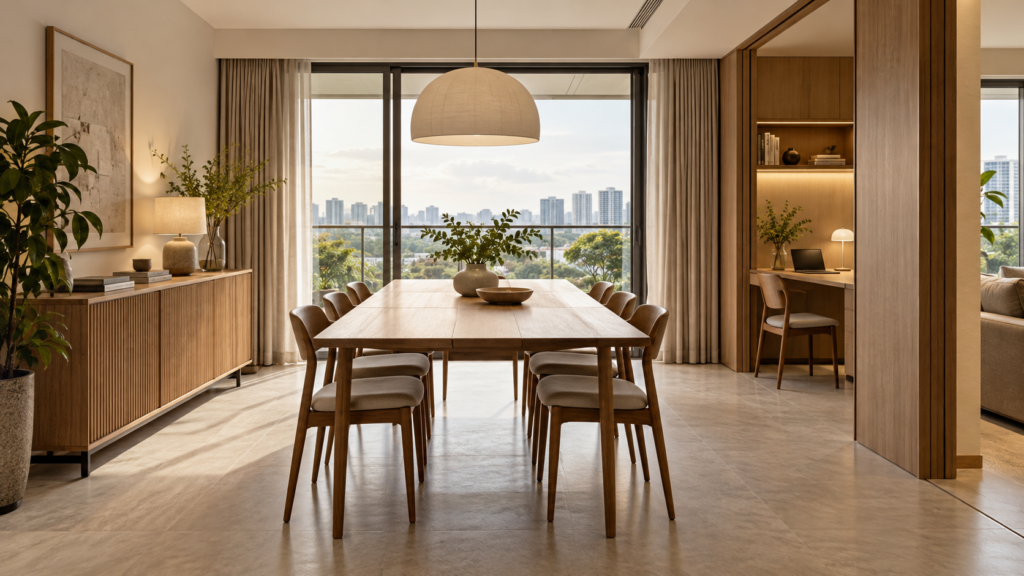
Locate a practical landing surface near the dining area and check where serving items will be stored. Keep the route to the kitchen usable when chairs are occupied. If an extendable table is proposed, draw it at both sizes and confirm where displaced furniture will go.
For a larger detached property, the bungalow interior design guide can help organise room relationships and the overall brief. Even in a generous house, distance between frequently used spaces deserves attention. Extra floor area does not automatically produce a more convenient home.
Make Working From Home a Specific Requirement
Define the work pattern before choosing a desk location. Occasional administrative tasks, daily video meetings and two simultaneous calls create different needs. Consider background views, glare, power, data access and the ability to close a door where privacy matters.
A dining table can support occasional work, but the arrangement needs a place to clear equipment away. A compact cupboard for a laptop, documents and charging accessories can make a shared room easier to reset. Test whether that storage remains convenient when other people use the room.
Where a dedicated study is planned, consider its alternative use. A room that can also accommodate guests may require different furniture from a permanent office. Resolve those dimensions before committing to wall-to-wall joinery that makes a second use impractical.
Use the Actual Boundaries to Plan Privacy
Inspect the relationship between windows, neighbouring homes and outdoor spaces. Draw sightlines from the positions where people will sit or work, rather than judging privacy only from a standing view during a site visit. Consider daylight and ventilation alongside screening.
A layered approach can combine furniture placement, curtains and suitable external measures where permitted. Avoid selecting a dark screen before understanding the daylight it removes. Samples and simple on-site tests can reveal whether a proposed treatment feels comfortable through the day.
The semi-detached house interior design guide is a useful companion where the property’s shared boundary and exposed sides affect planning. Adapt those principles to the measured site. Two semi-detached homes on the same street can have very different orientations and neighbouring conditions.
Choose Finishes That Work With What Remains
Inventory retained flooring, doors, fittings and furniture before developing the new palette. Photograph them under representative light and bring samples into the same discussion. A coherent scheme can emerge from a few considered additions instead of replacing every surface to achieve a uniform colour.
Check maintenance requirements against the household’s habits. Ask how upholstery is cleaned, how timber finishes are maintained and whether a material is suitable for its intended location. A finish that needs careful upkeep may be acceptable in one room and inconvenient in another.
For rental or shorter-term occupation, clarify how any decorative treatment will be removed or reinstated. Avoid assuming that an adhesive product is harmless to the surface beneath it. Agree the method and test appropriately before applying it across a visible area.
Ask for Evidence That Matches Your Project
Review completed work by property type, scope and design challenge. Ask which elements were retained, what was altered and how the household’s needs shaped the result. A polished photograph is more useful when the designer can explain the decisions behind it.
Bring those questions to Yang’s landed interior design service with the property information and your priorities. The aim is a clear brief that balances durable improvements with flexibility. Once that balance is agreed, decisions about bespoke work, furniture and decorative finishes become easier to make consistently.
Frequently Asked Questions
Can a Rented Landed House Be Redesigned?
The available scope depends on the lease, the owner’s agreement and any other applicable requirements. Obtain written approval for proposed alterations and clarify reinstatement obligations before ordering work. Furniture, textiles and suitable freestanding storage may provide flexibility, but even minor installations should be checked where necessary.
Is Bespoke Joinery Worthwhile for a Short Stay?
Assess the specific problem it solves, the installed cost and what happens when the household moves. A limited fixed intervention may be useful, while portable furniture may suit other needs. Include making good and any reinstatement obligations in the comparison before deciding on the final scope.
How Can One Room Support Dining and Home Working?
Test both activities with realistic furniture dimensions and a clear storage plan. Provide suitable power and lighting, then establish where work equipment goes before meals. If calls require privacy or two people work simultaneously, a shared dining arrangement may need a separate quiet space elsewhere.
Should Holland and Chip Bee Homes Share One Interior Style?
No single style is required by an estate name. Develop the interior from the actual building, retained features and household preferences, while checking any applicable restrictions. A consistent palette and well-planned rooms usually matter more than copying a nearby home with different conditions or routines.

October 27, 2026
Yang's Inspiration Insight